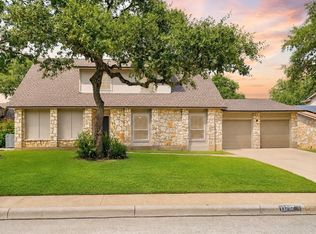
Welcome home to Historic Olmos Park Terrace! This 1940 stone cottage originally served as an H.C. Thorman model home. Today, behind its historic exterior lies a new interior with high-end modern finishes. This 2530 sq ft single-story home has undergone extensive renovations, inside and out. You will love the spacious rooms filled with natural light, an elegant fireplace, new wide plank flooring (no carpet!), and the peace of mind that comes with new electrical, plumbing, and HVAC systems. The new kitchen boasts quartz countertops and backsplash, an oversized island, and shaker cabinetry with under-cabinet lighting. Both bathrooms feature floating vanities with dual sinks and quartz countertops, glass enclosures, oversized Schluter-trimmed shampoo niches, and Euro-inspired handheld sprayers, plus a luxurious rain showerhead in the primary bath. A standout feature of this property is the huge, fully finished and conditioned multi-use flex space with vaulted ceilings. Perfect for a game room, home gym, or art studio, the flexible footprint offers potential for a future multi-generational guest wing. Just outside, the attached, unconditioned storage room with exterior access provides convenient storage as-is while offering unique potential to expand the 4th bedroom or flex space, or even to convert it into a future outdoor pool bath or private sauna. The backyard entertaining space features a covered deck perfect for hosting parties or unwinding after a long day. This home sits on 0.34 acres, providing plenty of space for your four-legged friends and a future pool or casita. Just around the corner, you will find Triangle Park, with a community garden, a gazebo, and picnic tables. Olmos Park Terrace is home to the annual Uptown Art Stroll, where talented local artists gather every November to exhibit their work. A major advantage of this property is that the new owner will pay NO CITY PROPERTY TAXES for the next 5 years, offering significant long-term savings! Don't miss this opportunity to own a true piece of history in a charming neighborhood.
Pending
$475,000
293 Lovera Blvd, San Antonio, TX 78212
4beds
2,530sqft
:
Get pre-qualified$3,417/mo
Single Family Residence
Built in 1940
0.34 Acres Lot
$454,800 Zestimate®
$188/sqft
$-- HOA
What's special
Elegant fireplaceQuartz countertops and backsplashNew kitchenOversized islandHistoric exteriorGlass enclosuresEuro-inspired handheld sprayers
- 31 days |
- 690 |
- 59 |
Likely to sell faster than
Zillow last checked:
Listing updated:
Listed by:
Ginger Hebert TREC #777913 (210) 559-2684,
Kuper Sotheby's Int'l Realty
Source: LERA MLS,MLS#: 1995290
Facts & features
Interior
Bedrooms & bathrooms
- Bedrooms: 4
- Bathrooms: 2
- Full bathrooms: 2
Primary bedroom
- Features: Walk-In Closet(s), Ceiling Fan(s), Full Bath
- Area: 224
- Dimensions: 14 x 16
Bedroom 2
- Area: 195
- Dimensions: 13 x 15
Bedroom 3
- Area: 156
- Dimensions: 13 x 12
Bedroom 4
- Area: 140
- Dimensions: 14 x 10
Primary bathroom
- Features: Shower Only, Double Vanity
- Area: 90
- Dimensions: 9 x 10
Dining room
- Area: 90
- Dimensions: 10 x 9
Family room
- Area: 195
- Dimensions: 13 x 15
Kitchen
- Area: 130
- Dimensions: 13 x 10
Living room
- Area: 280
- Dimensions: 14 x 20
Heating
- Central, 1 Unit, Electric
Cooling
- Ceiling Fan(s), Central Air
Appliances
- Included: Microwave, Range, Disposal, Dishwasher, Electric Water Heater, Electric Cooktop, ENERGY STAR Qualified Appliances
- Laundry: Main Level, Washer Hookup, Dryer Connection
Features
- Two Living Area, Eat-in Kitchen, Kitchen Island, Utility Room Inside, Open Floorplan, High Speed Internet, All Bedrooms Downstairs, Walk-In Closet(s), Master Downstairs, Ceiling Fan(s), Custom Cabinets
- Flooring: Vinyl
- Has basement: No
- Attic: Pull Down Stairs
- Number of fireplaces: 1
- Fireplace features: One, Living Room
Interior area
- Total interior livable area: 2,530 sqft
Video & virtual tour
Property
Parking
- Total spaces: 2
- Parking features: Two Car Garage, Attached, Garage Door Opener
- Attached garage spaces: 2
Features
- Levels: One
- Stories: 1
- Patio & porch: Covered, Deck
- Exterior features: Partial Sprinkler System, Rain Gutters
- Pool features: None
- Fencing: Privacy
- Has view: Yes
- View description: City
Lot
- Size: 0.34 Acres
- Features: 1/4 - 1/2 Acre, Curbs, Streetlights
- Residential vegetation: Mature Trees, Mature Trees (ext feat)
Details
- Parcel number: 090040021010
Construction
Type & style
- Home type: SingleFamily
- Property subtype: Single Family Residence
Materials
- 4 Sides Masonry, Stone, Stucco
- Foundation: Slab
- Roof: Composition
Condition
- Pre-Owned
- New construction: No
- Year built: 1940
Details
- Builder name: THORMAN
Utilities & green energy
- Electric: CPS
- Gas: CPS
- Sewer: SAWS
- Water: SAWS
- Utilities for property: City Garbage service
Green energy
- Water conservation: Water-Smart Landscaping, Low Flow Commode
Community & HOA
Community
- Features: Playground, Other, City Bus, Historic District
- Security: Smoke Detector(s)
- Subdivision: Olmos Park Terrace
Location
- Region: San Antonio
Financial & listing details
- Price per square foot: $188/sqft
- Tax assessed value: $377,230
- Annual tax amount: $7,882
- Price range: $475K - $475K
- Date on market: 7/2/2026
- Cumulative days on market: 127 days
- Listing terms: Conventional,FHA,VA Loan,Cash
- Road surface type: Paved
Estimated market value
$454,800
$432,000 - $478,000
$2,825/mo
Price history
| Date | Event | Price |
|---|---|---|
| 7/24/2026 | Pending sale | $475,000$188/sqft |
Source: Kuper Sotheby's International Realty #1995290 Report a problem | ||
| 7/17/2026 | Contingent | $475,000$188/sqft |
Source:  LERA MLS #1995290 Report a problem LERA MLS #1995290 Report a problem | ||
| 7/2/2026 | Listed for sale | $475,000+0%$188/sqft |
Source: LERA MLS #1995290 Report a problem | ||
| 5/1/2026 | Listing removed | $474,900$188/sqft |
Source: LERA MLS #1936483 Report a problem | ||
| 4/16/2026 | Price change | $474,900-1%$188/sqft |
Source: LERA MLS #1936483 Report a problem | ||
| 3/19/2026 | Price change | $479,900-3.7%$190/sqft |
Source: LERA MLS #1936483 Report a problem | ||
| 2/28/2026 | Price change | $498,400-0.3%$197/sqft |
Source: LERA MLS #1936483 Report a problem | ||
| 1/24/2026 | Listed for sale | $499,900$198/sqft |
Source: LERA MLS #1936483 Report a problem | ||
Public tax history
| Year | Property taxes | Tax assessment |
|---|---|---|
| 2025 | $2,066 +0.1% | $377,230 |
| 2024 | $2,065 -7.8% | $377,230 -1.6% |
| 2023 | $2,238 -43.2% | $383,485 +10% |
| 2022 | $3,941 +1.8% | $348,623 +10% |
| 2021 | $3,870 | $316,930 +4% |
| 2020 | $3,870 +2.2% | $304,856 +10% |
| 2019 | $3,788 | $277,142 +10% |
| 2018 | $3,788 +3.9% | $251,947 +10% |
| 2017 | $3,647 +1.6% | $229,043 +10% |
| 2016 | $3,589 -0.2% | $208,221 +10% |
| 2015 | $3,595 | $189,292 +10% |
| 2014 | $3,595 | $172,084 +10% |
| 2013 | -- | $156,440 +1.2% |
| 2012 | -- | $154,550 -4.8% |
| 2011 | -- | $162,420 -2% |
| 2010 | -- | $165,720 -5.9% |
| 2009 | -- | $176,110 -1% |
| 2008 | -- | $177,870 +6.1% |
| 2007 | -- | $167,680 +6.1% |
| 2006 | -- | $158,110 +11.3% |
| 2005 | -- | $142,100 |
| 2004 | -- | -- |
| 2003 | -- | -- |
| 2002 | -- | -- |
| 2001 | -- | -- |
| 2000 | -- | -- |
Find assessor info on the county website
Monthly payment
Est. payment
Payment breakdown
Explore the cost of this home by adjusting the details. Changes won't be saved.Climate risks
Neighborhood: Olmos Park Terrace
Nearby schools
GreatSchools rating
- 3/10Rogers Elementary SchoolGrades: PK-8Distance: 0.8 mi
- 4/10Edison High SchoolGrades: 9-12Distance: 0.9 mi
Schools provided by the listing agent
- Elementary: Will Rogers Academy
- Middle: Will Rogers Academy
- High: Edison
- District: San Antonio I.S.D.
Source: LERA MLS. This data may not be complete. We recommend contacting the local school district to confirm school assignments for this home.
- $245,8003 bd1 ba1.2k sqft297 Lovera Blvd, San Antonio, TX 78212Off Market
- $194,8002 bd1 ba1.1k sqft287 Lovera Blvd, San Antonio, TX 78212Off Market
- $290,6002 bd1 ba1.2k sqft294 El Monte Blvd, San Antonio, TX 78212Off Market
- $227,800-- bd-- ba-- sqft5506 San Pedro Ave, San Antonio, TX 78212Off Market
- $224,3002 bd1 ba1.3k sqft292 El Monte Blvd, San Antonio, TX 78212Off Market
- $173,1002 bd1 ba-- sqft298 El Monte Blvd, San Antonio, TX 78212Off Market
- $299,0003 bd2 ba1.4k sqft281 Lovera Blvd, San Antonio, TX 78212Off Market
- $--3 bd2 ba1.6k sqft292 Lovera Blvd, San Antonio, TX 78212Sold
A local agent can set up tours, give advice and negotiate with sellers.
A local lender can help you make sure your offer is ready when you are.
Similar homes
- $450,0004 bd3 ba2.8k sqft214 SHADYWOOD LN, San Antonio, TX 78216For Sale
 MLS ID #2004396, Stephanie Jewett TREC #614017, Phyllis Browning Company. LERA MLS
 - $449,0004 bd2 ba1.8k sqft6818 MOSS OAK DR, San Antonio, TX 78229For Sale
 MLS ID #2003979, Mark Phillips TREC #636392, Hill Country Flat Fee Realty. LERA MLS
 - $415,0004 bd3 ba2.6k sqft519 JACKSON KELLER RD, San Antonio, TX 78216For Sale
 MLS ID #1971519, Alberto Murillo TREC #615881, Keller Williams Heritage. LERA MLS
 - $489,0004 bd3 ba2.7k sqft13707 Oak Cabin, San Antonio, TX 78232For Sale
 MLS ID #2005190, Jody Carrillo TREC #787480, LPT Realty, LLC. LERA MLS
 - $449,0005 bd4 ba2.7k sqft15910 LOFTY HTS, San Antonio, TX 78232For SaleMLS ID #2002867, Jeffrey Everett TREC #635156, BHHS Don Johnson Realtors - SA. LERA MLS
- $329,5004 bd2 ba1.6k sqft1126 W Lullwood, San Antonio, TX 78201For SaleMLS ID #2003751, Jody Carrillo TREC #787480, LPT Realty, LLC. LERA MLS
- $464,9003 bd2 ba1.6k sqft238 SAINT FRANCIS AVE, San Antonio, TX 78204For SaleMLS ID #1998721, Tania Michael TREC #849084, Levi Rodgers Real Estate Group. LERA MLS
- $499,0003 bd2 ba1.9k sqft338 BREES BLVD, San Antonio, TX 78209For SaleMLS ID #1965700, Travis Amaro TREC #598694, Kuper Sotheby's Int'l Realty. LERA MLS
- $489,0005 bd4 ba2.8k sqft505 Rigsby, San Antonio, TX 78210For SaleMLS ID #1973359, Elisa Romero TREC #734790, Premier Realty Group Platinum. LERA MLS
- $319,9993 bd2 ba1.3k sqft415 REDCLIFF DR, San Antonio, TX 78216For SaleMLS ID #2004237, Tony Ruiz TREC #724287, All City San Antonio Registered Series. LERA MLS
- $325,0003 bd2 ba1.5k sqft419 W Huisache Avenue, San Antonio, TX 78212For SaleMLS ID #2002349, Ryan Hoskins TREC #808856, Kuper Sotheby's Int'l Realty. LERA MLS
- $420,0003 bd2 ba1.9k sqft2803 Deer Ledge Street, San Antonio, TX 78230For SaleMLS ID #1993668, Sonia Perez-Olivares TREC #512880, Kuper Sotheby's Int'l Realty. LERA MLS
- $420,0003 bd3 ba2.1k sqft38 MORGANS BLF, San Antonio, TX 78216For SaleMLS ID #2002565, Yarisel Rosa TREC #828418, JPAR San Antonio. LERA MLS
- $370,0005 bd2 ba1.9k sqft910 Mount Kisco, San Antonio, TX 78213For SaleMLS ID #1875627, Ahimelech Doring TREC #829903, Realty One Group Emerald. LERA MLS
- $455,0004 bd3 ba2.3k sqft114 San Antonio Blvd, San Antonio, TX 78201New ConstructionMLS ID #1966549, Shane Neal TREC #608871, eXp Realty. LERA MLS
- $479,0006 bd3 ba3.2k sqft322 Westwind Cir, Windcrest, TX 78239For SaleMLS ID #1998683, Caitlin Stubblefield TREC #811921, DWELLVERSE LLC. LERA MLS
- $379,5005 bd3 ba2.4k sqft5311 CHANCELLOR ST, San Antonio, TX 78229For SaleMLS ID #1996787, Vanessa Lopez TREC #725930, White Line Realty LLC. LERA MLS
- $360,0004 bd2 ba1.7k sqft334 Karen Ln, San Antonio, TX 78209For SaleMLS ID #1971055, Sandra Rangel TREC #579513, Real Broker, LLC. LERA MLS
- $535,0004 bd2 ba2.3k sqft15114 OAKMERE ST, San Antonio, TX 78232For SaleMLS ID #1972140, Jessica Hernandez TREC #643589, San Antonio Portfolio KW RE. LERA MLS
- $499,0003 bd2 ba1.8k sqft211 W LUBBOCK ST, San Antonio, TX 78204For SaleMLS ID #1966256, Jennifer Nack TREC #480644, Kuper Sotheby's Int'l Realty. LERA MLS
