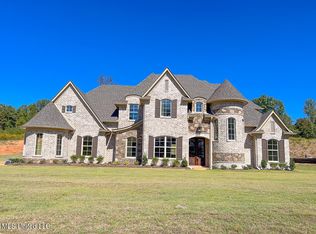
Stunning French Country home now under construction and ready to be yours! Designed with refined elegance and timeless architecture, this stunning residence is located in the new Valley Oaks subdivision, just one mile from the interstate, and sits on a spacious 1.56-acre county lot. Offering approximately 3,400 square feet, this thoughtfully designed split/open floor plan includes 5 bedrooms and 4.5 baths. The main level features the primary suite, a second en-suite bedroom, family room, formal dining room, laundry room, and a half bath. Upstairs, you'll find three additional bedrooms and two full bathrooms, providing ample space for family and guests. This home showcases exceptional craftsmanship and sophistication with rounded turrets, brick and stone accents, and elegant interior and exterior finishes. Highlights include wood flooring, rich granite countertops, bullnose edging, ornate custom ceilings, a stacked stone fireplace, and custom built-ins in the great room. The kitchen is a chef's dream, featuring custom cabinetry, granite countertops, stainless steel appliances, gas range, double ovens, breakfast bar, and breakfast area. The primary suite offers tray ceilings, wood flooring, and a spa-inspired bath with ceramic tile, center soaking tub, walk-through shower, double granite vanity, and a large walk-in closet. Additional features include a 3-car garage, crown molding, covered patio and front porch, wood stair treads, wrought iron railing, gutters, security alarm and lighting, and much more. Customize your home today! Builder reserves the right to modify plans, colors, and elevations to ensure each home is unique. Photos are from a previously built home. Estimated completion: May 2026.
Active
$565,000
293 Poplar Ln, Holly Springs, MS 38635
5beds
3,400sqft
Residential, Single Family Residence
Built in 2026
1.56 Acres Lot
$564,100 Zestimate®
$166/sqft
$-- HOA
What's special
Rounded turretsStacked stone fireplaceFront porchBullnose edgingCovered patioBrick and stone accentsCustom cabinetry
- 188 days |
- 243 |
- 18 |
Zillow last checked:
Listing updated:
Listed by:
Elizabeth A Thomas 901-412-9691,
RE/MAX Realty Group 662-403-4200
Source: MLS United,MLS#: 4135023
Loading...
Facts & features
Interior
Bedrooms & bathrooms
- Bedrooms: 5
- Bathrooms: 5
- Full bathrooms: 4
- 1/2 bathrooms: 1
Primary bedroom
- Level: Main
Bedroom
- Level: Main
Dining room
- Level: Main
Heating
- Central, Propane
Cooling
- Ceiling Fan(s), Central Air, Electric, Multi Units
Appliances
- Included: Dishwasher, Disposal, Double Oven, Exhaust Fan, Gas Cooktop, Microwave, Self Cleaning Oven, Stainless Steel Appliance(s), Tankless Water Heater
- Laundry: Electric Dryer Hookup, Laundry Room, Main Level, Washer Hookup
Features
- Breakfast Bar, Built-in Features, Cathedral Ceiling(s), Ceiling Fan(s), Crown Molding, Double Vanity, Eat-in Kitchen, Entrance Foyer, Granite Counters, High Ceilings, Kitchen Island, Open Floorplan, Pantry, Primary Downstairs, Recessed Lighting, Soaking Tub, Tray Ceiling(s), Walk-In Closet(s)
- Flooring: Carpet, Combination, Tile, Wood
- Doors: Dead Bolt Lock(s), Hinged Patio, Insulated
- Windows: Vinyl
- Has fireplace: Yes
- Fireplace features: Gas Log, Living Room, Propane
Interior area
- Total structure area: 3,400
- Total interior livable area: 3,400 sqft
Video & virtual tour
Property
Parking
- Total spaces: 3
- Parking features: Attached, Concrete
- Attached garage spaces: 3
Features
- Levels: Two
- Stories: 2
- Patio & porch: Front Porch, Rear Porch
- Exterior features: Lighting, Rain Gutters
Lot
- Size: 1.56 Acres
- Features: Landscaped, Rectangular Lot
Details
- Parcel number: Unassigned
- Zoning description: Residential Estate
Construction
Type & style
- Home type: SingleFamily
- Property subtype: Residential, Single Family Residence
Materials
- Brick, Stone
- Foundation: Slab
- Roof: Architectural Shingles
Condition
- New Construction
- New construction: Yes
- Year built: 2026
Utilities & green energy
- Sewer: Waste Treatment Plant
- Water: Public
- Utilities for property: Electricity Connected, Phone Available, Propane Connected, Water Connected
Community & HOA
Community
- Security: Carbon Monoxide Detector(s), Security System, Smoke Detector(s)
- Subdivision: Valley Oaks
Location
- Region: Holly Springs
Financial & listing details
- Price per square foot: $166/sqft
- Date on market: 1/4/2026
- Electric utility on property: Yes
Estimated market value
$564,100
$536,000 - $592,000
$3,804/mo
Price history
| Date | Event | Price |
|---|---|---|
| 1/4/2026 | Listed for sale | $565,000$166/sqft |
Source: MLS United #4135023 Report a problem | ||
Public tax history
Tax history is unavailable.
Monthly payment
Est. payment$--/mo
Payment breakdown
Explore the cost of this home by adjusting the details. Changes won't be saved.All calculations are estimates and provided by Zillow, Inc. for informational purposes only. Actual amounts may vary.
HOA fees may include property taxes on listings classified as Co-Ops. Contact the listing agent and/or owner for fee details.
Mortgage interest rates are dependent on a number of factors, including credit score, down payment, and repayment length. Interest rate data provided by Zillow Group Marketplace, Inc. as of 1/1/1970 from various mortgage lenders with which we have lead or other similar arrangements; the Estimated Payment is an average of those rates.
See how much you could borrow to make a competitive offer.
Climate risks
Neighborhood: 38635
Nearby schools
GreatSchools rating
- 7/10Holly Springs Primary SchoolGrades: PK-3Distance: 8.2 mi
- 3/10Holly Springs Junior High SchoolGrades: 7-8Distance: 8.1 mi
- 6/10Holly Springs High SchoolGrades: 9-12Distance: 8.1 mi
Schools provided by the listing agent
- Elementary: Holly Springs
- Middle: Holly Springs
- High: Holly Springs
Source: MLS United. This data may not be complete. We recommend contacting the local school district to confirm school assignments for this home.
- $---- bd-- ba-- sqft29 Poplar Ln, Red Banks, MS 38661Off Market
- $--5 bd4 ba3k sqft484 Poplar Lane Red, Banks, MS 38661Sold
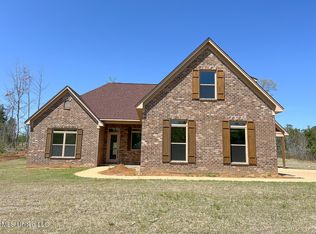
- $450,0005 bd3 ba2.8k sqft290 Poplar Ln, Holly Springs, MS 38635For Sale
- $--6 bd5 ba3.3k sqft261 Poplar Ln, Holly Springs, MS 38635Sold

- $--6 bd5 ba3.3k sqft410 Poplar Ln, Holly Springs, MS 38635Sold
- $60,0002.06 Acres25 Honey Suckle Cv LOT 46, Holly Springs, MS 38635Lot/Land
- $--3 bd3 ba2.2k sqft187 Poplar Ln, Holly Springs, MS 38635Sold
- $420,0005 bd3 ba2.7k sqft37 Honey Suckle Cv, Holly Springs, MS 38635For Sale
A local agent can set up tours, give advice and negotiate with sellers.
Similar homes
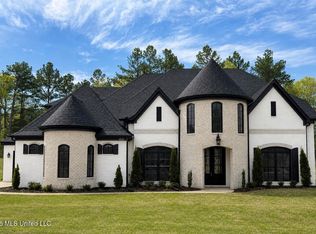
- $551,0006 bd5 ba3.3k sqft206 Poplar Ln, Holly Springs, MS 38635New Construction
 MLS ID #4145066, Elizabeth A Thomas, RE/MAX Realty Group. MLS United
 - $499,9005 bd3 ba3.1k sqft427 Poplar Ln, Holly Springs, MS 38635For Sale
 MLS ID #4122441, Elizabeth A Thomas, RE/MAX Realty Group. MLS United
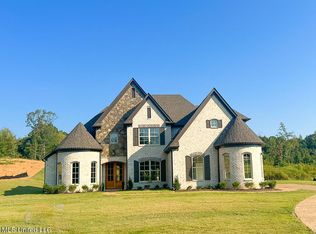
 - $437,0005 bd3 ba2.7k sqft224 Poplar Ln, Holly Springs, MS 38635For Sale
 MLS ID #4138476, Elizabeth A Thomas, RE/MAX Realty Group. MLS United
 - $450,0005 bd3 ba2.8k sqft290 Poplar Ln, Holly Springs, MS 38635For SaleMLS ID #4145067, Elizabeth A Thomas, RE/MAX Realty Group. MLS United
- $420,0005 bd3 ba2.7k sqft37 Honey Suckle Cv, Holly Springs, MS 38635For SaleMLS ID #4145068, Elizabeth A Thomas, RE/MAX Realty Group. MLS United
- $446,0005 bd3 ba2.7k sqft356 Poplar Ln, Holly Springs, MS 38635For SaleMLS ID #4147975, Kim Golden, Mint Realty Group. MLS United
- $570,0005 bd3 ba3k sqft7818 Remington Cv, Hernando, MS 38632For SaleMLS ID #4147126, Kesha Hamilton, Keller Williams Realty. MLS United
- $450,0003 bd3 ba2.3k sqft730 Moore Loop, Byhalia, MS 38611For SaleMLS ID #4155451, Kim M Finney, Dream Maker Realty. MLS United
- $525,0005 bd3 ba3.3k sqft34 Fairview Trl, Byhalia, MS 38611For SaleMLS ID #4149588, Tracy Kirkley, Crye-Leike Of MS-OB. MLS United
- $530,0004 bd4 ba3.4k sqft7401 Michael Dr, Hernando, MS 38632For SaleMLS ID #4111579, Elizabeth A Thomas, RE/MAX Realty Group. MLS United
- $534,5005 bd3 ba3.1k sqft2737 Highwoods Dr, Byhalia, MS 38611New ConstructionMLS ID #4139395, Jessica Haltom, Bill Sexton Realty. MLS United
- $569,5004 bd3 ba3k sqft9072 Treadway Crk, Hernando, MS 38632New ConstructionMLS ID #4137880, McKeever Heun, Anton Realty & Appraisals. MLS United
- $575,0004 bd3 ba3.1k sqft4677 Taylor Trl, Hernando, MS 38632New ConstructionMLS ID #4136701, McKeever Heun, Anton Realty & Appraisals. MLS United
- $599,0004 bd4 ba2.9k sqft4325 Jenny Ln, Hernando, MS 38632For SaleMLS ID #4148324, Jessica M Brown, Re/Max Experts. MLS United
- $535,0005 bd3 ba3.1k sqft6282 Chippewa Dr, Olive Branch, MS 38654For SaleMLS ID #4153415, Nannette Deshazo, Coldwell Banker Collins-Maury Southaven. MLS United
- $595,0004 bd4 ba3.8k sqft9904 Timber Cv, Olive Branch, MS 38654For SaleMLS ID #4150221, Leanne Meng, Capstone Realty Services. MLS United
- $599,0005 bd4 ba3.6k sqft13905 Highlands Crest Dr, Olive Branch, MS 38654For SaleMLS ID #4153016, Jonathan L Bunch, Best Real Estate Company, Llc. MLS United
- $599,0005 bd5 ba3.6k sqft2916 Highwoods Dr, Byhalia, MS 38611New ConstructionMLS ID #4127424, Christy M Webster, Crye-Leike Of MS-SH. MLS United
- $530,0005 bd3 ba3k sqft7337 Hawks Crossing Dr E, Olive Branch, MS 38654For SaleMLS ID #4152655, Erika Grantham G Grantham, Crye-Leike Of MS-OB. MLS United
- $590,4004 bd4 ba2.9k sqft12331 Ingrams Mill Rd, Byhalia, MS 38611New ConstructionMLS ID #4145313, Frankie L Bryant, Dream Maker Realty. MLS United
- Mississippi
- Marshall County
- Holly Springs
- 38635
- 293 Poplar Ln
Nearby cities
Nearby zip codes
Other Holly Springs Topics
