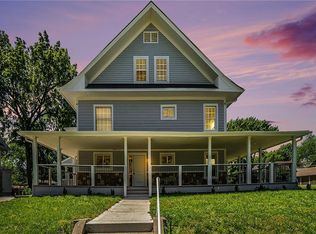
Exquisite 1908 Turn-of-the-Century Home – Restored & Remodeled. Perched on a charming corner, this
meticulously restored 3-sty home blends historic grandeur with modern sophistication. Built in 1908, this home offers
an extraordinary living experience with impeccable craftsmanship. From the moment you step onto
the ¾ wraparound porch, you’ll appreciate the home’s stately presence. The original glass-etched front and side doors
set the tone for the artistry and tradition. A welcoming center hall entry leads to rich, dark oak hardwood floors that have
been beautifully refinished. The stunning kitchent boasts an abundance of custom cabinetry, expansive counters, and a
steel-based island that seats 4-6. The kitchen’s showstopping focal point is the 48-inch dual fuel double oven range,
crowned by a 4-foot stainless steel hood. Set against a marble backsplash stretching from counter to ceiling. The main
level features a gracious living room, formal dining room, and a stylish powder room. The grand staircase showcases
exceptional woodwork, leading to the private quarters. The second floor, the luxurious primary suite offers a custom
walk-in closet, a spa-like bath with a glass-enclosed walk-in shower, multifunctional showerheads, a soaking tub, and
dual vanities. Two additional spacious bedrooms with generous closets and a beautifully designed hall bath complete this
level. A large laundry room with original built-in cabinetry. The third floor offers two more bedrooms, including one
currently used as an office, along with a bath featuring a double vanity and walk-in shower. The lower level provides an
additional living and recreation space. This versatile area includes a full bath, a walk-in shower, and double vanity. A
private drive, rare 3-car garage, and the incredible advantage of tax abatement through 2033 (2024 taxes were just
$1,912), this home is a true gem. Located near Martini Corner, Crown Center, Downtown, Midtown, and the Plaza.
Contingent
Price cut: $51K (6/12)
$699,000
2930 Campbell St, Kansas City, MO 64109
5beds
5,180sqft
:
Get pre-qualified$4,693/mo
Single Family Residence
Built in 1908
0.27 Acres Lot
$-- Zestimate®
$135/sqft
$-- HOA
What's special
Charming cornerBeautifully designed hall bathLuxurious primary suitePrivate driveDual vanitiesFormal dining roomMultifunctional showerheads
- 109 days |
- 321 |
- 20 |
Zillow last checked:
Listing updated:
Listed by:
Veronica Jaster 816-213-4623,
ReeceNichols - Country Club Plaza,
KBT Plaza Team 913-239-2070,
ReeceNichols - Country Club Plaza
Source: Heartland MLS as distributed by MLS GRID,MLS#: 2613475
Facts & features
Interior
Bedrooms & bathrooms
- Bedrooms: 5
- Bathrooms: 5
- Full bathrooms: 4
- 1/2 bathrooms: 1
Primary bedroom
- Features: Walk-In Closet(s)
- Level: Second
Bedroom 2
- Level: Second
Bedroom 3
- Level: Second
Bedroom 4
- Level: Third
Bedroom 5
- Level: Third
Primary bathroom
- Features: Double Vanity, Separate Shower And Tub
- Level: Second
Bathroom 2
- Features: Ceramic Tiles, Shower Only
- Level: Second
Bathroom 3
- Features: Ceramic Tiles, Double Vanity, Shower Only
- Level: Third
Bathroom 4
- Features: Double Vanity, Shower Only
- Level: Basement
Dining room
- Level: First
Half bath
- Level: First
Kitchen
- Features: Kitchen Island, Pantry
- Level: First
Laundry
- Features: Built-in Features
- Level: Second
Living room
- Features: Fireplace
- Level: First
Recreation room
- Level: Basement
Heating
- Natural Gas
Cooling
- Electric
Appliances
- Included: Dishwasher, Disposal, Double Oven, Exhaust Fan, Microwave, Gas Range, Stainless Steel Appliance(s)
- Laundry: Upper Level
Features
- Custom Cabinets, Kitchen Island, Painted Cabinets, Pantry, Walk-In Closet(s)
- Flooring: Concrete, Tile, Wood
- Basement: Full,Interior Entry
- Number of fireplaces: 1
- Fireplace features: Living Room
Interior area
- Total structure area: 5,180
- Total interior livable area: 5,180 sqft
- Finished area above ground: 3,980
- Finished area below ground: 1,200
Video & virtual tour
Property
Parking
- Total spaces: 3
- Parking features: Detached, Garage Faces Side
- Garage spaces: 3
Features
- Patio & porch: Porch
Lot
- Size: 0.27 Acres
- Features: City Limits, City Lot, Corner Lot
Details
- Additional structures: Garage(s)
- Parcel number: 29810301600000000
Construction
Type & style
- Home type: SingleFamily
- Architectural style: Craftsman,Traditional
- Property subtype: Single Family Residence
Materials
- Stucco & Frame
- Roof: Composition
Condition
- Year built: 1908
Utilities & green energy
- Sewer: Public Sewer
- Water: Public
Community & HOA
Community
- Subdivision: Creston Addition
HOA
- Has HOA: No
Location
- Region: Kansas City
Financial & listing details
- Price per square foot: $135/sqft
- Tax assessed value: $138,000
- Annual tax amount: $1,912
- Date on market: 4/10/2026
- Listing terms: Cash,Conventional,FHA,VA Loan
- Exclusions: See Sellers Disclosure
- Ownership: Private
- Road surface type: Paved
Estimated market value
Not available
Estimated sales range
Not available
Not available
Price history
| Date | Event | Price |
|---|---|---|
| 7/1/2026 | Contingent | $699,000$135/sqft |
Source:  Heartland MLS as distributed by MLS GRID #2613475 Report a problem Heartland MLS as distributed by MLS GRID #2613475 Report a problem | ||
| 6/12/2026 | Price change | $699,000-6.8%$135/sqft |
Source: Heartland MLS as distributed by MLS GRID #2613475 Report a problem | ||
| 4/10/2026 | Listed for sale | $750,000-6.1%$145/sqft |
Source: Heartland MLS as distributed by MLS GRID #2613475 Report a problem | ||
| 1/9/2026 | Listing removed | $799,000$154/sqft |
Source:  ReeceNichols Real Estate #2536795 Report a problem ReeceNichols Real Estate #2536795 Report a problem | ||
| 11/19/2025 | Price change | $799,000-3.2%$154/sqft |
Source: Heartland MLS as distributed by MLS GRID #2536795 Report a problem | ||
| 6/25/2025 | Price change | $825,000-5.7%$159/sqft |
Source: Heartland MLS as distributed by MLS GRID #2536795 Report a problem | ||
| 5/8/2025 | Price change | $875,000-7.9%$169/sqft |
Source: Heartland MLS as distributed by MLS GRID #2536795 Report a problem | ||
| 4/4/2025 | Listed for sale | $950,000-18.5%$183/sqft |
Source: Heartland MLS as distributed by MLS GRID #2536795 Report a problem | ||
| 3/15/2025 | Listing removed | $1,165,000$225/sqft |
Source: Heartland MLS as distributed by MLS GRID #2504519 Report a problem | ||
| 2/14/2025 | Price change | $1,165,000-0.9%$225/sqft |
Source: Heartland MLS as distributed by MLS GRID #2504519 Report a problem | ||
| 9/7/2024 | Listed for sale | $1,175,000$227/sqft |
Source: Heartland MLS as distributed by MLS GRID #2504519 Report a problem | ||
Public tax history
| Year | Property taxes | Tax assessment |
|---|---|---|
| 2025 | $1,913 +6.3% | $26,220 +15% |
| 2024 | $1,799 +1% | $22,800 |
| 2023 | $1,782 -14.9% | $22,800 -10.5% |
| 2022 | $2,094 +0.3% | $25,461 |
| 2021 | $2,087 +5.9% | $25,461 +7.2% |
| 2020 | $1,972 -65.8% | $23,751 -66.5% |
| 2019 | $5,761 | $70,875 +260.4% |
| 2018 | $5,761 +253.2% | $19,665 |
| 2017 | $1,631 +19.4% | $19,665 +15% |
| 2016 | $1,366 -6.9% | $17,100 -6.3% |
| 2014 | $1,467 -0.6% | $18,258 |
| 2013 | $1,475 +0.5% | $18,258 |
| 2012 | $1,469 +0.1% | $18,258 |
| 2011 | $1,467 +0.9% | $18,258 |
| 2010 | $1,454 -3.5% | $18,258 |
| 2009 | $1,508 +0.5% | $18,258 -4% |
| 2008 | $1,500 -0.9% | $19,019 |
| 2007 | $1,514 +0% | $19,019 |
| 2006 | $1,514 +29.4% | $19,019 |
| 2005 | $1,170 +0.1% | $19,019 +27.3% |
| 2004 | $1,169 +14.3% | $14,938 |
| 2003 | $1,023 +0.3% | $14,938 +15% |
| 2002 | $1,021 +11.7% | $12,990 |
| 2001 | $914 | $12,990 |
Find assessor info on the county website
Monthly payment
Est. payment
Payment breakdown
Explore the cost of this home by adjusting the details. Changes won't be saved.Climate risks
Neighborhood: Longfellow
Nearby schools
GreatSchools rating
- 3/10Primitivo Garcia Elementary SchoolGrades: PK-6Distance: 1.9 mi
- 2/10Central Middle SchoolGrades: 7-8Distance: 1.9 mi
- 1/10Central High SchoolGrades: 9-12Distance: 1.8 mi
- $675,3004 bd4 ba4k sqft2928 Campbell St, Kansas City, MO 64110Off Market
- $630,9004 bd4 ba4.5k sqft2928 Campbell St, Kansas City, MO 64109Off Market
- $235,4005 bd1 ba1.9k sqft817 E 30th St, Kansas City, MO 64109Off Market
- $--5 bd6 ba4.7k sqft3000 Campbell St, Kansas City, MO 64109Sold
- $296,2003 bd1 ba1.7k sqft2926 Campbell St, Kansas City, MO 64109Off Market
- $50,0003 bd1 ba2.4k sqft815 E 30th St, Kansas City, MO 64109Off Market
- $673,6009 bd4 ba6k sqft2935 Charlotte St, Kansas City, MO 64109Off Market
- $486,8005 bd7 ba2.8k sqft2931 Charlotte St, Kansas City, MO 64109Off Market
A local agent can set up tours, give advice and negotiate with sellers.
Similar homes
- $700,0005 bd5 ba4k sqft3640 Campbell St, Kansas City, MO 64109For Sale
 MLS ID #2626103, John Gregory, Realty ONE Group Metro Home Pros. Heartland MLS as distributed by MLS GRID
 - $700,0003 bd3 ba2.6k sqft949 W 33rd Ter, Kansas City, MO 64111For Sale
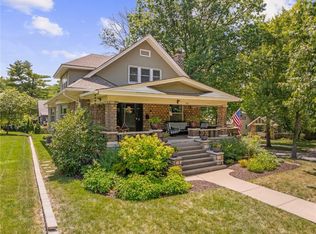 MLS ID #2632853, Aly Plunkett, ReeceNichols -Johnson County W. Heartland MLS as distributed by MLS GRID
 - $495,0005 bd2 ba3.4k sqft3607 Campbell St, Kansas City, MO 64109For Sale
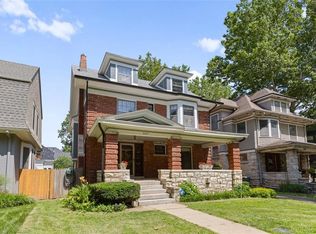 MLS ID #2632895, Lauren Hruby, Compass Realty Group. Heartland MLS as distributed by MLS GRID
 - $725,0004 bd4 ba5.2k sqft801 Valentine Rd, Kansas City, MO 64111For Sale
 MLS ID #2626159, Sharon G. Aubuchon, RE/MAX Premier Realty. Heartland MLS as distributed by MLS GRID
 - $525,0005 bd4 ba3.3k sqft3312 Holmes St, Kansas City, MO 64109For SaleMLS ID #2609662, Lindsay Sierens Schulze, ReeceNichols - Leawood. Heartland MLS as distributed by MLS GRID
- $699,9505 bd7 ba5.5k sqft415 Benton Blvd, Kansas City, MO 64124For SaleMLS ID #2605279, Dylan Van Gerpen, Real Broker, LLC. Heartland MLS as distributed by MLS GRID
- $770,0005 bd6 ba4.9k sqft3215 Windsor Ave, Kansas City, MO 64123For SaleMLS ID #2606526, Deana Bellamaganya, Core Realty KC LLC. Heartland MLS as distributed by MLS GRID
- $625,0005 bd3 ba3.6k sqft444 Gladstone Blvd, Kansas City, MO 64124For SaleMLS ID #2622703, Sarah Legg, Platinum Realty LLC. Heartland MLS as distributed by MLS GRID
- $785,0005 bd4 ba4.2k sqft612 Emanuel Cleaver Ii Blvd, Kansas City, MO 64110For SaleMLS ID #2620141, Jesse Blacklaw, ReeceNichols -Johnson County W. Heartland MLS as distributed by MLS GRID
- $679,0003 bd3 ba2.6k sqft4708 Rockhill Rd, Kansas City, MO 64110For SaleMLS ID #2619811, Jamie Closson, Weichert, Realtors Welch & Co.. Heartland MLS as distributed by MLS GRID
- $625,0003 bd4 ba2.7k sqft2546 Tracy Ave, Kansas City, MO 64108For SaleMLS ID #2623797, Jessica Dressler, ReeceNichols - Country Club Plaza. Heartland MLS as distributed by MLS GRID
- $899,9504 bd5 ba5.5k sqft425 Gladstone Blvd, Kansas City, MO 64124For SaleMLS ID #2631187, Christina Boveri, Boveri Realty Group L L C. Heartland MLS as distributed by MLS GRID
- $725,0004 bd5 ba4.3k sqft5303 NW 60th Ter, Kansas City, MO 64151For SaleMLS ID #2613467, Andrew Hicklin, ReeceNichols-KCN. Heartland MLS as distributed by MLS GRID
- $799,0004 bd4 ba5.2k sqft4101 E 100th Ter, Kansas City, MO 64137For SaleMLS ID #2563208, Afton Kateusz, ReeceNichols - Lees Summit. Heartland MLS as distributed by MLS GRID
- $650,0005 bd4 ba3.2k sqft7904 N Spruce Ave, Kansas City, MO 64119For SaleMLS ID #2632871, Nelson Home Group, Keller Williams KC North. Heartland MLS as distributed by MLS GRID
- $975,0006 bd5 ba5.6k sqft1840 Pendleton Ave, Kansas City, MO 64124For SaleMLS ID #2623253, The Fisher Hiles Team, ReeceNichols - Country Club Plaza. Heartland MLS as distributed by MLS GRID
- $739,0004 bd4 ba2.7k sqft1007 W 113th Ter, Kansas City, MO 64114For SaleMLS ID #2630345, Jim Gamble, KW KANSAS CITY METRO. Heartland MLS as distributed by MLS GRID
- $475,0005 bd3 ba3.2k sqft907 W 32nd St, Kansas City, MO 64111For SaleMLS ID #2619111, Rachel Adams, ReeceNichols -The Village. Heartland MLS as distributed by MLS GRID
- $685,0005 bd5 ba3k sqft3322 N 67th St, Kansas City, KS 66104For SaleMLS ID #2627528, Liz Falcon, Keller Williams Realty Partners Inc.. Heartland MLS as distributed by MLS GRID
- $725,0005 bd5 ba3.8k sqft4527 NW Verona Dr, Riverside, MO 64150For SaleMLS ID #2621546, Heather Redman, Platinum Realty LLC. Heartland MLS as distributed by MLS GRID
