The property features a front and back porch. The main level has hardwood floors and a kitchen. Upper level features 3 bedrooms, hardwood floors, a full bathroom, and a back porch. The basement has a 3/4 bathroom.
Pending
Price cut: $26K (6/1)
$159,900
2930 Girard Ave N, Minneapolis, MN 55411
4beds
1,874sqft
:
Get pre-qualified$1,059/mo
Single Family
Built in 1912
6,098 Square Feet Lot
$158,400 Zestimate®
$85/sqft
$-- HOA
What's special
Hardwood floorsBack porch
- 104 days |
- 625 |
- 37 |
Zillow last checked:
Listing updated:
Listed by:
Corey McCracken 651-248-6366,
RE/MAX Professionals,
Vallee D'Eustachio 801-699-2022
Source: NorthstarMLS as distributed by MLS GRID,MLS#: 7055471
Facts & features
Interior
Bedrooms & bathrooms
- Bedrooms: 4
- Bathrooms: 2
- Full bathrooms: 1
- 3/4 bathrooms: 1
Bedroom
- Level: Upper
- Area: 196 Square Feet
- Dimensions: 14x14
Bedroom 2
- Level: Main
- Area: 110 Square Feet
- Dimensions: 10x11
Bedroom 3
- Level: Main
- Area: 140 Square Feet
- Dimensions: 14x10
Bedroom 4
- Level: Third
- Area: 324 Square Feet
- Dimensions: 27x12
Dining room
- Level: Main
- Area: 169 Square Feet
- Dimensions: 13x13
Kitchen
- Level: Main
- Area: 132 Square Feet
- Dimensions: 11x12
Living room
- Level: Main
- Area: 195 Square Feet
- Dimensions: 15x13
Heating
- Forced Air
Cooling
- None
Features
- Basement: Daylight,Full
- Has fireplace: No
Interior area
- Total structure area: 2,696
- Total interior livable area: 1,874 sqft
- Finished area above ground: 1,874
- Finished area below ground: 0
Property
Parking
- Parking features: Gravel, Open
- Has uncovered spaces: Yes
Accessibility
- Accessibility features: None
Features
- Levels: More Than 2 Stories
- Patio & porch: Porch
Lot
- Size: 6,098 Square Feet
- Dimensions: 45 x 127
- Features: Near Public Transit
Details
- Foundation area: 822
- Parcel number: 0902924420134
- Zoning description: Residential-Single Family
Construction
Type & style
- Home type: SingleFamily
- Property subtype: Single Family
Materials
- Roof: Asphalt
Condition
- New construction: No
- Year built: 1912
Utilities & green energy
- Gas: Natural Gas
- Sewer: City Sewer/Connected
- Water: City Water/Connected
Community & HOA
HOA
- Has HOA: No
Location
- Region: Minneapolis
Financial & listing details
- Price per square foot: $85/sqft
- Tax assessed value: $255,900
- Annual tax amount: $7,296
- Date on market: 4/15/2026
- Cumulative days on market: 105 days
Estimated market value
$158,400
$150,000 - $166,000
$2,482/mo
Price history
| Date | Event | Price |
|---|---|---|
| 7/27/2026 | Pending sale | $159,900$85/sqft |
Source:  NorthstarMLS as distributed by MLS GRID #7055471 Report a problem NorthstarMLS as distributed by MLS GRID #7055471 Report a problem | ||
| 6/1/2026 | Price change | $159,900-14%$85/sqft |
Source: NorthstarMLS as distributed by MLS GRID #7055471 Report a problem | ||
| 4/15/2026 | Listed for sale | $185,900+11.2%$99/sqft |
Source: NorthstarMLS as distributed by MLS GRID #7055471 Report a problem | ||
| 12/20/2024 | Sold | $167,145+75.9%$89/sqft |
Source: Public Record Report a problem | ||
| 4/7/2017 | Sold | $95,000-13.2%$51/sqft |
Source: NorthstarMLS as distributed by MLS GRID #4778267 Report a problem | ||
| 3/4/2017 | Pending sale | $109,500$58/sqft |
Source: RE/MAX Results #4778267 Report a problem | ||
| 11/18/2016 | Price change | $109,500-8.7%$58/sqft |
Source: RE/MAX Results #4778267 Report a problem | ||
| 10/8/2016 | Price change | $119,900-7.4%$64/sqft |
Source: RE/MAX Results #4768669 Report a problem | ||
| 6/20/2016 | Listed for sale | $129,500+105.6%$69/sqft |
Source: RE/MAX Results #4730443 Report a problem | ||
| 6/18/2011 | Listing removed | $1,150$1/sqft |
Source: Zochert Properties, LLC Report a problem | ||
| 6/4/2011 | Listed for rent | $1,150$1/sqft |
Source: Zochert Properties, LLC Report a problem | ||
| 10/26/2008 | Sold | $63,000-66%$34/sqft |
Source:  Lake Superior Area Realtors as distributed by MLS GRID #1041157 Report a problem Lake Superior Area Realtors as distributed by MLS GRID #1041157 Report a problem | ||
| 3/31/2008 | Sold | $185,509-21.1%$99/sqft |
Source: Agent Provided Report a problem | ||
| 9/12/2006 | Sold | $235,000+109.8%$125/sqft |
Source: Public Record Report a problem | ||
| 4/27/2006 | Sold | $112,000+32.7%$60/sqft |
Source: Public Record Report a problem | ||
| 9/1/2004 | Sold | $84,400+141.1%$45/sqft |
Source: Public Record Report a problem | ||
| 5/6/1998 | Sold | $35,000$19/sqft |
Source: Public Record Report a problem | ||
Public tax history
| Year | Property taxes | Tax assessment |
|---|---|---|
| 2025 | $8,991 +61.9% | $255,900 +5.3% |
| 2024 | $5,553 -3.7% | $243,000 +0.4% |
| 2023 | $5,769 +96% | $242,000 +8.5% |
| 2022 | $2,944 -5.4% | $223,000 +20.9% |
| 2021 | $3,112 +16.8% | $184,500 |
| 2020 | $2,664 -14.4% | $184,500 +10.1% |
| 2019 | $3,112 +16.8% | $167,500 |
| 2018 | $2,664 +22.6% | $167,500 +28.4% |
| 2017 | $2,173 -11.9% | $130,500 +13% |
| 2016 | $2,465 +16.9% | $115,500 +13.2% |
| 2015 | $2,108 -3.3% | $102,000 |
| 2014 | $2,180 +3.1% | $102,000 -2.9% |
| 2013 | $2,115 -52.2% | $105,000 -4.5% |
| 2012 | $4,428 +134.5% | $110,000 -3.5% |
| 2011 | $1,889 -37.3% | $114,000 -19.1% |
| 2010 | $3,012 +31.6% | $141,000 -9.9% |
| 2009 | $2,289 +23.9% | $156,500 +31.4% |
| 2006 | $1,848 +30.7% | $119,100 +15% |
| 2005 | $1,414 +15.4% | $103,600 +15% |
| 2004 | $1,225 +24% | $90,100 +11.9% |
| 2002 | $988 | $80,500 |
Find assessor info on the county website
Monthly payment
Est. payment
Payment breakdown
Explore the cost of this home by adjusting the details. Changes won't be saved.Climate risks
Neighborhood: Jordan
Nearby schools
GreatSchools rating
- NAHmong International AcademyGrades: PK-8Distance: 0.1 mi
- 3/10Henry Senior High SchoolGrades: 9-12Distance: 1.7 mi
- 1/10Olson Middle SchoolGrades: 6-8Distance: 2.5 mi
- $301,8004 bd2 ba2k sqft2934 Girard Ave N, Minneapolis, MN 55411Off Market
- $256,6003 bd1 ba1.6k sqft2926 Girard Ave N, Minneapolis, MN 55411Off Market

- $194,0002 bd2 ba1.3k sqft2938 Girard Ave N, Minneapolis, MN 55411Off Market
- $248,6004 bd1 ba1.8k sqft2922 Girard Ave N, Minneapolis, MN 55411Off Market
- $376,8003 bd1 ba1.1k sqft2918 Girard Ave N, Minneapolis, MN 55411Off Market
- $--3 bd1 ba1.8k sqft2918 Girard Ave N #2, Minneapolis, MN 55411Off Market
- $295,0004 bd3 ba2.6k sqft2931 Fremont Ave N, Minneapolis, MN 55411Sold
- $256,5004 bd2 ba2.4k sqft2942 Girard Ave N, Minneapolis, MN 55411Off Market
A local agent can set up tours, give advice and negotiate with sellers.
Similar homes
- $140,0004 bd1 ba1.4k sqft1322 Fremont Ave N, Minneapolis, MN 55411For Sale
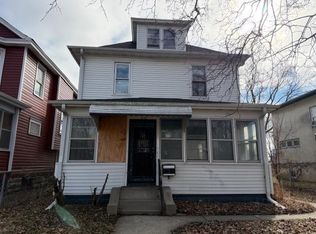
 MLS ID #7048873, Corey McCracken, RE/MAX Professionals. NorthstarMLS as distributed by MLS GRID
 - $165,0003 bd3 ba1.8k sqft3800 Xerxes Ave N, Minneapolis, MN 55412For Sale
 MLS ID #7112956, Thomas R Torkelson, RE/MAX Results. NorthstarMLS as distributed by MLS GRID
 - $165,0003 bd1 ba1.4k sqft1340 Upton Ave N, Minneapolis, MN 55411For Sale
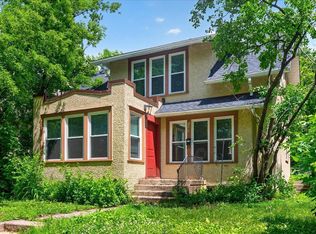 MLS ID #7089118, Nick J Hillyard, Homefield Realty. NorthstarMLS as distributed by MLS GRID
 - $215,0004 bd2 ba1.5k sqft2407 N 4th St, Minneapolis, MN 55411For Sale
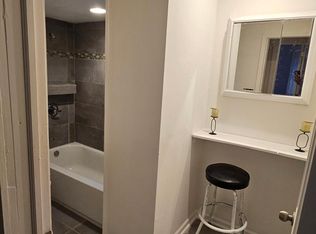 MLS ID #7069249, Philip J. Black, National Realty Guild. NorthstarMLS as distributed by MLS GRID
 - $185,0003 bd1 ba1.6k sqft3243 Humboldt Ave N, Minneapolis, MN 55412For SaleMLS ID #7084738, Victoria Garcia, Fuze Real Estate. NorthstarMLS as distributed by MLS GRID
- $97,0003 bd1 ba1.4k sqft3007 Fremont Ave N, Minneapolis, MN 55411For SaleMLS ID #7092153, Garth H Johnson, The Realty House. NorthstarMLS as distributed by MLS GRID
- $185,0003 bd1 ba1.5k sqft1925 Elliot Ave, Minneapolis, MN 55404For SaleMLS ID #7115070, Jonathan K. Lindstrom, RE/MAX Professionals. NorthstarMLS as distributed by MLS GRID
- $194,9003 bd1 ba1k sqft2607 Girard Ave N, Minneapolis, MN 55411For SaleMLS ID #7055495, Kenneth L. Straley, Offsite Realty Inc. NorthstarMLS as distributed by MLS GRID
- $189,9003 bd2 ba1.1k sqft424 33rd Ave N, Minneapolis, MN 55412For SaleMLS ID #7088113, Rodney Schimmel, Weichert, Realtors-Integrity. NorthstarMLS as distributed by MLS GRID
- $219,9003 bd1 ba1.4k sqft2003 Willow Ave N, Minneapolis, MN 55411For SaleMLS ID #7056347, Christopher Petersen, Brokers Realty, Inc.. NorthstarMLS as distributed by MLS GRID
- $165,0002 bd1 ba1.1k sqft3530 19th Ave S, Minneapolis, MN 55407For SaleMLS ID #7090639, Connor Flood, eXp Realty. NorthstarMLS as distributed by MLS GRID
- $180,0004 bd1 ba1.4k sqft2427 17th Ave S, Minneapolis, MN 55404For SaleMLS ID #7085886, Osborne W Strickland, City of Lakes Community Realty. NorthstarMLS as distributed by MLS GRID
- $215,0003 bd2 ba1.3k sqft3436 Colfax Ave N, Minneapolis, MN 55412For SaleMLS ID #7095820, Karim Aly, Premier Realty LLC. NorthstarMLS as distributed by MLS GRID
- $199,0003 bd2 ba1.2k sqft3607 Lake Drive Ave N, Minneapolis, MN 55422For SaleMLS ID #7103321, Haythem Khalil, Coldwell Banker Realty - Lakes. NorthstarMLS as distributed by MLS GRID
- $219,9004 bd2 ba1k sqft921 20th Ave SE, Minneapolis, MN 55414For SaleMLS ID #7059245, Garth H Johnson, The Realty House. NorthstarMLS as distributed by MLS GRID
- $214,9002 bd1 ba986 sqft3739 Oliver Ave N, Minneapolis, MN 55412For SaleMLS ID #7101445, Mary Kay Pauly, Countryside Realty. NorthstarMLS as distributed by MLS GRID
- $159,9005 bd4 ba1.9k sqft686 Sherburne Ave, Saint Paul, MN 55104For SaleMLS ID #7075124, Lisa J. Proechel, Keller Williams Integrity Realty. NorthstarMLS as distributed by MLS GRID
- $169,0002 bd2 ba1k sqft2230 Midland Grove Rd APT 305, Roseville, MN 55113For SaleMLS ID #7103897, Nathan Yates, Referral Realty. NorthstarMLS as distributed by MLS GRID
- $231,1003 bd1 ba1.1k sqft1625 Polk St NE, Minneapolis, MN 55413For SaleMLS ID #7113800, Dylan Corbett, Mitchell Realty LLC. NorthstarMLS as distributed by MLS GRID
- $215,0003 bd2 ba1.5k sqft3614 Russell Ave N, Minneapolis, MN 55412For SaleMLS ID #7086573, Jamie E. Smith, eXp Realty. NorthstarMLS as distributed by MLS GRID
