Every space in this exceptional new construction home has been thoughtfully designed with comfort, functionality, and timeless style in mind. Situated in one of Brookhaven's most desirable locations, this beautifully crafted residence offers approximately 4,500 square feet with 5 bedrooms, 4 full bathrooms, 1 half bath, a 3-car garage, and an unfinished basement ready for future expansion. The main level features a welcoming foyer, private study, formal dining room, and a spacious guest suite with a full bath, providing flexibility for visitors or multigenerational living. At the center of the home, the designer kitchen impresses with quartz countertops, a large island, premium finishes, a walk-in pantry, and a separate butler's pantry that seamlessly connects to the dining room. The kitchen opens to the inviting family room, complete with custom built-ins, decorative ceiling beams, and a fireplace. Upstairs, the owner's suite offers a peaceful retreat with a spa-inspired bath featuring dual vanities, a freestanding soaking tub, oversized shower, and generous walk-in closets. Three additional bedrooms, a loft ideal for a media room or play space, and a conveniently located laundry room complete the second level. Enjoy year-round outdoor living on the covered rear patio with a fireplace overlooking the backyard. The unfinished basement provides endless possibilities for additional living space, recreation, a home gym, or storage. Located in the heart of Brookhaven with convenient access to premier dining, shopping, parks, and major commuter routes, this exceptional home offers the perfect blend of luxury, craftsmanship, and everyday livability.
Active under contract
$1,800,000
2932 Surrey Ln, Chamblee, GA 30341
5beds
--sqft
Single Family Residence
Built in 2026
0.29 Acres Lot
$1,773,200 Zestimate®
$--/sqft
$-- HOA
What's special
Custom built-insLarge islandWalk-in pantryGenerous walk-in closetsQuartz countertopsPrivate studyDesigner kitchen
- 105 days
- 253
- 11
Zillow last checked:
Listing updated:
Listed by:
Inna Eidelman 404-932-3330,
Compass,
Mike Toltzis 404-376-9135,
Compass
Source: GAMLS,MLS#: 10797004
Facts & features
Interior
Bedrooms & bathrooms
- Bedrooms: 5
- Bathrooms: 5
- Full bathrooms: 4
- 1/2 bathrooms: 1
- Main level bathrooms: 1
- Main level bedrooms: 1
Rooms
- Room types: Family Room, Foyer, Laundry, Loft, Office
Kitchen
- Features: Breakfast Area, Kitchen Island, Solid Surface Counters, Walk-in Pantry
Heating
- Central, Zoned
Cooling
- Central Air, Zoned
Appliances
- Included: Dishwasher, Disposal, Microwave, Refrigerator
- Laundry: Upper Level
Features
- Double Vanity, Tray Ceiling(s), Vaulted Ceiling(s), Walk-In Closet(s)
- Flooring: Hardwood
- Windows: Double Pane Windows
- Basement: Bath/Stubbed,Exterior Entry,Interior Entry,Unfinished
- Number of fireplaces: 2
- Fireplace features: Family Room, Outside
- Common walls with other units/homes: No Common Walls
Interior area
- Total structure area: 0
- Finished area above ground: 0
- Finished area below ground: 0
Property
Parking
- Total spaces: 3
- Parking features: Attached, Garage
- Has attached garage: Yes
Features
- Levels: Two
- Stories: 2
- Patio & porch: Patio
- Body of water: None
Lot
- Size: 0.29 Acres
- Features: Private
Details
- Parcel number: 18 271 17 023
Construction
Type & style
- Home type: SingleFamily
- Architectural style: Craftsman,Other
- Property subtype: Single Family Residence
Materials
- Concrete
- Roof: Composition
Condition
- New Construction
- New construction: Yes
- Year built: 2026
Utilities & green energy
- Sewer: Public Sewer
- Water: Public
- Utilities for property: Cable Available, Electricity Available, Natural Gas Available, Sewer Available, Water Available
Community & HOA
Community
- Features: Walk To Schools, Near Shopping
- Security: Carbon Monoxide Detector(s), Smoke Detector(s)
- Subdivision: Ashford Village
HOA
- Has HOA: No
- Services included: None
Location
- Region: Chamblee
Financial & listing details
- Tax assessed value: $525,800
- Annual tax amount: $5,236
- Date on market: 7/1/2026
- Cumulative days on market: 46 days
- Listing agreement: Exclusive Right To Sell
- Electric utility on property: Yes
Estimated market value
$1,773,200
$1.68M - $1.86M
$4,040/mo
Price history
| Date | Event | Price |
|---|---|---|
| 10/12/2026 | Pending sale | $1,800,000 |
Source:  FMLS GA #7797354 Report a problem FMLS GA #7797354 Report a problem | ||
| 8/3/2026 | Listed for sale | $1,800,000 |
Source: FMLS GA #7797354 Report a problem | ||
| 8/1/2026 | Pending sale | $1,800,000 |
Source: FMLS GA #7797354 Report a problem | ||
| 7/1/2026 | Listed for sale | $1,800,000+213% |
Source:  GAMLS #10797004 Report a problem GAMLS #10797004 Report a problem | ||
| 7/22/2025 | Sold | $575,000+115% |
Source: Public Record Report a problem | ||
| 12/5/2012 | Sold | $267,500-6.1% |
Source: Public Record Report a problem | ||
| 11/6/2012 | Pending sale | $284,900 |
Source: Harry Norman Realtors #5076256 Report a problem | ||
| 10/23/2012 | Listed for sale | $284,900+23.3% |
Source: Harry Norman Realtors #5076256 Report a problem | ||
| 1/4/2006 | Sold | $231,000 |
Source: Public Record Report a problem | ||
Public tax history
| Year | Property taxes | Tax assessment |
|---|---|---|
| 2025 | $5,236 -3% | $210,320 -1.3% |
| 2024 | $5,398 +15.4% | $213,000 +2.8% |
| 2023 | $4,676 +10.4% | $207,160 +26.8% |
| 2022 | $4,234 +11.4% | $163,360 +12.9% |
| 2021 | $3,801 +3.9% | $144,640 +5.6% |
| 2020 | $3,658 +7.8% | $136,920 +8.5% |
| 2019 | $3,393 +4.2% | $126,240 +5.9% |
| 2018 | $3,257 -4.4% | $119,160 +2.3% |
| 2017 | $3,406 +8.8% | $116,440 +8.6% |
| 2016 | $3,131 | $107,240 +50.7% |
| 2014 | $3,131 | $71,160 |
| 2013 | -- | $71,160 |
| 2012 | -- | $71,160 +19.2% |
| 2011 | -- | $59,712 -36.8% |
| 2010 | $2,482 -15.3% | $94,520 |
| 2009 | $2,931 +32.9% | $94,520 |
| 2008 | $2,205 -12.7% | $94,520 +6.8% |
| 2007 | $2,526 | $88,480 |
| 2006 | $2,526 -27.7% | $88,480 +7% |
| 2005 | $3,492 | $82,680 |
| 2004 | $3,492 +8.5% | $82,680 +7.8% |
| 2003 | $3,219 +2.4% | $76,680 |
| 2002 | $3,142 +15.8% | $76,680 +6% |
| 2001 | $2,714 | $72,360 |
Find assessor info on the county website
Monthly payment
Est. payment
Payment breakdown
Explore the cost of this home by adjusting the details. Changes won't be saved.Climate risks
Neighborhood: Ashford Park
Nearby schools
Schools provided by the listing agent
- Elementary: Ashford Park
- Middle: Chamblee
- High: Chamblee
Source: GAMLS. This data may not be complete. We recommend contacting the local school district to confirm school assignments for this home.
Similar homes
- $1,490,0006 bd6 ba5.5k sqft2804 Skyland Dr, Atlanta, GA 30341For Sale

 MLS ID #7705803, Thom McCorkle, Ansley Real Estate | Christie's International Real Estate. FMLS GA
 - $1,749,0006 bd5 ba-- sqft2571 Winding Ln NE, Atlanta, GA 30319Active
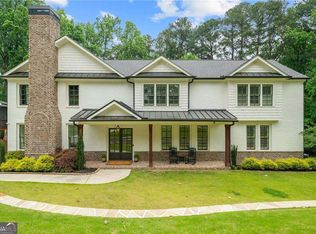
 MLS ID #10771973, Inna Eidelman, Compass. GAMLS
 - $1,925,0005 bd5 ba4k sqft3465 Hildon Cir, Chamblee, GA 30341Active
 MLS ID #10838706, Mike Toltzis, Compass. GAMLS
 - $1,875,0004 bd4 ba4.4k sqft2400 Burch Cir, Atlanta, GA 30319Active
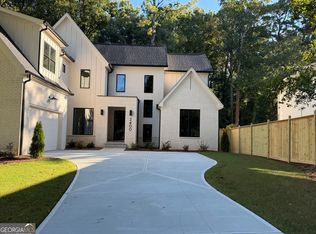 MLS ID #10853147, Vicky Rowe, RE/MAX Center. GAMLS
 - $1,795,0005 bd6 ba-- sqft1203 Oglethorpe Ave NE, Atlanta, GA 30319ActiveMLS ID #10837613, Inna Eidelman, Compass. GAMLS
- $1,795,0006 bd6 ba4.7k sqft1976 Highgrove Ct, Atlanta, GA 30345ActiveMLS ID #10804595, Elizabeth Pinder, Harry Norman Realtors. GAMLS
- $1,795,0006 bd6 ba4.7k sqft1984 Highgrove Ct, Atlanta, GA 30345ActiveMLS ID #10792282, Elizabeth Pinder, Harry Norman Realtors. GAMLS
- $914,9006 bd7 ba4.9k sqft2423 Melinda Dr NE, Atlanta, GA 30345ActiveMLS ID #10872056, Karensa Harris-Quamina, Atlanta Communities. GAMLS
- $1,795,0006 bd6 ba4.7k sqft1992 Highgrove Ct, Atlanta, GA 30345ActiveMLS ID #10728264, Elizabeth Pinder, Harry Norman Realtors. GAMLS
- $1,747,5007 bd9 ba6.2k sqft1696 Dunwoody Pl NE, Atlanta, GA 30324ActiveMLS ID #10778920, Mikel D Muffley, Weichert Realtors - The Collective. GAMLS
- $1,699,0006 bd5 ba-- sqft2327 Shenandoah Ave NE, Atlanta, GA 30305ActiveMLS ID #10869568, Natalie Blalock, The Rezerve. GAMLS
- $1,550,0005 bd5 ba5.4k sqft3775 Wasson Way, Atlanta, GA 30319ActiveMLS ID #10805719, Qunning Rong, Keller Williams Realty North Atlanta. GAMLS
- $1,499,9005 bd5 ba-- sqft9240 Prestwick Club Dr, Johns Creek, GA 30097ActiveMLS ID #10872558, Mehbs Omar, Drake Realty of Greater Atlanta. GAMLS
- $1,649,0006 bd6 ba4.7k sqft1959 Highgrove Ct, Atlanta, GA 30345ActiveMLS ID #10767954, Elizabeth Pinder, Harry Norman Realtors. GAMLS
- $1,188,0004 bd4 ba4k sqft1082 Westbrooke Way, Atlanta, GA 30319ActiveMLS ID #10835939, Stuart Dangar, Engel & Völkers Atlanta. GAMLS
- $1,817,0005 bd5 ba5.9k sqft4412 Brookview Dr SE, Atlanta, GA 30339New ConstructionMLS ID #7511175, Susan Protos, HomeSmart. FMLS GA
- $1,199,0005 bd5 ba4.7k sqft2797 Payton Oaks Dr, Atlanta, GA 30345ActiveMLS ID #10793945, Namuna Basnet, Virtual Properties Realty.com. GAMLS
- $1,699,0006 bd7 ba6.9k sqft1838 Ballybunion Dr, Johns Creek, GA 30097For SaleMLS ID #7825135, DEE KOLSAWALA, Turnkey Realty. FMLS GA
- $905,0004 bd4 ba3.1k sqft1143 Byrnwyck Rd, Atlanta, GA 30319ActiveMLS ID #10778752, Becky Nguyen, The Rezerve. GAMLS
- $1,950,0006 bd8 ba7.2k sqft2385 Hopewell Plantation Dr, Milton, GA 30004For SaleMLS ID #7800221, James Vincent, Goliath Real Estate. FMLS GA
