Completely updated from top to bottom, this incredible home offers the perfect blend of timeless character and modern finishes, all in a desirable Salem location. This home features a brand-new roof (March 2026), along with numerous updates completed over the past few years--including new windows, garage doors, front door, exterior paint, interior and exterior lighting, a beautifully remodeled kitchen, fully renovated master bath and upstairs hall bath, and new flooring and recessed lights in basement, plus fresh paint throughout! Every detail has been thoughtfully updated - you truly have to see it in person to appreciate all it has to offer. This is a rare opportunity to own a move-in ready home with extensive updates already completed. Peaceful setting, convenient location, no HOA and access to Salem City Schools this one truly checks all the boxes.
Pending
$589,950
2932 W Club Dr, Salem, VA 24153
4beds
2,711sqft
:
Get pre-qualified$3,836/mo
Single Family Residence
Built in 1996
0.28 Acres Lot
$-- Zestimate®
$218/sqft
$-- HOA
What's special
Exterior lightingModern finishesFresh paint throughoutTimeless characterBrand-new roofRecessed lights in basementBeautifully remodeled kitchen
- 72 days |
- 278 |
- 10 |
Zillow last checked:
Listing updated:
Listed by:
FALLON FANT YATES 540-354-3823,
MKB, REALTORS(r) - SALEM 540-378-4058
Source: RVAR,MLS#: 927113
Facts & features
Interior
Bedrooms & bathrooms
- Bedrooms: 4
- Bathrooms: 4
- Full bathrooms: 2
- 1/2 bathrooms: 2
Primary bedroom
- Level: U
Bedroom 1
- Level: U
Bedroom 2
- Level: U
Bedroom 3
- Level: U
Dining room
- Level: E
Eat in kitchen
- Level: E
Family room
- Level: E
Foyer
- Level: E
Game room
- Level: L
Kitchen
- Level: E
Laundry
- Level: U
Living room
- Level: E
Recreation room
- Level: L
Heating
- Gas - Natural
Cooling
- Central Air
Appliances
- Included: Dryer, Washer, Cooktop, Dishwasher, Range Hood, Refrigerator, Oven
Features
- Breakfast Area, Storage
- Flooring: Ceramic Tile, Wood
- Doors: Storm Door(s)
- Windows: Insulated Windows, Bay Window(s)
- Has basement: Yes
- Has fireplace: Yes
- Fireplace features: Basement, Family Room
Interior area
- Total structure area: 3,660
- Total interior livable area: 2,711 sqft
- Finished area above ground: 2,106
- Finished area below ground: 605
Property
Parking
- Total spaces: 6
- Parking features: Attached, Paved, Garage Door Opener, Assigned
- Has attached garage: Yes
- Covered spaces: 2
- Uncovered spaces: 4
Features
- Levels: Two
- Stories: 2
- Patio & porch: Deck, Patio
- Fencing: Fenced
Lot
- Size: 0.28 Acres
- Features: Gentle Sloping, Level
Details
- Parcel number: 29732.3
Construction
Type & style
- Home type: SingleFamily
- Architectural style: Colonial
- Property subtype: Single Family Residence
Materials
- Brick, Vinyl
Condition
- Completed
- Year built: 1996
Utilities & green energy
- Electric: 0 Phase
- Sewer: Public Sewer
Community & HOA
Community
- Subdivision: N/A
HOA
- Has HOA: No
Location
- Region: Salem
Financial & listing details
- Price per square foot: $218/sqft
- Annual tax amount: $4,780
- Date on market: 5/21/2026
Estimated market value
Not available
Estimated sales range
Not available
Not available
Price history
| Date | Event | Price |
|---|---|---|
| 7/8/2026 | Pending sale | $589,950$218/sqft |
Source:  RVAR #927113 Report a problem RVAR #927113 Report a problem | ||
| 5/21/2026 | Listed for sale | $589,950$218/sqft |
Source: RVAR #927113 Report a problem | ||
Public tax history
Tax history is unavailable.
Monthly payment
Est. payment
Payment breakdown
Explore the cost of this home by adjusting the details. Changes won't be saved.Climate risks
Neighborhood: 24153
Nearby schools
GreatSchools rating
- 5/10East Salem Elementary SchoolGrades: PK-5Distance: 2 mi
- 7/10Andrew Lewis Middle SchoolGrades: 6-8Distance: 1.7 mi
- 7/10Salem High SchoolGrades: 9-12Distance: 2.6 mi
Schools provided by the listing agent
- Elementary: East Salem
- Middle: Andrew Lewis
- High: Salem High
Source: RVAR. This data may not be complete. We recommend contacting the local school district to confirm school assignments for this home.
- $502,6004 bd2 ba2.5k sqft2932 Westclub Dr, Salem, VA 24153Off Market
- $473,0004 bd3 ba2.4k sqft2928 Westclub Dr, Salem, VA 24153Off Market
- $467,0004 bd3 ba2.4k sqft2936 Westclub Dr, Salem, VA 24153Off Market
- $756,9004 bd5 ba5.1k sqft143 Bogey Ln, Salem, VA 24153Off Market

- $424,1004 bd3 ba2.2k sqft3 Niblick Dr, Salem, VA 24153Off Market
- $428,0004 bd4 ba3.5k sqft2924 Westclub Dr, Salem, VA 24153Sold
- $460,0004 bd3 ba3.7k sqft2924 W Club Dr, Salem, VA 24153Off Market
- $466,4005 bd4 ba3.2k sqft4 Niblick Dr, Salem, VA 24153Off Market
A local agent can set up tours, give advice and negotiate with sellers.
A local lender can help you make sure your offer is ready when you are.
Similar homes
- $569,9504 bd3 ba2.8k sqft4809 Greenlee Rd SW, Roanoke, VA 24018For Sale
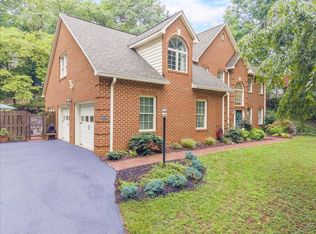
 MLS ID #929834, CHRISTY CROUCH. RVAR
 - $499,9004 bd3 ba2.9k sqft1700 Home Cir, Salem, VA 24153For Sale
 MLS ID #928929, MICHAEL BRANDON BELCHER. RVAR
 - $565,0007 bd4 ba3.9k sqft324 Pennsylvania Ave, Salem, VA 24153For Sale
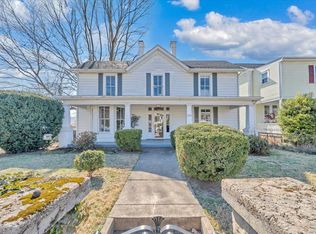 MLS ID #925052, JONATHAN EMMANUEL LAZARO. RVAR
 - $849,9005 bd4 ba3.2k sqft7055 Fairway Ridge Ct, Salem, VA 24153For Sale
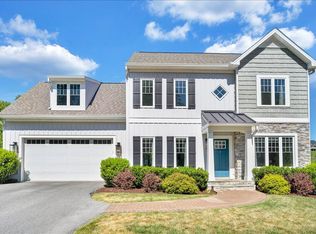 MLS ID #927090, ALISON PORTER LIONBERGER. RVAR
 - $549,9504 bd2 ba2k sqft6408 Orchard View Ln, Roanoke, VA 24018For SaleMLS ID #929328, ALYSHIA MERCHANT. RVAR
- $469,9504 bd3 ba2.1k sqft2228 Foxfield Ln, Salem, VA 24153For SaleMLS ID #929333, CHRISTY CROUCH. RVAR
- $775,0004 bd4 ba3.7k sqft3490 Pine Dr, Salem, VA 24153For SaleMLS ID #929231, JARROD HINES. RVAR
- $410,0003 bd2 ba2.2k sqft507 S College Ave, Salem, VA 24153For SaleMLS ID #928633, AMBER MASON. RVAR
- $334,9503 bd2 ba1.6k sqft1828 Lawndale Ave, Salem, VA 24153For SaleMLS ID #929670, MCLAREN GARTH WESTLAND. RVAR
- $387,4504 bd3 ba2.1k sqft507 E Burwell St, Salem, VA 24153For SaleMLS ID #928117, LYNN PEARSON FURROW. RVAR
- $535,0003 bd3 ba3k sqft6114 Saddleridge Cir, Roanoke, VA 24018For SaleMLS ID #929375, DOT FLESHMAN. RVAR
- $584,9004 bd3 ba2.8k sqft5751 Cox Hopkins Rd, Roanoke, VA 24014For SaleMLS ID #926691, STEPHANIE VARNEY. RVAR
- $529,9504 bd3 ba3.2k sqft176 McIntosh Rd, Roanoke, VA 24019For SaleMLS ID #929864, ROB (CLARK) ROBINSON. RVAR
- $499,9504 bd3 ba2.7k sqft2227 Westover Ave SW, Roanoke, VA 24015For SaleMLS ID #929757, AMANDA OSTRANDER. RVAR
- $649,5003 bd3 ba2.5k sqft231 Freedom Ln, Wirtz, VA 24184For SaleMLS ID #930011, TRICIA JOHNSON. RVAR
- $399,9504 bd3 ba2.6k sqft3755 Kentland Dr, Roanoke, VA 24018For SaleMLS ID #929728, CHRISTY CROUCH. RVAR
- $395,0003 bd2 ba2.2k sqft5403 Tomahawk Cir, Salem, VA 24153For SaleMLS ID #926797, TAMMY CALDWELL DEHART. RVAR
- $550,0004 bd3 ba2.2k sqft3135 W Ridge Rd SW, Roanoke, VA 24014For SaleMLS ID #920542, DAVID LINDEN. RVAR
- $379,9504 bd3 ba1.9k sqft4236 Norwood St SW, Roanoke, VA 24018For SaleMLS ID #929703, AMANDA OSTRANDER. RVAR
- $659,9004 bd3 ba3.2k sqft712 Cassell Ln SW, Roanoke, VA 24014For SaleMLS ID #927681, IRINA HALLACHER. RVAR
