Welcome to farm life just minutes from Richmond! This beautiful property sits on over 7 acres and offers the perfect blend of country living, functionality, and old-world charm. Originally built in 1880, this traditional farmhouse features 4 bedrooms, 1 bath, a large eat-in kitchen, and a separate formal dining room. The home is full of classic character and surrounded by multiple traditionally built outbuildings, including a large working barn with stalls and a loft, an additional storage barn, a spacious chicken coop, and a pole barn-style garage conveniently located near the house. Tucked back off the road, the property offers privacy, usable acreage, and multiple fenced pastures currently used for cattle but well-suited for horses, goats, chickens, or other livestock. A spring-fed stream runs through the pastures year-round, making livestock watering that much easier. The property is located near a railroad spur, but don’t let that scare you—it only services a nearby facility a few times per week, does not use a horn, and remains surprisingly quiet. Starlink satellite internet is already in place and transferable to the new owner, making working from home a real option. Call or text Derek Callahan at 765-277-1910 to schedule your private tour and start living the farm life you’ve always dreamed of!
Pending
Price cut: $20K (6/8)
$254,900
2934 State Road 122, Richmond, IN 47374
4beds
1,734sqft
Single Family Residence, Residential
Built in 1880
7.02 Acres Lot
$254,100 Zestimate®
$147/sqft
$-- HOA
What's special
Usable acreageMultiple traditionally built outbuildingsTraditional farmhouseSeparate formal dining roomMultiple fenced pasturesFull of classic characterSpacious chicken coop
- 42 days |
- 503 |
- 42 |
Likely to sell faster than
Zillow last checked:
Listing updated:
Listed by:
Derek Callahan,
Coldwell Banker Lingle
Source: RLMS,MLS#: 10053668
Facts & features
Interior
Bedrooms & bathrooms
- Bedrooms: 4
- Bathrooms: 1
- Full bathrooms: 1
Rooms
- Room types: Basement
Bedroom 1
- Description: Hardwood Floors
- Level: Main
- Area: 130.54
- Dimensions: 12.2 x 10.7
Bedroom 2
- Level: Main
- Area: 129.47
- Dimensions: 12.1 x 10.7
Bedroom 3
- Description: Original Wide Plank
- Level: Upper
- Area: 182.24
- Dimensions: 13.6 x 13.4
Bedroom 4
- Level: Upper
- Area: 222.3
- Dimensions: 13 x 17.1
Bathroom 1
- Level: Main
- Area: 27.54
- Dimensions: 5.4 x 5.1
Dining room
- Description: Built-Ins
- Level: Main
- Area: 192
- Dimensions: 12 x 16
Kitchen
- Level: Main
- Area: 190.43
- Dimensions: 13.7 x 13.9
Living room
- Level: Main
- Area: 212.16
- Dimensions: 15.6 x 13.6
Basement
- Area: 252
Heating
- Oil, Forced Air
Cooling
- Central Air
Appliances
- Included: Electric Range, Electric Water Heater
Features
- Has basement: Yes
- Has fireplace: Yes
- Fireplace features: Decorative
Interior area
- Total structure area: 1,734
- Total interior livable area: 1,734 sqft
Property
Parking
- Total spaces: 2.5
- Parking features: Detached, 2.5
- Garage spaces: 2.5
- Has uncovered spaces: Yes
- Details: Driveway(Gravel)
Features
- Levels: One and One Half
- Patio & porch: Covered, Porch, 3-Season
Lot
- Size: 7.02 Acres
Details
- Parcel number: 891834000319000002
- Zoning: RESIDENTIAL
Construction
Type & style
- Home type: SingleFamily
- Architectural style: Traditional
- Property subtype: Single Family Residence, Residential
Materials
- Metal Siding, Vinyl Siding, Stick
- Roof: Asphalt,Shingle
Condition
- Year built: 1880
Utilities & green energy
- Electric: White Water Valley REMC
- Sewer: Septic Tank
- Water: Well
Community & HOA
Location
- Region: Richmond
Financial & listing details
- Price per square foot: $147/sqft
- Annual tax amount: $1,461
- Date on market: 6/8/2026
Estimated market value
$254,100
$241,000 - $267,000
$1,518/mo
Price history
| Date | Event | Price |
|---|---|---|
| 6/29/2026 | Pending sale | $254,900$147/sqft |
Source:  RLMS #10053668 Report a problem RLMS #10053668 Report a problem | ||
| 6/8/2026 | Price change | $254,900-7.3%$147/sqft |
Source: RLMS #10053404 Report a problem | ||
| 5/20/2026 | Pending sale | $274,900$159/sqft |
Source: RLMS #10053404 Report a problem | ||
| 5/5/2026 | Listed for sale | $274,900$159/sqft |
Source: RLMS #10053404 Report a problem | ||
Public tax history
Tax history is unavailable.
Monthly payment
Est. payment
Payment breakdown
Explore the cost of this home by adjusting the details. Changes won't be saved.Climate risks
Neighborhood: 47374
Nearby schools
GreatSchools rating
- 5/10Charles Elementary SchoolGrades: PK-4Distance: 5.9 mi
- 2/10Dennis Intermediate SchoolGrades: 7-8Distance: 6.9 mi
- 5/10Richmond High SchoolGrades: 9-12Distance: 6.1 mi
Schools provided by the listing agent
- Elementary: Charles
- Middle: Test/Dennis
- High: Richmond
Source: RLMS. This data may not be complete. We recommend contacting the local school district to confirm school assignments for this home.
- $900-- bd-- ba-- sqft3178 Old 122, Richmond, IN 47374Off Market
- $122,3003 bd1 ba990 sqft3134 E Old 122, Richmond, IN 47374Off Market
- $139,0003 bd1 ba833 sqft3152 E Old 122, Richmond, IN 47374Off Market
- $208,2003 bd2 ba1.5k sqft3199 E Old 122, Richmond, IN 47374Off Market
- $4003 bd1 ba1k sqft3069 E Old 122, Richmond, IN 47374Off Market
- $14,8003 bd1 ba830 sqft3196 E Old 122, Richmond, IN 47374Off Market
- $245,0003 bd1 ba1.7k sqft2934 E Old 122, Richmond, IN 47374Sold
- $190,6003 bd2 ba1.5k sqft3397 E Old 122, Richmond, IN 47374Off Market
A local agent can set up tours, give advice and negotiate with sellers.
A local lender can help you make sure your offer is ready when you are.
Similar homes
- $259,9004 bd2 ba1.2k sqft1137 Toschlog Rd, Richmond, IN 47374For Sale
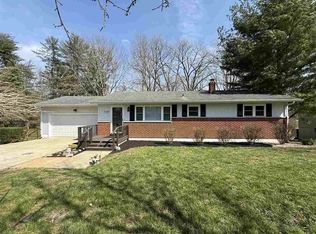 MLS ID #10053256, Kyle Tom. RLMS
 - $234,9993 bd2 ba1.2k sqft3739 State Road 121, Richmond, IN 47374For Sale
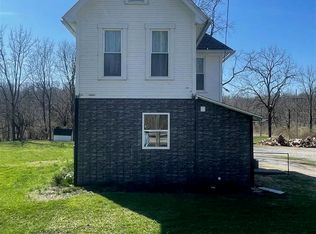 MLS ID #10053090, Derek Tiemann. RLMS
 - $289,0003 bd1 ba1.4k sqft874 Webster Rd, Richmond, IN 47374For Sale
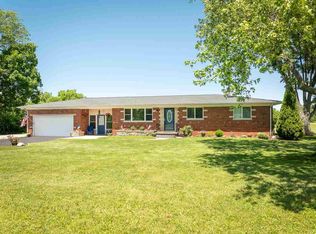 MLS ID #10053724, Rhonda Duning. RLMS
 - $229,9004 bd2 ba1.6k sqft1200 University Blvd, Richmond, IN 47374For Sale
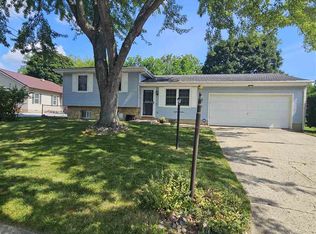 MLS ID #10053922, Tim Orr. RLMS
 - $213,9005 bd2 ba2k sqft2707 S G St, Richmond, IN 47374For SaleMLS ID #10053910, Tim Orr. RLMS
- $249,9003 bd1 ba1.9k sqft6140 N Philomath Rd, Brownsville, IN 47325For SaleMLS ID #207949, Michael Lucas. MLS of Southeastern Indiana
- $259,9003 bd3 ba1.7k sqft2513 S J St, Richmond, IN 47374For SaleMLS ID #10053147, Alfredo Diamond. RLMS
- $209,9004 bd3 ba2.4k sqft1815 S E St, Richmond, IN 47374For SaleMLS ID #10052974, Alfredo Diamond. RLMS
- $285,0003 bd2 ba2.3k sqft2109 E Main St, Richmond, IN 47374For SaleMLS ID #10053888, Debbie Rudd. RLMS
- $219,9003 bd2 ba2.1k sqft411 S 23rd St, Richmond, IN 47374For SaleMLS ID #10053030, Lindsey Fortman. RLMS
- $159,9003 bd1 ba1.1k sqft2875 N Us Highway 35, Richmond, IN 47374ActiveMLS ID #22114767, Jason Loveless, F.C. Tucker/Crossroads. MIBOR as distributed by MLS GRID
- $234,5003 bd2 ba1.4k sqft1211 Aukerman St, Eaton, OH 45320For SaleMLS ID #10053972, Andrew Gaydosh. RLMS
- $324,5003 bd3 ba1.8k sqft2914 Stoneleigh Dr, Richmond, IN 47374For SaleMLS ID #10053721, Tim Orr. RLMS
- $279,9994 bd2 ba1.3k sqft989 Kellam Rd, Centerville, IN 47330For SaleMLS ID #10053302, Derek Tiemann. RLMS
- $228,2003 bd2 ba2k sqft4756 Whitehead Ct, West Alexandria, OH 45381Auction
 MLS ID #962536, Jeffrey S Harvey, Harvey Plus. DABR MLS
 - $275,0003 bd2 ba1.7k sqft11103 Gettysburg Darke Rd, New Paris, OH 45347For SaleMLS ID #963630, Chelsea Ragon, Coldwell Banker Heritage. DABR MLS
- $249,0004 bd2 ba1.4k sqft435 S County Road 200 W, Connersville, IN 47331For SaleMLS ID #10053292, Tasha Lutterbie. RLMS
- $135,0003 bd1 ba1.6k sqft427 Sedgwick Pl, Richmond, IN 47374For SaleMLS ID #10053927, Debbie Rudd. RLMS
- $234,5003 bd2 ba1.3k sqft198 Finland Dr, Eaton, OH 45320For SaleMLS ID #10053918, Andrew Gaydosh. RLMS
- $354,9003 bd3 ba1.6k sqft528 Meadowbrook Rd, Richmond, IN 47374For SaleMLS ID #10053645, Tracie Robinson. RLMS
