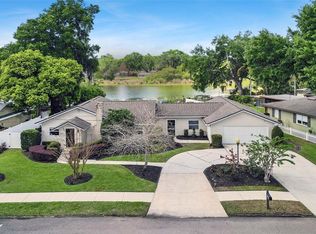
Under contract-accepting backup offers. Exceptional value for lakefront living. If you've been waiting to make your move, this is it. Discover why life is better on Bass Lake...before someone else does. Welcome to your own private waterfront retreat on the tranquil shores of beautiful, spring-fed Bass Lake, where every sunrise brings a new beginning, crystal-clear water reflects the beauty of nature, and everyday feels like a vacation. Nestled on .38 acres and no rear neighbors, this exceptional lakefront property offers a peaceful setting where owls, ducks, and some of Central Florida's best freshwater fishing await just outside your back door. Whether you're casting a line for Largemouth Bass, Crappie, or Bluegill, launching your boat or jet skis from your private dock with electric, or taking the John boat out for an evening cruise or from the floating dock, this is more than a home—it's a lifestyle. With full access to beautiful, spring-fed Bass Lake, every day offers a new adventure on the water. Lovingly maintained, thoughtfully improved with $154,900 invested for a truly move-in-ready gem. Major updates include a new roof (2020), remodeled kitchen and bathrooms, new flooring and baseboards with Durock beneath the tile flooring, two new upstairs sliding glass doors, Pebble Sheen pool resurfacing, paver pool deck with fire pit and removable child safety fence, rebuilt dock, new exterior decking and staircase, fresh exterior paint, landscaping, new VFD pool pump, Nest smart thermostats, an irrigation well, and much more. Designed for both everyday living and entertaining, this unique floor plan offers flexibility and comfort. Three bedrooms and two bathrooms are located on the main floor, while the second level serves as a private owner's retreat featuring a spacious primary suite with two new sliding glass doors leading to an oversized turf-covered deck overlooking the lake. Wake to breathtaking water views and unwind beneath the stars after a day on the lake. The upper level also features a generous family room with a cozy wood-burning fireplace, creating the perfect place to relax while enjoying the spectacular scenery. Outdoor living is where this home truly shines, offering an oversized swimming pool, expansive paver deck, fire pit, removable child safety fence, and plenty of room for family and friends. The peaceful waterfront setting makes every day feel like a getaway. Car enthusiasts, hobbyists, and outdoor adventurers will appreciate the tandem four-car garage, providing abundant space for vehicles, boats, golf carts, kayaks, fishing gear, a workshop, and all your favorite toys. Located in a welcoming community with no mandatory HOA—only a small voluntary association for those wishing to participate in neighborhood events—you'll enjoy the perfect blend of freedom and community. Conveniently located near major roadways, shopping, dining, Orlando International Airport, Downtown Orlando, and Disney, this home offers the ideal balance of peaceful waterfront living and everyday convenience. From peaceful mornings watching the sunrise over the lake to unforgettable evenings entertaining around the pool, every space has been thoughtfully designed to create memories that will last a lifetime. You're not just buying a home—you're investing in a lifestyle filled with waterfront adventures, peaceful surroundings, and everyday moments that make life extraordinary. Life is better on the lake. Every home has a story. This one is ready for its next chapter. Could it be yours?
Under contract
Price cut: $14K (7/16)
$785,000
2939 DAWLEY AVENUE, ORLANDO, FL 32806
4beds
1,944sqft
:
Get pre-qualified$5,195/mo
Single Family Residence
Built in 1952
0.38 Acres Lot
$-- Zestimate®
$404/sqft
$-- HOA
What's special
Floating dockOversized swimming poolPeaceful waterfront settingRemovable child safety fencePrivate dock with electricIrrigation wellTandem four-car garage
- 23 days |
- 4,836 |
- 327 |
Likely to sell faster than
Zillow last checked:
Listing updated:
Listed by:
Cynthia Luedke 407-383-5336,
KELLER WILLIAMS ADVANTAGE REALTY 407-977-7600
Source: Stellar MLS,MLS#: O6422640 Originating MLS: Orlando Regional
Originating MLS: Orlando Regional
Facts & features
Interior
Bedrooms & bathrooms
- Bedrooms: 4
- Bathrooms: 3
- Full bathrooms: 3
Rooms
- Room types: Loft
Primary bedroom
- Features: Walk-In Closet(s)
- Level: Second
- Area: 252 Square Feet
- Dimensions: 12x21
Bedroom 1
- Features: Built-in Closet
- Level: First
- Area: 120 Square Feet
- Dimensions: 10x12
Bedroom 2
- Features: Built-in Closet
- Level: First
- Area: 120 Square Feet
- Dimensions: 10x12
Bedroom 3
- Features: Built-in Closet
- Level: First
- Area: 140 Square Feet
- Dimensions: 10x14
Balcony porch lanai
- Level: Second
- Area: 494 Square Feet
- Dimensions: 13x38
Dining room
- Level: First
- Area: 120 Square Feet
- Dimensions: 8x15
Kitchen
- Level: First
- Area: 110 Square Feet
- Dimensions: 10x11
Living room
- Level: First
- Area: 285 Square Feet
- Dimensions: 15x19
Loft
- Level: Second
- Area: 374 Square Feet
- Dimensions: 17x22
Heating
- Central, Electric, Heat Pump
Cooling
- Central Air
Appliances
- Included: Dishwasher, Dryer, Electric Water Heater, Ice Maker, Microwave, Range, Refrigerator, Washer
- Laundry: Electric Dryer Hookup, Gas Dryer Hookup, In Garage, Washer Hookup
Features
- Ceiling Fan(s), Kitchen/Family Room Combo, Open Floorplan, PrimaryBedroom Upstairs, Solid Surface Counters, Split Bedroom, Thermostat, Walk-In Closet(s)
- Flooring: Carpet, Ceramic Tile
- Doors: Sliding Doors
- Windows: Window Treatments
- Has fireplace: Yes
- Fireplace features: Family Room, Other Room, Wood Burning
Interior area
- Total structure area: 3,406
- Total interior livable area: 1,944 sqft
Video & virtual tour
Property
Parking
- Total spaces: 4
- Parking features: Covered, Driveway, Garage Door Opener, On Street, Oversized
- Attached garage spaces: 4
- Has uncovered spaces: Yes
Features
- Levels: Two
- Stories: 2
- Patio & porch: Covered, Front Porch, Rear Porch
- Exterior features: Balcony, Fire Pit, Irrigation System, Private Mailbox
- Has private pool: Yes
- Pool features: Child Safety Fence, Deck, Gunite, In Ground, Self Cleaning
- Fencing: Cross Fenced
- Has view: Yes
- View description: Water, Lake
- Has water view: Yes
- Water view: Water,Lake
- Waterfront features: Lake Front, Lake Privileges, Boat Ramp - Private
- Body of water: BASS LAKE
Lot
- Size: 0.38 Acres
- Features: Landscaped
- Residential vegetation: Fruit Trees, Mature Landscaping, Oak Trees, Trees/Landscaped
Details
- Parcel number: 062330000000037
- Zoning: R-1A
- Special conditions: None
Construction
Type & style
- Home type: SingleFamily
- Property subtype: Single Family Residence
Materials
- Block, Wood Frame
- Foundation: Crawlspace, Slab
- Roof: Shingle
Condition
- Completed
- New construction: No
- Year built: 1952
Details
- Warranty included: Yes
Utilities & green energy
- Sewer: Septic Tank
- Water: Public
- Utilities for property: BB/HS Internet Available, Cable Connected, Electricity Connected, Fiber Optics, Phone Available, Public, Sprinkler Well, Water Connected
Community & HOA
Community
- Security: Smoke Detector(s)
- Pet fee: $0 monthly
- Subdivision: NONE
HOA
- Has HOA: No
Location
- Region: Orlando
Financial & listing details
- Price per square foot: $404/sqft
- Tax assessed value: $496,923
- Annual tax amount: $5,679
- Date on market: 7/6/2026
- Cumulative days on market: 24 days
- Listing terms: Cash,Conventional,VA Loan
- Ownership: Fee Simple
- Total actual rent: 0
- Electric utility on property: Yes
- Road surface type: Paved, Asphalt
Estimated market value
Not available
Estimated sales range
Not available
Not available
Price history
| Date | Event | Price |
|---|---|---|
| 7/21/2026 | Contingent | $785,000$404/sqft |
Source:  Stellar MLS #O6422640 Report a problem Stellar MLS #O6422640 Report a problem | ||
| 7/16/2026 | Price change | $785,000-1.8%$404/sqft |
Source: Stellar MLS #O6422640 Report a problem | ||
| 7/7/2026 | Listed for sale | $799,000+120.4%$411/sqft |
Source: Stellar MLS #O6422640 Report a problem | ||
| 4/3/2020 | Sold | $362,500-14.7%$186/sqft |
Source: Public Record Report a problem | ||
| 2/19/2020 | Pending sale | $425,000$219/sqft |
Source: BHHS RESULTS REALTY #O5837606 Report a problem | ||
| 2/6/2020 | Price change | $425,000-5.6%$219/sqft |
Source: BHHS RESULTS REALTY #O5837606 Report a problem | ||
| 1/17/2020 | Listed for sale | $450,000+5.9%$231/sqft |
Source: BHHS RESULTS REALTY #O5837606 Report a problem | ||
| 10/28/2019 | Listing removed | $425,000$219/sqft |
Source: Owner Report a problem | ||
| 10/22/2019 | Listed for sale | $425,000+39.3%$219/sqft |
Source: Owner Report a problem | ||
| 7/2/2014 | Sold | $305,000-1.6%$157/sqft |
Source: Public Record Report a problem | ||
| 5/22/2014 | Listed for sale | $310,000+3.7%$159/sqft |
Source: Keller Williams Realty Advantage III Realty #O5227108 Report a problem | ||
| 12/12/2012 | Listing removed | $299,000$154/sqft |
Source: Keller Williams Realty Advantage III Realty #O5092081 Report a problem | ||
| 7/19/2012 | Price change | $299,000-6.6%$154/sqft |
Source: Keller Williams Realty Advantage III Realty #O5092081 Report a problem | ||
| 6/8/2012 | Price change | $320,000-5.9%$165/sqft |
Source: Keller Williams Realty Advantage III Realty #O5092081 Report a problem | ||
| 2/4/2012 | Listed for sale | $340,000-19%$175/sqft |
Source: Coldwell Banker Residential Real Estate - Orlando #O5084358 Report a problem | ||
| 11/16/2007 | Sold | $420,000+40%$216/sqft |
Source: Public Record Report a problem | ||
| 5/1/2007 | Sold | $300,000$154/sqft |
Source: Public Record Report a problem | ||
Public tax history
| Year | Property taxes | Tax assessment |
|---|---|---|
| 2024 | $5,503 +7% | $338,259 +3% |
| 2023 | $5,140 +3.5% | $328,407 +3% |
| 2022 | $4,966 +1.7% | $318,842 +3% |
| 2021 | $4,883 +12.2% | $309,555 +11.8% |
| 2020 | $4,350 +1.4% | $276,999 +2.3% |
| 2019 | $4,292 +0.9% | $270,771 +1.9% |
| 2018 | $4,252 | $265,722 -12.1% |
| 2017 | $4,252 +1% | $302,404 +6.1% |
| 2016 | $4,209 +0.8% | $284,932 +12.6% |
| 2015 | $4,177 -7% | $253,132 +13.9% |
| 2014 | $4,492 +43.2% | $222,312 +16.2% |
| 2013 | $3,136 -5.6% | $191,344 -4.3% |
| 2012 | $3,322 -11.7% | $199,976 -10.1% |
| 2011 | $3,763 +0.8% | $222,332 -2% |
| 2010 | $3,733 | $226,800 -13.5% |
| 2009 | -- | $262,282 -17.4% |
| 2008 | $3,674 +100.4% | $317,436 +27.9% |
| 2007 | $1,834 -5.5% | $248,137 +0.1% |
| 2006 | $1,940 +1.4% | $247,900 +46.8% |
| 2005 | $1,914 +4.9% | $168,903 +11.3% |
| 2004 | $1,824 +0.7% | $151,776 +1.9% |
| 2003 | $1,812 +2.9% | $148,904 +20.9% |
| 2002 | $1,760 -0.7% | $123,131 +7.8% |
| 2001 | $1,772 +2.4% | $114,179 -0.2% |
| 2000 | $1,730 | $114,408 |
Find assessor info on the county website
Monthly payment
Est. payment
Payment breakdown
Explore the cost of this home by adjusting the details. Changes won't be saved.Climate risks
Neighborhood: 32806
Nearby schools
GreatSchools rating
- 5/10Conway Elementary SchoolGrades: PK-5Distance: 0.7 mi
- 4/10Conway Middle SchoolGrades: 6-8Distance: 1.2 mi
- 6/10William R Boone High SchoolGrades: 9-12Distance: 1.4 mi
- $473,0003 bd2 ba1.5k sqft2945 Dawley Ave, Orlando, FL 32806Off Market
- $524,5003 bd2 ba1.5k sqft2937 Dawley Ave, Orlando, FL 32806Off Market
- $100-- bd-- ba-- sqftDawley Ave, Orlando, FL 32806Off Market
- $740,3003 bd3 ba2.1k sqft2931 Dawley Ave, Orlando, FL 32806Off Market

- $748,2007 bd5 ba3.8k sqft3109 Raeford Rd, Orlando, FL 32806Off Market
- $296,4002 bd1 ba1k sqft2929 Dawley Ave, Orlando, FL 32806Off Market
- $392,8003 bd2 ba1.5k sqft2928 Gulf Dr, Orlando, FL 32806Off Market
- $375,1003 bd2 ba1.3k sqft2925 Gulf Dr, Orlando, FL 32806Off Market
A local agent can set up tours, give advice and negotiate with sellers.
A local lender can help you make sure your offer is ready when you are.
Similar homes
- $885,0004 bd2 ba2k sqft2100 MAE STREET, ORLANDO, FL 32806For Sale
 MLS ID #O6396104, Kyle Madorin PA, UPWELL REALTY LLC. Stellar MLS
 - $699,9904 bd3 ba2k sqft3701 VIRGINIA DRIVE, ORLANDO, FL 32803For Sale
 MLS ID #O6416950, Liam Glover PA, KELLER WILLIAMS WINTER PARK. Stellar MLS
 - $889,0004 bd4 ba2.6k sqft442 BRIERCLIFF DRIVE, ORLANDO, FL 32806For Sale
 MLS ID #O6390631, Wylie Devlin, REDFIN CORPORATION. Stellar MLS
 - $799,9004 bd3 ba2.1k sqft722 S RANGER BOULEVARD, WINTER PARK, FL 32792For Sale
 MLS ID #O6421873, Karen Gore, CHARLES RUTENBERG REALTY ORLANDO. Stellar MLS
 - $620,0003 bd3 ba1.8k sqft2338 S BROWN AVENUE, ORLANDO, FL 32806For SaleMLS ID #G5114529, Daniela Patton, EXP REALTY LLC. Stellar MLS
- $449,0004 bd3 ba1.7k sqft3707 MARCH AVENUE, ORLANDO, FL 32806For SaleMLS ID #O6414312, Adam Skott, REDFIN CORPORATION. Stellar MLS
- $579,0004 bd2 ba1.8k sqft4533 STILWELL DRIVE, ORLANDO, FL 32812For SaleMLS ID #O6419601, Brinley Donovan, ACME REAL ESTATE FLORIDA LLC. Stellar MLS
- $534,9993 bd2 ba1.3k sqft2907 VINE STREET, ORLANDO, FL 32806For SaleMLS ID #O6405691, Daniel Robinson, HOUWZER INC. Stellar MLS
- $674,9003 bd3 ba1.8k sqft1810 ILLINOIS STREET, ORLANDO, FL 32803For SaleMLS ID #O6421000, Norma Barnhart, EXIT REAL ESTATE RESULTS. Stellar MLS
- $1,025,0004 bd3 ba2.2k sqft465 MANDALAY ROAD, ORLANDO, FL 32809For SaleMLS ID #O6425294, Phil Kruse, ORLANDO BROTHERS REAL ESTATE LLC. Stellar MLS
- $515,0003 bd2 ba1.3k sqft303 E JERSEY STREET, ORLANDO, FL 32806For SaleMLS ID #O6414987, Julie Bowyer, KELLER WILLIAMS REALTY AT THE PARKS. Stellar MLS
- $420,0003 bd2 ba1.3k sqft1512 OVERLAKE AVENUE, ORLANDO, FL 32806For SaleMLS ID #O6395665, Abby Greenberg, COMPASS FLORIDA LLC. Stellar MLS
- $675,0004 bd3 ba2.3k sqft5405 BAYBROOK AVENUE, ORLANDO, FL 32819For SaleMLS ID #O6426318, Melissa Duffy, FOLIO REALTY LLC. Stellar MLS
- $675,0004 bd2 ba1.6k sqft1348 RADCLYFFE ROAD, ORLANDO, FL 32804For SaleMLS ID #O6408360, Abbas Sultanali, ALPHA EQUITY REALTY & MANAGEMENT INC. Stellar MLS
- $575,0004 bd2 ba1.5k sqft719 WARWICK PLACE, ORLANDO, FL 32803For SaleMLS ID #NS1088458, Rebecca Henry, WHITE WHALE REAL ESTATE. Stellar MLS
- $675,0003 bd2 ba1.5k sqft2721 E MARKS STREET, ORLANDO, FL 32803For SaleMLS ID #O6374453, Alexis Jacobsen, EXP REALTY LLC. Stellar MLS
- $719,9003 bd3 ba2.2k sqft1020 VENETIAN AVENUE, ORLANDO, FL 32804For SaleMLS ID #O6406352, Lindsay Kaye Voss, VOSS REALTY INC. Stellar MLS
- $549,9993 bd2 ba1.9k sqft5132 TELLSON PLACE, ORLANDO, FL 32812For SaleMLS ID #O6422459, Gonzalo Senior, IRM INVEST., REAL EST.& MGMT.. Stellar MLS
- $724,0004 bd2 ba2.5k sqft4318 WOODTREE LANE, ORLANDO, FL 32835For SaleMLS ID #S5142802, Alexander James, CENTURY 21 CARIOTI. Stellar MLS
- $840,0003 bd3 ba2k sqft338 BLUE HERON DRIVE, WINTER PARK, FL 32789For SaleMLS ID #O6410174, Samuel Kingsford, STOCKWORTH REALTY GROUP. Stellar MLS
