Sitting on one of the largest lots in Appel Farms, this all-brick ranch is truly the standout home in the neighborhood, showcasing remarkable craftsmanship, thoughtful design, & an unparalleled attention to detail throughout! Built by the original builder for himself, this home offers custom touches at every turn, including beautifully detailed low-maintenance brick exterior. A gorgeous wrap-around porch with metal ceiling provides the perfect setting for quiet sunsets, morning coffee, & enjoying the meticulously landscaped surroundings. Step inside to soaring ceilings & gorgeous custom entry tile! The spacious office is ideal for working from home. The gourmet kitchen features beautiful granite countertops, stunning hickory cabinetry, custom range corbels & custom tile, bay window, & newer appliances including a brand new fridge, including a brand-new dishwasher, gas cooktop. The oversized walk-in pantry features a custom door, abundant storage, & a dedicated desk area. The landscaping is truly exceptional, with beautiful perennials, annuals, flowering bushes, mature trees, creating an incredible outdoor oasis. The BRAND NEW covered patio with metal ceiling and firepit area provide more entertaining space! The spacious primary suite is a private retreat featuring a luxurious custom-tiled shower, dual sinks, glass-block windows, and an enormous walk-in closet. A second main-level bedroom and large full bath provide an ideal space for family or guests. The finished basement expands the living space with a huge recreation room, additional bedroom, 3/4 bath, and abundant storage for all of life's extras. Custom, high-end lighting is featured throughout the home. Recent improvements include a newer roof, new water heater, new heat pump & new A/C. Multi zone heat throughout! From custom craftsmanship and all-brick exterior to the extraordinary landscaping, beautiful outdoor living spaces, high-end finishes & thoughtful design, the wow factor is everywhere!
Accepting backups
Price cut: $500 (10/4)
$798,500
294 Corvette Circle, Fort Lupton, CO 80621
4beds
4,226sqft
Single Family Residence
Built in 2006
0.42 Acres Lot
$-- Zestimate®
$189/sqft
$25/mo HOA
What's special
- 58 days
- 476
- 32
Zillow last checked:
Listing updated:
Listed by:
Noel Devries 720-935-3152 sellwithnoel@gmail.com,
Due South Realty,
Noelle Putthoff 303-931-5048,
Due South Realty
Source: REcolorado as distributed by MLS GRID,MLS#: 6032366
Facts & features
Interior
Bedrooms & bathrooms
- Bedrooms: 4
- Bathrooms: 4
- Full bathrooms: 1
- 3/4 bathrooms: 2
- 1/2 bathrooms: 1
- Main level bathrooms: 3
- Main level bedrooms: 3
Bedroom
- Features: Primary Suite
- Level: Main
Bedroom
- Level: Main
Bedroom
- Level: Basement
Bedroom
- Description: Could Also Be Used As An Office Space
- Level: Main
Bathroom
- Level: Main
Bathroom
- Description: Large Walk-In Custom Shower
- Features: Primary Suite
- Level: Main
Bathroom
- Level: Basement
Bathroom
- Level: Main
Family room
- Description: Fireplace, High Ceilings
- Level: Main
Family room
- Level: Basement
Kitchen
- Description: High End Finishe, Eat Ins
- Level: Main
Laundry
- Level: Main
Office
- Description: Could Also Be Used As A 4th Bedroom
- Level: Main
Heating
- Forced Air, Natural Gas
Cooling
- Central Air
Appliances
- Included: Cooktop, Dishwasher, Disposal, Dryer, Gas Water Heater, Microwave, Oven, Range Hood, Refrigerator, Washer
Features
- Ceiling Fan(s), Eat-in Kitchen, Entrance Foyer, Granite Counters, High Ceilings, Kitchen Island, Open Floorplan, Pantry, Smoke Free, T&G Ceilings, Walk-In Closet(s)
- Flooring: Carpet, Laminate, Tile, Wood
- Windows: Bay Window(s), Double Pane Windows
- Basement: Finished
- Number of fireplaces: 1
- Fireplace features: Family Room
Interior area
- Total structure area: 4,226
- Total interior livable area: 4,226 sqft
- Finished area above ground: 2,122
- Finished area below ground: 979
Property
Parking
- Total spaces: 3
- Parking features: Garage - Attached
- Attached garage spaces: 3
Features
- Levels: One
- Stories: 1
- Patio & porch: Covered, Front Porch, Patio, Wrap Around
- Exterior features: Fire Pit, Lighting, Private Yard, Rain Gutters
- Fencing: Fenced,Full
Lot
- Size: 0.42 Acres
Details
- Parcel number: R2667704
- Special conditions: Standard
Construction
Type & style
- Home type: SingleFamily
- Architectural style: Contemporary
- Property subtype: Single Family Residence
Materials
- Brick
- Roof: Composition
Condition
- Year built: 2006
Utilities & green energy
- Sewer: Public Sewer
- Water: Public
- Utilities for property: Electricity Connected, Natural Gas Connected
Community & HOA
Community
- Security: Carbon Monoxide Detector(s), Smoke Detector(s)
- Subdivision: Appel Farm Estates
HOA
- Has HOA: Yes
- HOA fee: $300 annually
- HOA name: Appel Farms HOA
- HOA phone: 720-817-7710
Location
- Region: Fort Lupton
Financial & listing details
- Price per square foot: $189/sqft
- Tax assessed value: $646,980
- Annual tax amount: $4,107
- Date on market: 8/13/2026
- Listing terms: Cash,Conventional,FHA,Other,VA Loan
- Exclusions: Sellers Personal Property And Staging Items
- Ownership: Individual
- Electric utility on property: Yes
Estimated market value
Not available
Estimated sales range
Not available
Not available
Price history
| Date | Event | Price |
|---|---|---|
| 10/7/2026 | Pending sale | $798,500$189/sqft |
Source:  REcolorado as distributed by MLS GRID #6032366 Report a problem REcolorado as distributed by MLS GRID #6032366 Report a problem | ||
| 10/4/2026 | Price change | $798,500-0.1%$189/sqft |
Source: REcolorado as distributed by MLS GRID #6032366 Report a problem | ||
| 9/21/2026 | Listed for sale | $799,000$189/sqft |
Source: REcolorado as distributed by MLS GRID #6032366 Report a problem | ||
| 9/14/2026 | Pending sale | $799,000$189/sqft |
Source: REcolorado as distributed by MLS GRID #6032366 Report a problem | ||
| 8/26/2026 | Price change | $799,000-3.2%$189/sqft |
Source: REcolorado as distributed by MLS GRID #6032366 Report a problem | ||
| 8/13/2026 | Listed for sale | $825,000+50%$195/sqft |
Source: REcolorado as distributed by MLS GRID #6032366 Report a problem | ||
| 11/9/2018 | Sold | $550,000$130/sqft |
Source:  IRES as distributed by MLS GRID #862171 Report a problem IRES as distributed by MLS GRID #862171 Report a problem | ||
| 9/14/2018 | Listed for sale | $550,000+623.7%$130/sqft |
Source: RE/MAX Nexus #862171 Report a problem | ||
| 2/3/2006 | Sold | $76,000$18/sqft |
Source: Public Record Report a problem | ||
Public tax history
| Year | Property taxes | Tax assessment |
|---|---|---|
| 2026 | $4,107 -2.3% | $39,590 -2.1% |
| 2025 | $4,206 +12.9% | $40,440 -12.2% |
| 2024 | $3,724 +10.3% | $46,060 -0.9% |
| 2023 | $3,375 -13% | $46,500 +28.1% |
| 2022 | $3,879 +18.3% | $36,290 -2.8% |
| 2021 | $3,280 | $37,330 +5.4% |
| 2020 | $3,280 +19.2% | $35,410 |
| 2019 | $2,751 -16% | $35,410 +20.2% |
| 2018 | $3,273 +19% | $29,450 |
| 2017 | $2,751 -3.2% | $29,450 +23.2% |
| 2016 | $2,842 +41.6% | $23,910 |
| 2015 | $2,007 +5.1% | $23,910 +12.2% |
| 2014 | $1,910 | $21,310 |
| 2013 | -- | $21,310 -14.3% |
| 2012 | -- | $24,870 |
| 2011 | -- | $24,870 -15.9% |
| 2010 | -- | $29,560 |
| 2009 | -- | $29,560 +85.1% |
| 2008 | -- | $15,970 |
| 2007 | -- | $15,970 +3371.7% |
| 2006 | -- | $460 |
| 2005 | -- | $460 |
Find assessor info on the county website
Monthly payment
Est. payment
Payment breakdown
Explore the cost of this home by adjusting the details. Changes won't be saved.Climate risks
Neighborhood: 80621
Nearby schools
Schools provided by the listing agent
- Elementary: Twombly
- Middle: Fort Lupton
- High: Fort Lupton
- District: Weld County RE-8
Source: REcolorado as distributed by MLS GRID. This data may not be complete. We recommend contacting the local school district to confirm school assignments for this home.

Similar homes
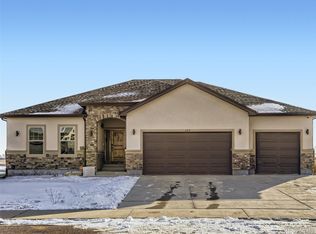
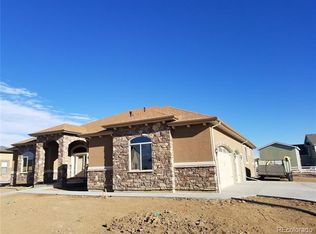
- $725,0004 bd3 ba3.4k sqft151 S Roland Ave, Fort Lupton, CO 80621For Sale
 MLS ID #1065679, Bonnie Sherman, NextHome Foundations. IRES as distributed by MLS GRID
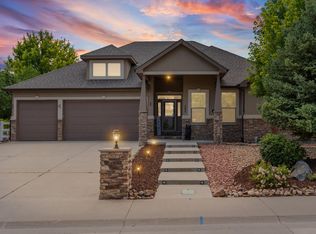
 - $735,0003 bd4 ba5.1k sqft271 Corvette Circle, Fort Lupton, CO 80621For Sale
 MLS ID #6316990, Cesar Rivera, PAK Home Realty. REcolorado as distributed by MLS GRID
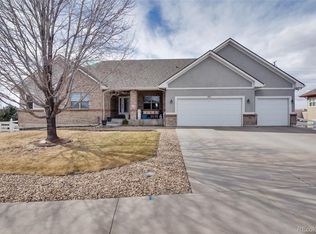
 - $625,0004 bd3 ba5k sqft216 Beth Avenue, Fort Lupton, CO 80621For Sale
 MLS ID #9050085, Bernardo Perez, Compass - Denver. REcolorado as distributed by MLS GRID
 - $799,9004 bd3 ba3.8k sqft16200 Del Ray Court, Brighton, CO 80603For Sale
 MLS ID #3865247, Evan Noyes, Market Masters Real Estate. REcolorado as distributed by MLS GRID
 - $749,0005 bd3 ba4.1k sqft7990 Saint St, Frederick, CO 80530For SaleMLS ID #1063139, Danna Hinz, RE/MAX Alliance-Lsvl. IRES as distributed by MLS GRID
- $885,0004 bd4 ba4.3k sqft16021 Verbena St, Brighton, CO 80602For SaleMLS ID #1056722, Judith Pfeifer, RE/MAX Momentum. IRES as distributed by MLS GRID
- $729,0004 bd3 ba4.5k sqft624 Park Pl Dr, Brighton, CO 80601For SaleMLS ID #1062399, Deborah Patridge, Patridge Realty. IRES as distributed by MLS GRID
- $749,9003 bd2 ba3.6k sqft620 Remington Drive, Hudson, CO 80642For SaleMLS ID #8895188, Christine Smith, RE/MAX Momentum. REcolorado as distributed by MLS GRID
- $775,0005 bd4 ba4.7k sqft9053 Foxfire St, Firestone, CO 80504For SaleMLS ID #1059572, Andrea Tuell, Group Harmony. IRES as distributed by MLS GRID
- $789,9003 bd3 ba4k sqft8629 E 148th Circle, Thornton, CO 80602For SaleMLS ID #4350453, Jeremy Banks, Elevate Property Group LLC. REcolorado as distributed by MLS GRID
- $829,9993 bd2 ba4k sqft16555 Umpire Court, Hudson, CO 80642For SaleMLS ID #2711998, Matthew Morgado, Blue Yeti Homes. REcolorado as distributed by MLS GRID
- $770,0005 bd5 ba4.4k sqft17067 E 99th Place, Commerce City, CO 80022For SaleMLS ID #6066815, Jody Bennigsdorf, RE/MAX Alliance. REcolorado as distributed by MLS GRID
- $775,0004 bd3 ba4.1k sqft1473 Graham Circle, Erie, CO 80516For SaleMLS ID #2470637, Shawn Bandel, Good Life Real Estate LLC. REcolorado as distributed by MLS GRID
- $829,0003 bd4 ba4.1k sqftHERITAGE TODD CREEK, Thornton, CO 80602For SaleMLS ID #9965146, Linda Gilbert, Coldwell Banker Realty 56. REcolorado as distributed by MLS GRID
- $825,0004 bd4 ba4.2k sqft1628 Parkdale Cir N, Erie, CO 80516For SaleMLS ID #1060321, Chris Jackson, Madison & Company Properties. IRES as distributed by MLS GRID
- $740,0003 bd3 ba3.9k sqft31455 E 166th Avenue, Hudson, CO 80642For SaleMLS ID #1961997, Blake Alexander, Compass - Denver. REcolorado as distributed by MLS GRID
- $905,0004 bd4 ba3.1k sqft15175 Almstead Street, Hudson, CO 80642For SaleMLS ID #2412861, Tanner Kinnison, Compass - Denver. REcolorado as distributed by MLS GRID
- $714,9002 bd3 ba3.9k sqft625 S 22nd Avenue, Brighton, CO 80601For SaleMLS ID #3956172, Joni Pierce, MB Hepp Realty LLC. REcolorado as distributed by MLS GRID
- $789,0004 bd4 ba4.8k sqft11721 Beasly Rd, Longmont, CO 80504For SaleMLS ID #1057513, Jenni Lovins, Lovins Real Estate. IRES as distributed by MLS GRID
- $675,0005 bd3 ba3.2k sqft532 Daylight Court, Brighton, CO 80601For SaleMLS ID #2275217, Ashley Simcik, HomeSmart. REcolorado as distributed by MLS GRID
