Gorgeous end unit town-home located in the prestige community of Brookmont! Step into a warm & inviting terrace level foyer with a convenient bedroom suite perfect for guests or a home office. The main level features a Gourmet Chef's Kitchen w/ white cabinetry, backsplash & sleek black appliances. An open Dining Room area that flows effortlessly into the spacious & bright Family Room. The main level also offers a rear deck suited for grilling & entertaining. Upstairs you'll find a generous sized primary suite w/dual walk in closets, dual vanities & tub/shower combo. An additional secondary bedroom suite w/walk in closet & the laundry room also on the upper level. The 1 car garage is deep enough for extra storage space. Amazing amenities- swim, tennis, fitness center & more. This is an excellent opportunity that you won't want to miss! To fully appreciate the details of this home, we invite you to schedule a private viewing today.
Active
Price cut: $15K (7/20)
$290,000
2940 Frederica Ct, Douglasville, GA 30135
3beds
--sqft
:
Get pre-qualified$2,074/mo
Townhouse
Built in 2008
4,094 Square Feet Lot
$286,800 Zestimate®
$--/sqft
$130/mo HOA
What's special
Open dining room area
- 34 days |
- 262 |
- 17 |
Zillow last checked:
Listing updated:
Listed by:
Sherita Johnson 4043133222,
Collective Vision Realty,
Diadra B Ackols 404-557-2767,
Collective Vision Realty
Source: GAMLS,MLS#: 10802234
Facts & features
Interior
Bedrooms & bathrooms
- Bedrooms: 3
- Bathrooms: 4
- Full bathrooms: 3
- 1/2 bathrooms: 1
Rooms
- Room types: Family Room, Foyer, Laundry
Dining room
- Features: Dining Rm/Living Rm Combo
Kitchen
- Features: Pantry, Solid Surface Counters
Heating
- Central
Cooling
- Ceiling Fan(s), Central Air
Appliances
- Included: Dishwasher, Gas Water Heater, Microwave, Refrigerator
- Laundry: In Hall, Laundry Closet, Upper Level
Features
- Double Vanity, Roommate Plan, Split Bedroom Plan, Walk-In Closet(s)
- Flooring: Carpet, Laminate, Other
- Basement: Bath Finished,Daylight,Exterior Entry,Finished,Interior Entry
- Number of fireplaces: 1
- Fireplace features: Family Room
- Common walls with other units/homes: 1 Common Wall
Interior area
- Total structure area: 0
- Finished area above ground: 0
- Finished area below ground: 0
Property
Parking
- Total spaces: 1
- Parking features: Garage, Garage Door Opener
- Has garage: Yes
Accessibility
- Accessibility features: Garage Van Access
Features
- Levels: Three Or More
- Stories: 3
- Patio & porch: Deck
- Waterfront features: No Dock Or Boathouse
- Body of water: None
Lot
- Size: 4,094 Square Feet
- Features: Level
Details
- Parcel number: 00850150236
- Special conditions: As Is
Construction
Type & style
- Home type: Townhouse
- Architectural style: Brick Front,Brick/Frame
- Property subtype: Townhouse
- Attached to another structure: Yes
Materials
- Vinyl Siding
- Foundation: Slab
- Roof: Other
Condition
- Resale
- New construction: No
- Year built: 2008
Utilities & green energy
- Sewer: Public Sewer
- Water: Public
- Utilities for property: Cable Available, Electricity Available, High Speed Internet, Natural Gas Available, Phone Available, Sewer Available, Water Available
Community & HOA
Community
- Features: Clubhouse, Fitness Center, Pool, Sidewalks, Street Lights, Tennis Court(s)
- Security: Smoke Detector(s)
- Subdivision: The Villages at Brookmont
HOA
- Has HOA: Yes
- Services included: Maintenance Grounds, Management Fee, Swimming, Tennis
- HOA fee: $1,560 annually
Location
- Region: Douglasville
Financial & listing details
- Tax assessed value: $277,500
- Annual tax amount: $2,086
- Date on market: 7/9/2026
- Cumulative days on market: 34 days
- Listing agreement: Exclusive Right To Sell
- Listing terms: Cash,Conventional,FHA,VA Loan
- Electric utility on property: Yes
Estimated market value
$286,800
$272,000 - $301,000
$2,433/mo
Price history
| Date | Event | Price |
|---|---|---|
| 7/20/2026 | Price change | $290,000-4.9% |
Source:  FMLS GA #7802032 Report a problem FMLS GA #7802032 Report a problem | ||
| 7/9/2026 | Listed for sale | $305,000+114.8% |
Source: FMLS GA #7802032 Report a problem | ||
| 4/12/2016 | Sold | $142,000-2.1% |
Source:  FMLS GA #5645122 Report a problem FMLS GA #5645122 Report a problem | ||
| 2/24/2016 | Price change | $145,000-3.3% |
Source: PALMERHOUSE PROPERTIES #5645122 Report a problem | ||
| 2/22/2016 | Price change | $150,000-6.2% |
Source: PALMERHOUSE PROPERTIES #5645122 Report a problem | ||
| 2/9/2016 | Listed for sale | $159,999 |
Source: PALMERHOUSE PROPERTIES #5645122 Report a problem | ||
| 1/2/2015 | Listing removed | $1,500 |
Source: PALMERHOUSE PROPERTIES #5365351 Report a problem | ||
| 11/11/2014 | Listed for rent | $1,500 |
Source: PALMERHOUSE PROPERTIES #5365351 Report a problem | ||
Public tax history
| Year | Property taxes | Tax assessment |
|---|---|---|
| 2025 | $2,021 +1.9% | $111,000 +3.9% |
| 2024 | $1,983 +42.5% | $106,800 +5.4% |
| 2023 | $1,391 -52.3% | $101,320 +15.6% |
| 2022 | $2,914 +36.7% | $87,640 +35.6% |
| 2021 | $2,132 +3.2% | $64,640 |
| 2020 | $2,067 +3.2% | $64,640 +3.3% |
| 2019 | $2,004 -6.7% | $62,600 -5% |
| 2018 | $2,147 +13.7% | $65,920 +10.4% |
| 2017 | $1,889 +1.7% | $59,720 +33.3% |
| 2016 | $1,858 +23.7% | $44,800 +2.7% |
| 2015 | $1,502 | $43,640 +7% |
| 2014 | $1,502 +5.2% | $40,800 -0.1% |
| 2013 | $1,427 | $40,840 |
| 2012 | -- | -- |
| 2011 | -- | -- |
| 2010 | -- | -- |
| 2009 | $1,063 | -- |
Find assessor info on the county website
Monthly payment
Est. payment
Payment breakdown
Explore the cost of this home by adjusting the details. Changes won't be saved.Climate risks
Neighborhood: 30135
Nearby schools
GreatSchools rating
- 5/10Mount Carmel Elementary SchoolGrades: PK-5Distance: 1.6 mi
- 5/10Chestnut Log Middle SchoolGrades: 6-8Distance: 0.9 mi
- 3/10New Manchester High SchoolGrades: 9-12Distance: 4.1 mi
Schools provided by the listing agent
- Elementary: Mount Carmel
- Middle: Chestnut Log
- High: New Manchester
Source: GAMLS. This data may not be complete. We recommend contacting the local school district to confirm school assignments for this home.
- $235,4003 bd4 ba1.8k sqft2930 Frederica Ct, Douglasville, GA 30135Off Market
- $249,8003 bd3 ba1.7k sqft2950 Frederica Ct, Douglasville, GA 30135Off Market

- $266,9003 bd3 ba2k sqft2960 Frederica Ct, Douglasville, GA 30135Off Market
- $295,0003 bd3 ba1.6k sqft2970 Frederica Ct, Douglasville, GA 30135Sold

- $316,8003 bd3 ba-- sqft2970 Fredrica Ct, Douglasville, GA 30135Off Market
- $278,5003 bd3 ba1.8k sqft2935 Frederica Ct, Douglasville, GA 30135Off Market
- $293,6003 bd3 ba1.8k sqft2935 Frederica Ct #2935, Douglasville, GA 30135Off Market
- $299,5003 bd3 ba-- sqft2935 Frederica Ct #154, Douglasville, GA 30135Off Market
A local agent can set up tours, give advice and negotiate with sellers.
Similar homes
- $300,0003 bd3 ba2.3k sqft6145 Garden Cir, Douglasville, GA 30135Closed
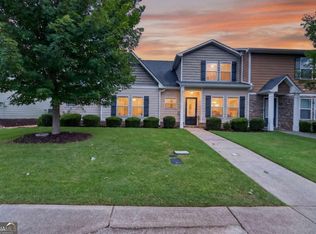
 MLS ID #10800543, Sean McKinnon, Keller Williams Realty Cityside. GAMLS
 - $399,0004 bd3 ba3k sqft2986 Olde Tabby Dr, Douglasville, GA 30135Active
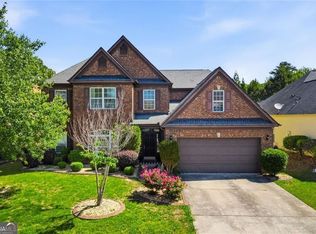 MLS ID #10769075, Dariean Ward, Hester Group, REALTORS. GAMLS
 - $343,6003 bd1 ba2.1k sqft4440 Pipestone Pl, Douglasville, GA 30135Off Market
- $345,0004 bd3 ba-- sqft8438 Hillspire Dr, Douglasville, GA 30134Active
 MLS ID #10822574, Brenda Martinez, Atlanta Communities. GAMLS
 - $335,0003 bd3 ba-- sqft296 Abbington Way, Douglasville, GA 30134ActiveMLS ID #10822932, Dustin S Cowart, Atlantic Real Estate Brokers. GAMLS
- $309,9903 bd3 ba1.9k sqft37 Rocky Knl, Dallas, GA 30157ActiveMLS ID #10822586, Sherman Edgerson, Keller Williams West Atlanta. GAMLS
- $300,0005 bd3 ba1.8k sqft9720 Poole Rd, Villa Rica, GA 30180ActiveMLS ID #10766483, Chastity Diamond, eXp Realty. GAMLS
- $310,0003 bd3 ba1.3k sqft1051 Ada Ave NW, Atlanta, GA 30318ActiveMLS ID #10814379, Randesha L Jones, Real Broker, LLC. GAMLS
- $303,0003 bd3 ba3.2k sqft521 Crescent Woode Dr, Dallas, GA 30157ActiveMLS ID #10726733, Tonya Heffner, EasyStreet Realty Georgia. GAMLS
- $329,9994 bd4 ba2.1k sqft3861 Equity Ln, Powder Springs, GA 30127For Sale
 MLS ID #7802908, MARY CATHERINE MINTZ, Atlanta Communities. FMLS GA
 - $298,9992 bd3 ba1.5k sqft4358 Ivy Glen Way SE, Smyrna, GA 30082For SaleMLS ID #7810994, Brandon Mason, LPT Realty, LLC. FMLS GA
- $357,7004 bd3 ba2.3k sqft7999 Dawson Ln, Douglasville, GA 30134Off Market
- $289,9004 bd3 ba-- sqft77 Alma Dr, Dallas, GA 30157ActiveMLS ID #10736975, Noelle Foster, Stewart Brokers. GAMLS
- $325,0003 bd3 ba2.2k sqft152 Palisades Dr, Dallas, GA 30157For SaleMLS ID #7811698, Gaby Richmond, Century 21 Connect Realty. FMLS GA
- $325,0003 bd4 ba1.3k sqft1609 Liberty Pkwy NW, Atlanta, GA 30318ClosedMLS ID #10787999, Allison Cutler, Keller Williams Realty Atl. Partners. GAMLS
- $338,9003 bd3 ba3k sqft3096 Fonseca Pass, Atlanta, GA 30349Off Market
- $365,0002 bd3 ba2k sqft3321 Regent Pl SW, Atlanta, GA 30311For SaleMLS ID #7815176, David Poveda, Compass. FMLS GA
- $400,0003 bd3 ba2.5k sqft295 Whitby Dr, Douglasville, GA 30134Active Under ContractMLS ID #10773522, Rhonda Duffy, Duffy Realty. GAMLS
- $335,0005 bd3 ba-- sqft7531 Petal Pl, Fairburn, GA 30213ActiveMLS ID #10768264, Ginneh Bradley, S.E.W. Property Solutions, LLC. GAMLS
- $329,9004 bd3 ba2.1k sqft1607 Jackson Trace Ct NW, Atlanta, GA 30318For SaleMLS ID #7777120, Emma Dashiell Charles, PeachStone Realty Partners. FMLS GA
