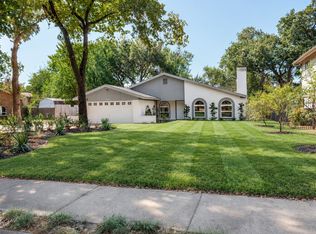
**MULTIPLE OFFERS RECEIVED - BEST & FINAL DUE BY 5PM MON, SEP. 14** STUNNING FULLY REMODELED Flower Mound home with high-end updates and an ideal location close to shopping, dining, entertainment and DFW Airport. Thoughtfully updated throughout, this move-in-ready home offers quality finishes and a beautiful, functional floor plan. The gorgeous kitchen features a GE Café appliance package, tons of custom cabinetry, granite countertops and a large breakfast island with extra seating. Open to the spacious living room, it’s perfect for everyday living and entertaining. The 4-bedroom floor plan offers a desirable split-bedroom layout with secondary bedrooms separated from the spacious primary suite. The primary retreat features a beautifully remodeled, spa-like ensuite bath with a large walk-in shower. The dining room adds charm with a beautiful brick fireplace, creating a cozy setting for family and friends. All new Pella windows throughout, including sliding glass doors opening to the covered patio and backyard. Enjoy added privacy and security with an 8-foot cedar privacy fence and an enclosed driveway with a 20-foot electric gate. Beautifully remodeled, thoughtfully updated and truly move-in ready - this Flower Mound gem is one you won’t want to miss!
Pending
$475,000
2941 Downing St, Flower Mound, TX 75028
4beds
1,895sqft
Single Family Residence
Built in 1986
6,838 Square Feet Lot
$475,500 Zestimate®
$251/sqft
$-- HOA
What's special
Quality finishesHigh-end updatesBeautiful functional floor planGranite countertopsCovered patioDesirable split-bedroom layoutLarge walk-in shower
- 34 days
- 417
- 20
Likely to sell faster than
Zillow last checked:
Listing updated:
Listed by:
Lorie Pound 0694267 972-743-7810,
Independent Realty 817-907-2506
Source: NTREIS,MLS#: 21381869
Facts & features
Interior
Bedrooms & bathrooms
- Bedrooms: 4
- Bathrooms: 2
- Full bathrooms: 2
Primary bedroom
- Features: Ceiling Fan(s), Dual Sinks, En Suite Bathroom, Linen Closet, Separate Shower, Walk-In Closet(s)
- Level: First
- Dimensions: 15 x 13
Bedroom
- Features: Ceiling Fan(s), Split Bedrooms
- Level: First
- Dimensions: 10 x 10
Bedroom
- Features: Ceiling Fan(s), Split Bedrooms
- Level: First
- Dimensions: 10 x 13
Bedroom
- Features: Ceiling Fan(s), Split Bedrooms
- Level: First
- Dimensions: 10 x 9
Primary bathroom
- Features: Built-in Features, Dual Sinks, En Suite Bathroom, Linen Closet, Stone Counters, Sink, Separate Shower, Walk-In Shower
- Level: First
- Dimensions: 14 x 8
Breakfast room nook
- Features: Eat-in Kitchen, Granite Counters, Kitchen Island
- Level: First
- Dimensions: 8 x 7
Dining room
- Features: Fireplace
- Level: First
- Dimensions: 15 x 17
Other
- Features: Built-in Features, Garden Tub/Roman Tub, Stone Counters
- Level: First
- Dimensions: 0 x 0
Kitchen
- Features: Breakfast Bar, Built-in Features, Granite Counters, Kitchen Island, Stone Counters
- Level: First
- Dimensions: 18 x 11
Living room
- Features: Ceiling Fan(s)
- Level: First
- Dimensions: 19 x 17
Heating
- Central, Electric, Fireplace(s)
Cooling
- Central Air, Ceiling Fan(s)
Appliances
- Included: Built-In Refrigerator, Double Oven, Dishwasher, Electric Range, Electric Water Heater, Disposal, Microwave, Refrigerator, Vented Exhaust Fan, Wine Cooler
- Laundry: Washer Hookup, Electric Dryer Hookup, Laundry in Utility Room
Features
- Built-in Features, Chandelier, Decorative/Designer Lighting Fixtures, Eat-in Kitchen, Granite Counters, Kitchen Island, Open Floorplan, Vaulted Ceiling(s), Natural Woodwork, Walk-In Closet(s)
- Flooring: Ceramic Tile
- Windows: Shutters, Window Coverings
- Has basement: No
- Number of fireplaces: 1
- Fireplace features: Wood Burning
Interior area
- Total interior livable area: 1,895 sqft
Video & virtual tour
Property
Parking
- Total spaces: 2
- Parking features: Additional Parking, Alley Access, Concrete, Door-Multi, Driveway, Electric Gate, Garage, Lighted, Garage Faces Rear
- Attached garage spaces: 2
Features
- Levels: One
- Stories: 1
- Patio & porch: Covered
- Exterior features: Private Yard, Rain Gutters
- Pool features: None
- Fencing: Back Yard,Fenced,Privacy,Wood
Lot
- Size: 6,838 Square Feet
- Features: Interior Lot, Landscaped, Level, Subdivision, Sprinkler System
Details
- Parcel number: R108386
Construction
Type & style
- Home type: SingleFamily
- Architectural style: Traditional,Detached
- Property subtype: Single Family Residence
Materials
- Brick
- Foundation: Slab
- Roof: Composition
Condition
- Resale
- Year built: 1986
Utilities & green energy
- Sewer: Public Sewer
- Water: Public
- Utilities for property: Natural Gas Available, Sewer Available, Separate Meters, Water Available
Community & HOA
Community
- Features: Community Mailbox, Curbs
- Subdivision: Westchester-Flower Mound 3
HOA
- Has HOA: No
Location
- Region: Flower Mound
Financial & listing details
- Price per square foot: $251/sqft
- Tax assessed value: $370,692
- Annual tax amount: $6,268
- Date on market: 9/10/2026
- Cumulative days on market: 19 days
- Listing terms: Cash,Conventional,FHA,VA Loan
- Exclusions: Elfa system in laundry room; living room curtains; TV mounts; mounted gym hooks; guest room sconces; Tonal machine; Texas hooks; Large wine fridge
Estimated market value
$475,500
$452,000 - $499,000
$2,582/mo
Price history
| Date | Event | Price |
|---|---|---|
| 10/1/2026 | Pending sale | $475,000$251/sqft |
Source: NTREIS #21381869 Report a problem | ||
| 9/22/2026 | Contingent | $475,000$251/sqft |
Source: NTREIS #21381869 Report a problem | ||
| 9/20/2026 | Pending sale | $475,000$251/sqft |
Source: NTREIS #21381869 Report a problem | ||
| 9/15/2026 | Contingent | $475,000$251/sqft |
Source: NTREIS #21381869 Report a problem | ||
| 9/10/2026 | Listed for sale | $475,000+66.7%$251/sqft |
Source: NTREIS #21381869 Report a problem | ||
| 7/22/2019 | Sold | -- |
Source: Agent Provided Report a problem | ||
| 7/10/2019 | Pending sale | $285,000$150/sqft |
Source: The Real Estate Project #14123892 Report a problem | ||
| 6/27/2019 | Listed for sale | $285,000+84%$150/sqft |
Source: The Real Estate Project #14123892 Report a problem | ||
| 4/26/2009 | Listing removed | $154,900$82/sqft |
Source: Visual Tour #11122231 Report a problem | ||
| 3/7/2009 | Price change | $154,900-3.1%$82/sqft |
Source: Visual Tour #11122231 Report a problem | ||
| 12/21/2008 | Listed for sale | $159,900$84/sqft |
Source: Visual Tour #11122231 Report a problem | ||
Public tax history
| Year | Property taxes | Tax assessment |
|---|---|---|
| 2025 | $4,407 -21.9% | $370,692 -10% |
| 2024 | $5,644 +9.9% | $411,733 +8.5% |
| 2023 | $5,137 -11% | $379,530 +10% |
| 2022 | $5,770 +7.3% | $345,027 +24.9% |
| 2021 | $5,379 +1.1% | $276,308 +4.3% |
| 2020 | $5,322 +11.4% | $264,930 +3.1% |
| 2019 | $4,776 +4.8% | $257,000 +8.5% |
| 2018 | $4,556 +20.8% | $236,852 +10% |
| 2017 | $3,770 | $215,320 +10% |
| 2016 | $3,770 +6.7% | $195,745 +10% |
| 2015 | $3,533 | $177,950 +3.7% |
| 2014 | $3,533 | $171,579 +7.2% |
| 2013 | $3,533 | $160,014 +3.8% |
| 2012 | -- | $154,187 +0% |
| 2011 | -- | $154,150 +3.4% |
| 2010 | -- | $149,029 +1.4% |
| 2009 | -- | $147,000 +40.8% |
| 2007 | $2,178 -29.9% | $104,390 -23.7% |
| 2006 | $3,108 +3.1% | $136,784 +3.2% |
| 2005 | $3,014 | $132,531 +3.8% |
| 2004 | -- | $127,670 +1.3% |
| 2003 | -- | $125,995 +0.8% |
| 2002 | -- | $124,979 +11.6% |
| 2001 | -- | $111,987 |
Find assessor info on the county website
Monthly payment
Est. payment
Payment breakdown
Explore the cost of this home by adjusting the details. Changes won't be saved.Climate risks
Neighborhood: Westchester
Nearby schools
Schools provided by the listing agent
- Elementary: Flower Mound
- Middle: Clayton Downing
- High: Marcus
- District: Lewisville ISD
Source: NTREIS. This data may not be complete. We recommend contacting the local school district to confirm school assignments for this home.

Similar homes
- $575,0004 bd2 ba2.1k sqft1904 Sumac Dr, Flower Mound, TX 75028For Sale
 MLS ID #21317945, Kristyn Fuston. NTREIS
 - $460,0004 bd2 ba2k sqft3004 Raintree Ct, Bedford, TX 76021For Sale
 MLS ID #21384409, Aalia Zaman. NTREIS
 - $435,0004 bd2 ba2k sqft9201 Amistad Ln, Argyle, TX 76226For Sale
 MLS ID #21406156, Kim Reding. NTREIS
 - $425,0003 bd2 ba1.6k sqft359 Kirby Dr, Argyle, TX 76226For Sale
 MLS ID #21384788, Sunny Darden. NTREIS
