Welcome Home to The Fairways A Stunning Waterside Oasis in Hunters Creek Discover a lifestyle of elegance and tranquility in the heart of Hunters Creek, within the prestigious gated community of The Fairways. Upon entering this exquisite enclave, you’re greeted by a stately entrance and tall gates, setting the tone for the luxury and privacy that awaits. This flamboyant and well maintained home offers a grand first impression, with professionally landscaped grounds, charming walkways, serene fountains, and captivating waterside features. The property is situated on an oversized lot, perfectly positioned along the water to maximize breathtaking views and outdoor enjoyment. Step through the impressive front doors and into a grand foyer with soaring high ceilings and an open staircase. The formal dining area and living room exude sophistication, ideal for entertaining or intimate gatherings. Pause in the foyer to take in the light-filled space and elegant architectural details. The family room is designed for both comfort and grandeur, featuring a stately fireplace flanked by multiple sliding glass doors. These doors open seamlessly to the expansive outdoor patio and pool area, creating a stunning "wall of glass" effect that blends indoor and outdoor living. Outdoors, indulge in resort-style relaxation around the huge pool and spa, enhanced by soothing water features. Over 100 feet of covered lanai and patio space encircle the pool, offering abundant areas for lounging, dining, and entertaining. The dynamic landscaping and panoramic pond views, complete with tranquil fountains, invite you to unwind in your own private paradise. Inside, the gourmet kitchen is a chef’s delight, boasting new countertops, a spacious breakfast bar, tile flooring, quality cabinetry, and a functional center island. A butler’s prep area with sink adds convenience for hosting, while the large indoor laundry room is equipped with generous cabinetry, a sink, and modern appliances. The primary suite, ideally located on the first floor, is a serene retreat with large walk-in closets, an expansive bathroom, and a private closet area featuring a separate sink and additional storage. Wake up to sweeping waterside views from your suite, with direct access to the patios, pool, and spa. This remarkable home offers four bedrooms and two and a half baths, including an oversized two-car garage with side entry and a private door for security and convenience. The property’s privacy is enhanced by its position within the gated community, ensuring peace of mind and exclusivity. Beyond the home’s luxurious features, enjoy the unbeatable convenience of being just minutes from premier shopping, renowned malls, movie theaters, major airports, world-famous theme parks, and all the major highways that connect you to everything Central Florida has to offer. Every day feels like a vacation in this beautiful waterside sanctuary—a place where 5 o’clock relaxation on your patio is not a dream, but a daily reality. Don’t let this extraordinary opportunity pass you by. Contact us today for your private tour and make The Fairways your new address!
Pending
$729,900
2949 ZAHARIAS DRIVE, ORLANDO, FL 32837
4beds
3,446sqft
Single Family Residence
Built in 1992
0.29 Acres Lot
$696,100 Zestimate®
$212/sqft
$209/mo HOA
What's special
- 333 days |
- 114 |
- 5 |
Zillow last checked:
Listing updated:
Listed by:
Michael Joynt 407-367-4201,
HOMESTEAD REALTY INC 407-367-4201,
Ivette Reyes 407-885-4289,
HOMESTEAD REALTY INC
Source: Stellar MLS,MLS#: O6342933 Originating MLS: Orlando Regional
Originating MLS: Orlando Regional
Facts & features
Interior
Bedrooms & bathrooms
- Bedrooms: 4
- Bathrooms: 3
- Full bathrooms: 2
- 1/2 bathrooms: 1
Rooms
- Room types: Breakfast Room Separate, Family Room, Dining Room, Living Room, Utility Room
Primary bedroom
- Features: Built-In Shelving, Ceiling Fan(s), Other, Walk-In Closet(s)
- Level: First
- Area: 273 Square Feet
- Dimensions: 21x13
Bedroom 2
- Features: Ceiling Fan(s), Built-in Closet
- Level: Second
- Area: 156 Square Feet
- Dimensions: 13x12
Bedroom 3
- Features: Built-in Closet
- Level: Second
- Area: 144 Square Feet
- Dimensions: 12x12
Bedroom 4
- Features: Built-in Closet
- Level: Second
- Area: 132 Square Feet
- Dimensions: 12x11
Primary bathroom
- Features: Bath With Whirlpool, Built-In Shelving, Pantry, Dual Sinks, Exhaust Fan, Garden Bath, Granite Counters, Makeup/Vanity Space, Other, Split Vanities, Tub with Separate Shower Stall, Water Closet/Priv Toilet, Walk-In Closet(s)
- Level: First
- Area: 182 Square Feet
- Dimensions: 14x13
Balcony porch lanai
- Features: Ceiling Fan(s), Granite Counters, Other, Wet Bar, Storage Closet
- Level: First
- Area: 644 Square Feet
- Dimensions: 46x14
Dinette
- Features: Built-in Closet
- Level: First
- Area: 132 Square Feet
- Dimensions: 12x11
Dining room
- Level: First
- Area: 180 Square Feet
- Dimensions: 15x12
Family room
- Features: Other, Storage Closet
- Level: First
- Area: 378 Square Feet
- Dimensions: 21x18
Foyer
- Features: Coat Closet
- Level: First
- Area: 135 Square Feet
- Dimensions: 15x9
Kitchen
- Features: Breakfast Bar, Built-In Shelving, Dual Sinks, Granite Counters, Kitchen Island, Pantry, Stone Counters, Storage Closet
- Level: First
- Area: 252 Square Feet
- Dimensions: 21x12
Laundry
- Features: Makeup/Vanity Space, Other, Tall Countertops, Built-in Closet
- Level: First
- Area: 108 Square Feet
- Dimensions: 12x9
Living room
- Level: First
- Area: 180 Square Feet
- Dimensions: 15x12
Heating
- Central, Electric, Heat Recovery Unit
Cooling
- Central Air
Appliances
- Included: Oven, Convection Oven, Cooktop, Dishwasher, Disposal, Dryer, Electric Water Heater, Microwave, Range Hood, Refrigerator, Washer
- Laundry: Electric Dryer Hookup, Inside, Laundry Room, Washer Hookup
Features
- Cathedral Ceiling(s), Ceiling Fan(s), Eating Space In Kitchen, High Ceilings, Kitchen/Family Room Combo, Other, Primary Bedroom Main Floor, Solid Surface Counters, Stone Counters, Thermostat, Vaulted Ceiling(s), Walk-In Closet(s), Wet Bar
- Flooring: Carpet, Laminate, Tile
- Doors: French Doors, Outdoor Kitchen, Sliding Doors
- Windows: Window Treatments
- Has fireplace: Yes
- Fireplace features: Family Room
Interior area
- Total structure area: 4,464
- Total interior livable area: 3,446 sqft
Video & virtual tour
Property
Parking
- Total spaces: 2
- Parking features: Driveway, Garage Door Opener, Garage Faces Side, Ground Level, Guest, Other, Oversized
- Attached garage spaces: 2
- Has uncovered spaces: Yes
- Details: Garage Dimensions: 26x23
Features
- Levels: Two
- Stories: 2
- Patio & porch: Covered, Enclosed, Other, Patio, Porch, Screened
- Exterior features: Irrigation System, Lighting, Other, Outdoor Kitchen, Sidewalk
- Has private pool: Yes
- Pool features: Deck, Gunite, In Ground, Lighting, Other, Screen Enclosure, Tile
- Has spa: Yes
- Spa features: In Ground
- Has view: Yes
- View description: Pool, Trees/Woods, Water, Pond
- Has water view: Yes
- Water view: Water,Pond
- Waterfront features: Pond, Pond Access
Lot
- Size: 0.29 Acres
- Dimensions: 145 x 102 x 130 x 83
- Features: In County, Landscaped, Level, Oversized Lot, Sidewalk
- Residential vegetation: Mature Landscaping, Trees/Landscaped
Details
- Additional structures: Other, Outdoor Kitchen
- Parcel number: 332429310601010
- Zoning: P-D
- Special conditions: None
Construction
Type & style
- Home type: SingleFamily
- Architectural style: Contemporary
- Property subtype: Single Family Residence
Materials
- Block, Concrete, Other, Stucco
- Foundation: Slab
- Roof: Tile
Condition
- Completed
- New construction: No
- Year built: 1992
Utilities & green energy
- Sewer: Public Sewer
- Water: Public
- Utilities for property: Cable Available, Electricity Connected, Fire Hydrant, Phone Available, Public, Sewer Connected, Street Lights, Underground Utilities, Water Connected
Green energy
- Water conservation: Fl. Friendly/Native Landscape
Community & HOA
Community
- Features: Fishing, Association Recreation - Owned, Clubhouse, Community Mailbox, Deed Restrictions, Dog Park, Gated Community - No Guard, Golf Carts OK, Park, Playground, Racquetball, Sidewalks, Tennis Court(s)
- Security: Gated Community, Smoke Detector(s)
- Pet fee: $0 monthly
- Subdivision: HUNTERS CREEK TR 130 PH 02
HOA
- Has HOA: Yes
- Amenities included: Basketball Court, Clubhouse, Fence Restrictions, Gated, Park, Pickleball Court(s), Playground, Racquetball, Security, Tennis Court(s), Trail(s), Vehicle Restrictions, Wheelchair Access
- Services included: Maintenance Grounds, Manager, Other, Private Road, Recreational Facilities, Security
- HOA fee: $209 monthly
- HOA name: Michelle Ouimet
- HOA phone: 407-240-6000
- Second HOA name: Hunters Creek
- Second HOA phone: 407-240-6000
Location
- Region: Orlando
Financial & listing details
- Price per square foot: $212/sqft
- Tax assessed value: $599,085
- Annual tax amount: $9,557
- Date on market: 9/15/2025
- Cumulative days on market: 127 days
- Listing terms: Cash,Conventional,FHA,VA Loan
- Ownership: Fee Simple
- Total actual rent: 0
- Electric utility on property: Yes
- Road surface type: Paved, Asphalt, Other
Estimated market value
$696,100
$661,000 - $731,000
$3,624/mo
Price history
| Date | Event | Price |
|---|---|---|
| 1/23/2026 | Pending sale | $729,900$212/sqft |
Source:  Stellar MLS #O6342933 Report a problem Stellar MLS #O6342933 Report a problem | ||
| 1/20/2026 | Listing removed | $4,500$1/sqft |
Source: Zillow Rentals Report a problem | ||
| 1/16/2026 | Listing removed | $729,900$212/sqft |
Source: Stellar MLS #O6342933 Report a problem | ||
| 10/28/2025 | Price change | $729,900-2.5%$212/sqft |
Source: Stellar MLS #O6342933 Report a problem | ||
| 9/15/2025 | Listed for sale | $748,900-6.2%$217/sqft |
Source: Stellar MLS #O6342933 Report a problem | ||
| 9/9/2025 | Listed for rent | $4,500+57.9%$1/sqft |
Source: Zillow Rentals Report a problem | ||
| 6/24/2025 | Listing removed | $798,000$232/sqft |
Source: Stellar MLS #S5119284 Report a problem | ||
| 4/14/2025 | Price change | $798,000-1.5%$232/sqft |
Source: Stellar MLS #S5119284 Report a problem | ||
| 2/24/2025 | Price change | $809,999-2.9%$235/sqft |
Source: Stellar MLS #S5119284 Report a problem | ||
| 2/12/2025 | Price change | $834,000-0.1%$242/sqft |
Source: Stellar MLS #S5119284 Report a problem | ||
| 1/25/2025 | Listed for sale | $835,000$242/sqft |
Source: Stellar MLS #S5119284 Report a problem | ||
| 1/5/2025 | Listing removed | $835,000$242/sqft |
Source: Stellar MLS #O6266230 Report a problem | ||
| 12/21/2024 | Listed for sale | $835,000+85.6%$242/sqft |
Source: Stellar MLS #O6266230 Report a problem | ||
| 2/21/2020 | Listing removed | $2,850$1/sqft |
Source: HOMESTEAD REALTY INC #S5028342 Report a problem | ||
| 1/8/2020 | Listed for rent | $2,850$1/sqft |
Source: HOMESTEAD REALTY INC #S5028342 Report a problem | ||
| 1/7/2020 | Listing removed | $449,900$131/sqft |
Source: HOMESTEAD REALTY INC #S5022761 Report a problem | ||
| 1/6/2020 | Price change | $449,900-1.1%$131/sqft |
Source: HOMESTEAD REALTY INC #S5022761 Report a problem | ||
| 11/7/2019 | Price change | $454,900-0.9%$132/sqft |
Source: HOMESTEAD REALTY INC #S5022761 Report a problem | ||
| 10/28/2019 | Price change | $459,000-2.1%$133/sqft |
Source: HOMESTEAD REALTY INC #S5022761 Report a problem | ||
| 9/25/2019 | Price change | $469,000-2.1%$136/sqft |
Source: HOMESTEAD REALTY INC #S5022761 Report a problem | ||
| 8/29/2019 | Listed for sale | $479,000+59.7%$139/sqft |
Source: HOMESTEAD REALTY INC #S5022761 Report a problem | ||
| 3/23/2019 | Listing removed | $2,850$1/sqft |
Source: HOMESTEAD REALTY INC #S5013681 Report a problem | ||
| 2/14/2019 | Listed for rent | $2,850+14%$1/sqft |
Source: HOMESTEAD REALTY INC #S5013681 Report a problem | ||
| 7/22/2017 | Listing removed | $2,500$1/sqft |
Source: HOMESTEAD REALTY INC #O5522476 Report a problem | ||
| 7/13/2017 | Listed for rent | $2,500$1/sqft |
Source: HOMESTEAD REALTY INC #O5522476 Report a problem | ||
| 8/2/1991 | Sold | $300,000$87/sqft |
Source: Agent Provided Report a problem | ||
Public tax history
| Year | Property taxes | Tax assessment |
|---|---|---|
| 2024 | $9,557 +12.4% | $555,856 +10% |
| 2023 | $8,502 +11.5% | $505,324 +10% |
| 2022 | $7,622 +10.9% | $459,385 +10% |
| 2021 | $6,870 -1.4% | $417,623 -0.7% |
| 2020 | $6,969 -2.1% | $420,723 -0.7% |
| 2019 | $7,115 +6.3% | $423,823 +7.8% |
| 2018 | $6,696 0% | $393,074 +1.8% |
| 2017 | $6,696 +0.8% | $385,954 +2.1% |
| 2016 | $6,641 +0.3% | $377,925 +1.1% |
| 2015 | $6,624 +12.1% | $373,717 +16.6% |
| 2014 | $5,912 +48.4% | $320,446 +18.6% |
| 2013 | $3,985 +1.1% | $270,208 +9.6% |
| 2012 | $3,940 -1.5% | $246,623 -0.9% |
| 2011 | $3,998 +1.2% | $248,962 -1.4% |
| 2010 | $3,952 | $252,539 -13.1% |
| 2009 | -- | $290,666 -26.7% |
| 2008 | $4,413 -0.7% | $396,629 -14.7% |
| 2007 | $4,442 -4.1% | $464,802 +11.1% |
| 2006 | $4,633 +0.4% | $418,312 +36.5% |
| 2005 | $4,616 +4.5% | $306,475 +12.9% |
| 2004 | $4,417 +0.3% | $271,358 +0.5% |
| 2003 | $4,405 +2.6% | $270,022 +3.7% |
| 2002 | $4,292 -1.1% | $260,378 +8.2% |
| 2001 | $4,339 | $240,692 |
Find assessor info on the county website
Monthly payment
Est. payment
Payment breakdown
Explore the cost of this home by adjusting the details. Changes won't be saved.Climate risks
Neighborhood: Hunters Creek
Nearby schools
GreatSchools rating
- 9/10Endeavor Elementary SchoolGrades: PK-5Distance: 1.4 mi
- 8/10Hunters Creek Middle SchoolGrades: 6-8Distance: 1.2 mi
- 6/10Freedom High SchoolGrades: 9-12Distance: 3.9 mi
Schools provided by the listing agent
- Elementary: Endeavor Elem
- Middle: Hunter's Creek Middle
- High: Freedom High School
Source: Stellar MLS. This data may not be complete. We recommend contacting the local school district to confirm school assignments for this home.
- $702,3004 bd3 ba2.9k sqft2943 Zaharias Dr, Orlando, FL 32837Off Market
- $100-- bd-- ba-- sqft14132 Snead Cir, Orlando, FL 32837Off Market
- $633,9004 bd3 ba2.4k sqft14136 Snead Cir, Orlando, FL 32837Off Market
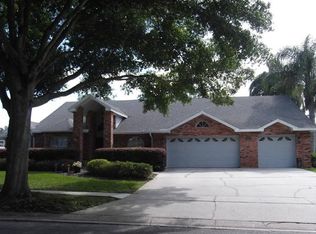
- $721,4004 bd3 ba2.6k sqft2948 Zaharias Dr, Orlando, FL 32837Off Market
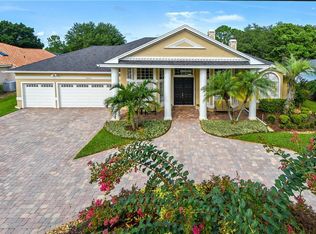
- $628,6004 bd3 ba2.4k sqft2931 Zaharias Dr, Orlando, FL 32837Off Market
- $658,1004 bd3 ba2.6k sqft2942 Zaharias Dr, Orlando, FL 32837Off Market
- $619,2004 bd3 ba2.3k sqft2954 Zaharias Dr, Orlando, FL 32837Off Market
- $630,0004 bd3 ba2.3k sqft14140 Snead Cir, Orlando, FL 32837Sold
A local agent can set up tours, give advice and negotiate with sellers.
Similar homes
- $650,0005 bd3 ba2.8k sqft12341 ACCIPITER DRIVE, ORLANDO, FL 32837For Sale

 MLS ID #S5154816, Yelena Kirichenko, CHARLES RUTENBERG REALTY ORLANDO. Stellar MLS
 - $571,0004 bd3 ba2.5k sqft13821 AMBERLEIGH ROAD, ORLANDO, FL 32837For Sale
 MLS ID #S5154308, Louisa Ghali, GHALI REALTY, INC. Stellar MLS
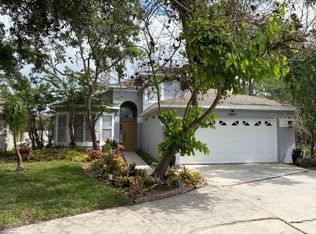
 - $594,9003 bd3 ba2.1k sqft2809 RUNYON CIRCLE, ORLANDO, FL 32837For Sale
 MLS ID #R4910993, Edgar Felce, EDGAR FELCE REAL ESTATE BROKER. Stellar MLS
 - $520,0005 bd3 ba2.8k sqft1404 SWAINSON COURT, ORLANDO, FL 32837For Sale
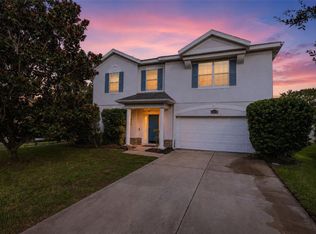 MLS ID #S5154579, Deborah Charron, LPT REALTY, LLC. Stellar MLS
 - $520,0004 bd3 ba2.3k sqft2503 ROLLING BROAK DRIVE, ORLANDO, FL 32837For SaleMLS ID #O6331298, Sean Flatley, KELLER WILLIAMS REALTY AT THE PARKS. Stellar MLS
- $759,9004 bd3 ba2.4k sqft10734 WOODCHASE CIRCLE, ORLANDO, FL 32836For SaleMLS ID #G5115971, David Bowden, WATSON REALTY CORP., REALTORS. Stellar MLS
- $465,0004 bd2 ba2k sqft2640 HERON LANDING COURT, ORLANDO, FL 32837For SaleMLS ID #O6361449, Stacey Payne, PREFERRED REAL ESTATE BROKERS. Stellar MLS
- $769,0004 bd3 ba3.4k sqft4404 SIMMONS ROAD, ORLANDO, FL 32812For SaleMLS ID #O6410609, Amal Mazouzi, PREMIER PROPERTIES LLC. Stellar MLS
- $799,9004 bd3 ba2.7k sqft5713 LIBERTY GARDEN COURT, ORLANDO, FL 32819For SaleMLS ID #O6428405, Ken Pozek, REAL BROKER, LLC. Stellar MLS
- $695,0005 bd3 ba3.8k sqft219 STRATHMORE CIRCLE, KISSIMMEE, FL 34744For SaleMLS ID #O6419771, Jenaia Fowlkes, FOWLKES REALTY CO. Stellar MLS
- $750,0005 bd4 ba3.6k sqft1620 MARINA LAKE DR, KISSIMMEE, FL 34744For SaleMLS ID #S5150329, Lisa Bertossa, KEYSTONE RESIDENTIAL GROUP LLC. Stellar MLS
- $707,0004 bd2 ba2.2k sqft6047 SHORE LINE DRIVE, ORLANDO, FL 32819For SaleMLS ID #O6356305, Valeria De Alvarenga Godofredo, KELLER WILLIAMS CLASSIC. Stellar MLS
- $675,0004 bd3 ba2.7k sqft3661 CRESCENT PARK BOULEVARD, ORLANDO, FL 32812For SaleMLS ID #O6425218, Martha Coronel, IAD REAL ESTATE. Stellar MLS
- $599,9005 bd4 ba4k sqft2521 BARWICK STREET, ORLANDO, FL 32824For SaleMLS ID #O6418412, Devi Pokhoy, FLORIDA REALTY INVESTMENTS. Stellar MLS
- $774,0004 bd4 ba2.8k sqft7670 MILANO DRIVE, ORLANDO, FL 32835For SaleMLS ID #O6406593, Joseph Highsmith, Jr, RE/MAX PRIME PROPERTIES. Stellar MLS
- $710,0004 bd3 ba3.2k sqft13527 FOX GLOVE STREET, WINTER GARDEN, FL 34787For SaleMLS ID #O6431043, Tennille Biggers, KELLER WILLIAMS ELITE PARTNERS III REALTY. Stellar MLS
- $619,9004 bd3 ba2.7k sqft1616 REGAL COVE COURT, KISSIMMEE, FL 34744For SaleMLS ID #O6426237, Cindy Gold, COLDWELL BANKER REALTY. Stellar MLS
- $650,0003 bd3 ba2.4k sqft3716 GATLIN PLACE CIRCLE, ORLANDO, FL 32812For SaleMLS ID #O6432300, Elena Cruz, ELENA CRUZ HOMES, LLC. Stellar MLS
- $539,9005 bd4 ba2.7k sqft1860 WHITE HERON BAY CIRCLE, ORLANDO, FL 32824For SaleMLS ID #O6429594, Shanti Stewart, TRIPLE S REALTY. Stellar MLS
- $765,0005 bd3 ba2.8k sqft418 COVERED BRIDGE DRIVE, OCOEE, FL 34761For SaleMLS ID #O6428319, David Johnston, CREEGAN GROUP. Stellar MLS
