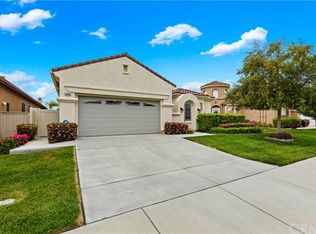
Luxuriously UPGRADED & REMODELED Bellagio Floor Plan featured in the 55+ Gate Guarded Community of the OASIS! Seller remodel includes upgrades from extensive travel abroad. Pearlworks materials and design through out the home. Complete Office Remodel was created by Creative Home Eng out of Gilbert AZ. Office features include a Full Library Wall as well as built in Custom Desk with hidden button to open back wall to the private SAFE Room ( with additional storage ) Sub zero mini fridge with copper sink ( wet bar ) as well as a cigar humidifier. From the minute you enter the rotund foyer with the custom tile inlay and exquisite chandelier you will be drawn in to a home that exudes old-world luxury, craftsmanship and permanence. Entire home is enveloped in richly stained mahogany or cherry wood showcasing hand carved detailing. Coffered ceilings in select rooms framed by architectural moldings. From the custom millwork, built-in buffet & bar with a temp controlled wine cabinet, polished hardwood floors of Brazilian Cherry & walnut Gourmet Kitchen with full granite counters (backsplash) all stainless appliances, double oven, pull out drawers & walk in pantry! Custom Pearlworks architectural design fireplace. Please see supplement for Seller approx estimate on remodel/upgrades to exceed 400K , 30K SOLAR SYSTEM PAID ( OWNED), New HVAC, Solar Screens, custom lighting & plumbing, crown & base moldings, instant hot water, ,attic fan & more. All bathrooms complete remodels with combination of custom showers, Spanish Stucco, wainscot copper sinks and ALL custom lights. mirrors & fixtures. Primary walk in closet features full Closet World set up with Chandelier and King of Clubs wood floor medallion . Overall atmosphere is reminiscent of an Historic Estate rich in Character and Artistry. Discriminating Buyers WILL NOT be disappointed !!! Low maintenance rear yard complete with out door BBQ ( fridge)& Vinyl fencing. Over size two car garage with built in workbench. HOA includes care and water of the FRONT yard area as well as the trash service. Minutes from all new shopping, medical, restaurants and easy freeway access. A short drive to Famous Temecula Valley Wine Country and a little over an hour from Popular So Cal Beaches, Desert and Mountain locations! 22,000 sq ft Clubhouse with amenities for all...Contact Listing Agent with ALL questions and refer to Supplement.
For sale
Listed by: Re/Max Diamond Prestige • Jodi Diago • Contact: 951-265-5288
$699,900
29507 Winding Brook Dr, Menifee, CA 92584
2beds
2,457sqft
:
Get pre-qualified$4,982/mo
Single Family Residence
Built in 2000
6,098 Square Feet Lot
$691,300 Zestimate®
$285/sqft
$330/mo HOA
What's special
- 34 days |
- 491 |
- 20 |
Zillow last checked:
Listing updated:
Listed by:
Jodi Diago DRE #01228939 951-265-5288,
Re/Max Diamond Prestige
Source: CRMLS,MLS#: SW26083741 Originating MLS: California Regional MLS
Originating MLS: California Regional MLSFacts & features
Interior
Bedrooms & bathrooms
- Bedrooms: 2
- Bathrooms: 3
- Full bathrooms: 2
- 1/2 bathrooms: 1
- Main level bathrooms: 2
- Main level bedrooms: 2
Rooms
- Room types: Attic, Bonus Room, Bedroom, Entry/Foyer, Family Room, Foyer, Kitchen, Laundry, Library, Living Room, Primary Bedroom, Office, Other, Pantry, Wine Cellar, Workshop, Dining Room
Primary bedroom
- Features: Primary Suite
Primary bedroom
- Features: Main Level Primary
Bedroom
- Features: Bedroom on Main Level
Bathroom
- Features: Bathroom Exhaust Fan, Bathtub, Closet, Dual Sinks, Enclosed Toilet, Full Bath on Main Level, Granite Counters, Low Flow Plumbing Fixtures, Linen Closet, Multiple Shower Heads
Other
- Features: Dressing Area
Kitchen
- Features: Built-in Trash/Recycling, Granite Counters, Kitchen Island, Kitchen/Family Room Combo, Pots & Pan Drawers, Remodeled, Self-closing Cabinet Doors, Self-closing Drawers, Updated Kitchen, Walk-In Pantry
Heating
- Central, ENERGY STAR Qualified Equipment, Forced Air, High Efficiency, Natural Gas, Solar
Cooling
- Central Air, Electric, ENERGY STAR Qualified Equipment, High Efficiency, Whole House Fan, Attic Fan
Appliances
- Included: Built-In Range, Barbecue, Convection Oven, Double Oven, Dishwasher, ENERGY STAR Qualified Appliances, ENERGY STAR Qualified Water Heater, Exhaust Fan, Gas Cooktop, Disposal, Gas Oven, Gas Range, Gas Water Heater, High Efficiency Water Heater, Ice Maker, Microwave, Refrigerator, Solar Hot Water, Self Cleaning Oven, VentedExhaust Fan, Water To Refrigerator
- Laundry: Washer Hookup, Gas Dryer Hookup, Inside, Laundry Room
Features
- Beamed Ceilings, Wet Bar, Breakfast Bar, Built-in Features, Breakfast Area, Tray Ceiling(s), Chair Rail, Ceiling Fan(s), Crown Molding, Cathedral Ceiling(s), Dry Bar, Coffered Ceiling(s), Separate/Formal Dining Room, Dumbwaiter, Eat-in Kitchen, Granite Counters, High Ceilings, Open Floorplan, Pantry, Partially Furnished, Paneling/Wainscoting
- Flooring: Carpet, Tile, Wood
- Doors: Double Door Entry, Insulated Doors, Panel Doors, Sliding Doors
- Windows: Casement Window(s), Custom Covering(s), Double Pane Windows, ENERGY STAR Qualified Windows, French/Mullioned, Insulated Windows, Jalousie, Roller Shields, Screens, Solar Screens, Shutters, Tinted Windows, Wood Frames
- Has fireplace: Yes
- Fireplace features: Gas Starter, Great Room, Masonry, Raised Hearth
- Common walls with other units/homes: No Common Walls
Interior area
- Total interior livable area: 2,457 sqft
Video & virtual tour
Property
Parking
- Total spaces: 2
- Parking features: Direct Access, Door-Single, Garage Faces Front, Garage, Garage Door Opener, Guest, Oversized, Paved, Workshop in Garage
- Attached garage spaces: 2
Accessibility
- Accessibility features: Safe Emergency Egress from Home, Grab Bars, Low Pile Carpet, No Stairs, Accessible Doors, Accessible Entrance
Features
- Levels: One
- Stories: 1
- Entry location: front door
- Patio & porch: Concrete, Covered, Front Porch, Open, Patio, Porch, Rooftop
- Exterior features: Awning(s), Barbecue, Lighting, Rain Gutters
- Pool features: None, Association
- Spa features: None
- Fencing: Good Condition,Vinyl,Wrought Iron
- Has view: Yes
- View description: Hills
Lot
- Size: 6,098 Square Feet
- Features: Back Yard, Corners Marked, Front Yard, Sprinklers In Rear, Sprinklers In Front, Lawn, Landscaped, Level, Near Park, Paved, Sprinklers Timer, Sprinkler System, Street Level, Walkstreet, Yard
Details
- Parcel number: 340250060
- Special conditions: Standard,Trust
Construction
Type & style
- Home type: SingleFamily
- Architectural style: Mid-Century Modern
- Property subtype: Single Family Residence
Materials
- Foundation: Slab
- Roof: Tile
Condition
- Turnkey
- New construction: No
- Year built: 2000
Details
- Builder model: Bellagio
- Builder name: RYLAND
Utilities & green energy
- Electric: Electricity - On Property, 220 Volts in Garage, Photovoltaics Seller Owned
- Sewer: Public Sewer
- Water: Public
- Utilities for property: Electricity Connected, Natural Gas Connected, Phone Available, Sewer Connected, Water Connected
Green energy
- Energy efficient items: Appliances, Water Heater
Community & HOA
Community
- Features: Curbs, Gutter(s), Storm Drain(s), Street Lights, Suburban, Sidewalks, Gated, Park
- Security: Carbon Monoxide Detector(s), Gated with Guard, Gated Community, Gated with Attendant, Resident Manager, Smoke Detector(s), Security Guard, Security Lights
- Senior community: Yes
HOA
- Has HOA: Yes
- Amenities included: Bocce Court, Billiard Room, Clubhouse, Controlled Access, Sport Court, Fitness Center, Fire Pit, Maintenance Grounds, Game Room, Meeting Room, Management, Meeting/Banquet/Party Room, Maintenance Front Yard, Outdoor Cooking Area, Other Courts, Barbecue, Paddle Tennis, Pickleball, Pool, Pet Restrictions, Pets Allowed
- HOA fee: $330 monthly
- HOA name: Oasis Community
- HOA phone: 951-301-7466
Location
- Region: Menifee
Financial & listing details
- Price per square foot: $285/sqft
- Tax assessed value: $311,304
- Annual tax amount: $3,796
- Date on market: 6/25/2026
- Cumulative days on market: 35 days
- Listing terms: Submit
- Inclusions: ALL Refrigerators/ Washer/Dryer/Flat Screen TV's (surround sound)/Outdoor BBQ/Liberty Safe/ Custom Imported Dinning Table
- Road surface type: Paved
Estimated market value
$691,300
$657,000 - $726,000
$2,736/mo
Price history
| Date | Event | Price |
|---|---|---|
| 6/25/2026 | Listed for sale | $699,900+188%$285/sqft |
Source:  CRMLS #SW26083741 Report a problem CRMLS #SW26083741 Report a problem | ||
| 6/30/2011 | Sold | $243,000+0%$99/sqft |
Source: Public Record Report a problem | ||
| 6/17/2011 | Listed for sale | $242,900$99/sqft |
Source: Keller Williams Realty #T11001657 Report a problem | ||
| 5/11/2011 | Listing removed | $242,900$99/sqft |
Source: Keller Williams RE-Tem Valley #T11001657 Report a problem | ||
| 3/29/2011 | Price change | $242,900-10%$99/sqft |
Source: Keller Williams RE-Tem Valley #T11001657 Report a problem | ||
| 2/18/2011 | Price change | $269,900-10%$110/sqft |
Source: Keller Williams RE-Tem Valley #T11001657 Report a problem | ||
| 1/8/2011 | Listed for sale | $299,900+6.9%$122/sqft |
Source: foreclosure.com Report a problem | ||
| 12/1/2010 | Sold | $280,600-39%$114/sqft |
Source: Public Record Report a problem | ||
| 5/11/2005 | Sold | $460,000+35.3%$187/sqft |
Source: Public Record Report a problem | ||
| 7/3/2003 | Sold | $340,000$138/sqft |
Source: Public Record Report a problem | ||
Public tax history
| Year | Property taxes | Tax assessment |
|---|---|---|
| 2025 | $3,796 +2.1% | $311,304 +2% |
| 2024 | $3,719 -0.5% | $305,201 +2% |
| 2023 | $3,740 +1.2% | $299,218 +2% |
| 2022 | $3,695 +1.8% | $293,352 +2% |
| 2021 | $3,631 +1.6% | $287,601 +1% |
| 2020 | $3,575 +2.4% | $284,653 +2% |
| 2019 | $3,492 +1.9% | $279,073 +2% |
| 2018 | $3,428 +1.6% | $273,602 +2% |
| 2017 | $3,373 | $268,239 +2% |
| 2016 | $3,373 +5.2% | $262,981 +1.5% |
| 2015 | $3,206 +2.7% | $259,034 +2% |
| 2014 | $3,122 | $253,962 +0.5% |
| 2013 | -- | $252,817 +2% |
| 2012 | -- | $247,860 -22.3% |
| 2011 | -- | $319,000 -1.8% |
| 2010 | -- | $325,000 +54% |
| 2009 | -- | $211,000 -45.2% |
| 2008 | -- | $385,000 -19.6% |
| 2007 | -- | $478,584 +2% |
| 2006 | -- | $469,200 +35.3% |
| 2005 | -- | $346,800 +46.6% |
| 2003 | -- | $236,586 +2% |
| 2002 | -- | $231,948 +16.8% |
| 2001 | $3,266 +163.2% | $198,634 +2553.8% |
| 2000 | $1,241 | $7,485 |
Find assessor info on the county website
Monthly payment
Est. payment
Payment breakdown
Explore the cost of this home by adjusting the details. Changes won't be saved.Climate risks
Neighborhood: 92584
Nearby schools
GreatSchools rating
- 5/10Freedom Crest Elementary SchoolGrades: K-5Distance: 0.5 mi
- 5/10Hans Christensen Middle SchoolGrades: 6-8Distance: 2.2 mi
- 8/10Santa Rosa AcademyGrades: K-12Distance: 1.5 mi
- $579,9002 bd3 ba2.3k sqft29499 Winding Brook Dr, Menifee, CA 92584Off Market
- $564,0002 bd2 ba2.1k sqft29515 Winding Brook Dr, Menifee, CA 92584Off Market
- $556,0002 bd3 ba2k sqft28644 Coolwater Ct, Menifee, CA 92584Off Market

- $565,7002 bd2 ba2.4k sqft29491 Winding Brook Dr, Menifee, CA 92584Off Market

- $588,9003 bd2 ba2.1k sqft29523 Winding Brook Dr, Menifee, CA 92584Off Market
- $509,2002 bd2 ba1.5k sqft28651 Coolwater Ct, Menifee, CA 92584Off Market
- $590,2002 bd2 ba2.3k sqft29483 Winding Brook Dr, Menifee, CA 92584Off Market
- $571,9002 bd2 ba2.3k sqft29502 Winding Brook Dr, Menifee, CA 92584Off Market
A local agent can set up tours, give advice and negotiate with sellers.
Similar homes
- $689,9005 bd3 ba2.5k sqft29413 Painted Desert Dr, Menifee, CA 92584For Sale
 MLS ID #IV26121704, SHARON MERRITT, COLDWELL BANKER ASSOC BRKR/MEN. CRMLS
 - $589,0003 bd2 ba2.1k sqft29098 Parkhill Ct, Menifee, CA 92584For Sale
 MLS ID #SW26136100, Gabe Almeida, RE/MAX One. CRMLS
 - $689,9993 bd3 ba2.5k sqft28382 Beacon Bay Cir, Menifee, CA 92585For Sale
 MLS ID #IV26111363, TAMMY DAVID EWING, Century 21 Masters. CRMLS
 - $740,0004 bd3 ba2.9k sqft28483 Nautical Point Cir, Menifee, CA 92585For Sale
 MLS ID #SW26146373, Jessica Christopher, Gold Shield Realty Group. CRMLS
 - $625,0004 bd3 ba2k sqft27851 Wild Sage Ct, Menifee, CA 92585For SaleMLS ID #SW26160252, Nathaniel Sanchez, Nesta Realty, Inc.. CRMLS
- $799,9004 bd3 ba3.4k sqft27080 Sapphire St, Menifee, CA 92584For SaleMLS ID #OC26117838, Peyman Kordnavahsi, Balboa Real Estate, Inc. CRMLS
- $559,9993 bd2 ba1.3k sqft30527 Bayport Ln, Menifee, CA 92584For SaleMLS ID #SW26137820, Kimberly Ingram, Allison James Estates & Homes- Kimberly Ingram. CRMLS
- $709,9504 bd3 ba2.9k sqft25887 Balsam Fir Cir, Menifee, CA 92585For SaleMLS ID #SW26141022, Jill Hardy, Real Brokerage Technologies. CRMLS
- $649,0654 bd2 ba1.9k sqft26336 Nova Ln, Menifee, CA 92585For SaleMLS ID #SW26146648, Crystal Harris, Coldwell Banker Kivett-Teeters. CRMLS
- $560,0003 bd2 ba1.6k sqft31370 Willowood Way, Menifee, CA 92584For SaleMLS ID #SW26150540, Wendy Johnson, Realty One Group Pacific. CRMLS
- $639,9993 bd3 ba2.2k sqft32359 Peters St, Menifee, CA 92584For SaleMLS ID #SW25035775, Anastasia Busse, Silverstar Realty. CRMLS
- $735,0003 bd2 ba2.2k sqft30276 Fetzer Cir, Murrieta, CA 92563For SaleMLS ID #PW26159794, Sean Holford, Coldwell Banker Realty. CRMLS
- $670,0003 bd2 ba1.5k sqft30044 Little Harbor Dr, Canyon Lake, CA 92587For SaleMLS ID #SW26108148, Ailen Fickling, Coldwell Banker Assoc Brkr-SC. CRMLS
- $645,0004 bd3 ba3k sqft35314 Trailside Dr, Lake Elsinore, CA 92532For SaleMLS ID #IV26148236, KAMESHA KEESEE, Kamesha Keesee Realty. CRMLS
- $999,0004 bd4 ba3.1k sqft24061 Deputy Way, Menifee, CA 92584For SaleMLS ID #SW26113747, Jordona Hertz, The Hertz Group. CRMLS
- $725,0003 bd2 ba1.4k sqft34920 Cameron Ln, Wildomar, CA 92595For SaleMLS ID #SW26140230, Rory Ellis, Prosper Real Estate. CRMLS
- $760,0005 bd4 ba3.6k sqft27 Ponte Brava, Lake Elsinore, CA 92532For SaleMLS ID #SW26125195, James Lavin, LPT Realty, Inc. CRMLS
- $725,0004 bd3 ba2.8k sqft32590 Caden Ct, Winchester, CA 92596For SaleMLS ID #SW26109979, Melody Carswell, Coldwell Banker Realty. CRMLS
- $729,0004 bd3 ba2.6k sqft23839 Sweet Pea Ct, Murrieta, CA 92562For SaleMLS ID #SW26122317, Kandace Allbright, Coldwell Banker Assoc.Brkr-Mur. CRMLS
- $630,0003 bd3 ba2.1k sqft40038 Corte Lorca, Murrieta, CA 92562For SaleMLS ID #SW26116972, Cameron Fontanini, Abundance Real Estate. CRMLS
Local buyer's agents are ready to help
