Welcome Home to this sought-after Open Concept Floorplan within The OASIS, Gated 55+ Active Resort Style Community! Location-Location-Location! 1) The Guard Gated Oasis Community is located in the heart of the thriving City of Menifee, adjacent to The Menifee Lakes Country Club-36 Hole Golf Course and just minutes to the acclaimed Temecula Valley Wine Country, as well as major shopping, dining and entertainment venues. 2) This home is located on a quiet cul-de-sac street with its own private in-ground pool & spa that looks out to pleasant hillside views behind it. 3) It is Conveniently located just one block from the flagship-22,500 sq. ft. Resort Style Community Clubhouse!
The HOA Resort Style amenities include: A Huge Fitness Center, Community Pool, Spa and Olympic Sized Swimming Lanes, Regulation Tennis Courts and multiple Pickle Ball Courts, Bocci Ball, Outdoor Patios, Picnic & Entertainment Area with Fireplace and BBQs. The Clubhouse features a Billiards Room, Game Room/Library, Hobby Rooms, Meeting Halls/Banquet Rooms and a Theater with a Huge Kitchen Facility available to residents. There are also multiple Clubs and Social Activities to enjoy year-round!
This is a great opportunity to acquire a home with a spacious & versatile floorplan, on a prime cul-de-sac street that rarely has any homes up for sale. A true entertainer's dream that awaits your personal touches. Unique set-up with the guest bedroom(s) and office at the front of the house, and the Primary Suite to the rear, flanked by the open concept great-room design that is ideal for entertaining, or simply just relax in the comfort of your home.
There aren't very many properties like this one in The Oasis having a pool and spa to enjoy with family, friends, or grandkids, in the privacy of your own backyard instead of using the community facilities if you don't want. It's great to have options!
This home may also appeal to car enthusiasts, with room for hobbies and toys in the large garage, with a third-bay space that is perfect for a golf cart or motorcycles!
Welcome Home to The Oasis where you can simply relax or be as active as your heart desires!
For sale
Listed by: RE/MAX One • Gabe Almeida • Contact: vistaverdeinv@hotmail.com
$589,000
29098 Parkhill Ct, Menifee, CA 92584
3beds
2,121sqft
:
Get pre-qualified$4,282/mo
Single Family Residence
Built in 2004
7,841 Square Feet Lot
$588,500 Zestimate®
$278/sqft
$330/mo HOA
What's special
- 34 days |
- 2,131 |
- 91 |
Likely to sell faster than
Zillow last checked:
Listing updated:
Listed by:
Gabe Almeida DRE #01852636 vistaverdeinv@hotmail.com,
RE/MAX One
Source: CRMLS,MLS#: SW26136100 Originating MLS: California Regional MLS
Originating MLS: California Regional MLSFacts & features
Interior
Bedrooms & bathrooms
- Bedrooms: 3
- Bathrooms: 2
- Full bathrooms: 2
- Main level bathrooms: 2
- Main level bedrooms: 3
Rooms
- Room types: Bedroom, Foyer, Great Room, Primary Bedroom, Other
Primary bedroom
- Features: Primary Suite
Bedroom
- Features: All Bedrooms Down
Bathroom
- Features: Bathroom Exhaust Fan, Bathtub, Closet, Dual Sinks, Low Flow Plumbing Fixtures, Soaking Tub, Tub Shower, Walk-In Shower
Kitchen
- Features: Granite Counters, Kitchen Island, Kitchen/Family Room Combo
Heating
- Central, Forced Air
Cooling
- Central Air
Appliances
- Included: Double Oven, Dishwasher, Gas Cooktop, Gas Water Heater, Microwave, Refrigerator, Dryer, Washer
- Laundry: Electric Dryer Hookup, Gas Dryer Hookup, Laundry Room
Features
- Breakfast Bar, Eat-in Kitchen, Granite Counters, High Ceilings, Open Floorplan, Recessed Lighting, Wired for Sound, All Bedrooms Down, Entrance Foyer, Primary Suite
- Flooring: Carpet, Laminate, Tile, Vinyl
- Doors: Double Door Entry, Mirrored Closet Door(s), Sliding Doors
- Windows: Blinds, Custom Covering(s), Double Pane Windows
- Has fireplace: Yes
- Fireplace features: Gas
- Common walls with other units/homes: No Common Walls
Interior area
- Total interior livable area: 2,121 sqft
Property
Parking
- Total spaces: 3
- Parking features: Door-Multi, Direct Access, Driveway Up Slope From Street, Garage Faces Front, Garage, Golf Cart Garage, Garage Door Opener
- Attached garage spaces: 3
Accessibility
- Accessibility features: Accessible Doors, Accessible Hallway(s)
Features
- Levels: One
- Stories: 1
- Entry location: Front
- Patio & porch: Concrete, Covered, Front Porch, Open, Patio
- Exterior features: Rain Gutters
- Has private pool: Yes
- Pool features: Gas Heat, In Ground, Private, See Remarks, Association
- Has spa: Yes
- Spa features: Association, Heated, In Ground, Private, See Remarks
- Fencing: Block,Vinyl,Wood
- Has view: Yes
- View description: Hills
Lot
- Size: 7,841 Square Feet
- Dimensions: 7841
- Features: Close to Clubhouse, Front Yard, Gentle Sloping, Sprinklers In Front, Sprinklers On Side, Sprinkler System, Sloped Up
Details
- Parcel number: 340260029
- Zoning: SP ZONE
- Special conditions: Trust
Construction
Type & style
- Home type: SingleFamily
- Architectural style: Mediterranean
- Property subtype: Single Family Residence
Materials
- Foundation: Slab
- Roof: Spanish Tile
Condition
- New construction: No
- Year built: 2004
Details
- Builder name: Ryland Homes
Utilities & green energy
- Electric: Standard
- Sewer: Unknown
- Water: Public
- Utilities for property: Cable Available, Electricity Connected, Natural Gas Connected, Sewer Connected, Underground Utilities, Water Connected
Community & HOA
Community
- Features: Biking, Curbs, Foothills, Golf, Hiking, Street Lights, Sidewalks
- Security: Carbon Monoxide Detector(s), Gated with Attendant, 24 Hour Security, Smoke Detector(s)
- Senior community: Yes
HOA
- Has HOA: Yes
- Amenities included: Billiard Room, Clubhouse, Controlled Access, Fitness Center, Maintenance Grounds, Game Room, Meeting Room, Management, Meeting/Banquet/Party Room, Maintenance Front Yard, Outdoor Cooking Area, Barbecue, Picnic Area, Pickleball, Pool, Pets Allowed, Guard, Spa/Hot Tub, Tennis Court(s), Trail(s), Trash
- HOA fee: $330 monthly
- HOA name: The Oasis Community Association
- HOA phone: 951-301-7466
Location
- Region: Menifee
Financial & listing details
- Price per square foot: $278/sqft
- Tax assessed value: $482,503
- Annual tax amount: $5,734
- Date on market: 6/23/2026
- Cumulative days on market: 35 days
- Listing terms: Cash to New Loan,Conventional,FHA,Submit,VA Loan
- Inclusions: All Appliances, Refrigerator, Washer & Dryer
- Road surface type: Paved
Estimated market value
$588,500
$559,000 - $618,000
$3,824/mo
Price history
| Date | Event | Price |
|---|---|---|
| 6/23/2026 | Listed for sale | $589,000+23.2%$278/sqft |
Source:  CRMLS #SW26136100 Report a problem CRMLS #SW26136100 Report a problem | ||
| 12/5/2017 | Listing removed | $478,000$225/sqft |
Source: RE/MAX REAL PROS #SW17172324 Report a problem | ||
| 12/4/2017 | Listed for sale | $478,000$225/sqft |
Source: Re/Max Real Pros #SW17172324 Report a problem | ||
| 11/25/2017 | Pending sale | $478,000$225/sqft |
Source: Re/Max Real Pros #SW17172324 Report a problem | ||
| 9/7/2017 | Price change | $478,000-4%$225/sqft |
Source: Re/Max Real Pros #SW17172324 Report a problem | ||
| 8/2/2017 | Listed for sale | $498,000+53.7%$235/sqft |
Source: Re/Max Real Pros #SW17172324 Report a problem | ||
| 6/4/2004 | Sold | $324,000$153/sqft |
Source: Public Record Report a problem | ||
Public tax history
| Year | Property taxes | Tax assessment |
|---|---|---|
| 2025 | $5,734 +2.1% | $482,503 +2% |
| 2024 | $5,615 -0.6% | $473,043 +2% |
| 2023 | $5,647 +1.2% | $463,769 +2% |
| 2022 | $5,579 +1.8% | $454,676 +2% |
| 2021 | $5,480 +1.5% | $445,761 +1% |
| 2020 | $5,397 +2.3% | $441,191 +2% |
| 2019 | $5,276 +4.4% | $432,541 +2% |
| 2018 | $5,053 +1.7% | $424,060 +2% |
| 2017 | $4,967 | $415,747 +17.4% |
| 2016 | $4,967 +13.9% | $354,000 -4.3% |
| 2015 | $4,360 +8.3% | $370,000 +7.9% |
| 2014 | $4,025 | $343,000 +9.9% |
| 2013 | -- | $312,000 +7.2% |
| 2012 | -- | $291,000 +5.4% |
| 2011 | -- | $276,000 -15.3% |
| 2010 | -- | $326,000 +86.3% |
| 2009 | -- | $175,000 -26.8% |
| 2008 | -- | $239,000 -33.6% |
| 2007 | -- | $360,151 +7% |
| 2006 | -- | $336,591 +2% |
| 2005 | -- | $329,992 +3040.4% |
| 2003 | -- | $10,508 +2% |
| 2002 | -- | $10,302 +2% |
| 2001 | $1,159 -16.9% | $10,100 +102% |
| 2000 | $1,394 | $5,000 |
Find assessor info on the county website
Monthly payment
Est. payment
Payment breakdown
Explore the cost of this home by adjusting the details. Changes won't be saved.Climate risks
Neighborhood: 92584
Nearby schools
GreatSchools rating
- 5/10Freedom Crest Elementary SchoolGrades: K-5Distance: 0.5 mi
- 5/10Hans Christensen Middle SchoolGrades: 6-8Distance: 1.8 mi
- 8/10Santa Rosa AcademyGrades: K-12Distance: 1.8 mi
- $614,9003 bd2 ba2.4k sqft29078 Parkhill Ct, Menifee, CA 92584Sold

- $625,3003 bd2 ba2.4k sqft29118 Parkhill Ct, Menifee, CA 92584Off Market
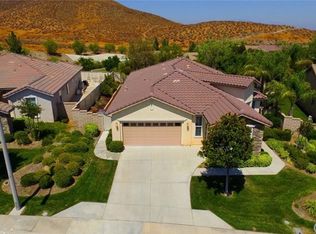
- $521,3002 bd2 ba1.6k sqft29081 Rolling Meadow Ct, Menifee, CA 92584Off Market
- $599,0002 bd2 ba2.3k sqft29128 Parkhill Ct, Menifee, CA 92584Sold
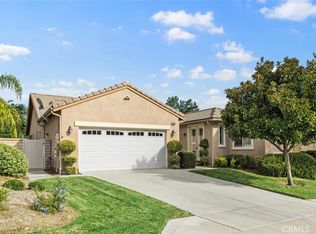
- $513,5002 bd2 ba1.5k sqft29093 Rolling Meadow Ct, Menifee, CA 92584Off Market
- $568,5002 bd2 ba2.2k sqft29095 Parkhill Ct, Menifee, CA 92584Off Market
- $571,6002 bd2 ba2.1k sqft29115 Parkhill Ct, Menifee, CA 92584Off Market
- $605,8002 bd2 ba2.1k sqft29075 Parkhill Ct, Menifee, CA 92584Off Market
A local agent can set up tours, give advice and negotiate with sellers.
Similar homes
- $469,9002 bd2 ba2k sqft7732 Dutra Dr, Hemet, CA 92545For Sale
 MLS ID #IG26150701, Michael Belger, Elevate Real Estate Agency. CRMLS
 - $635,0003 bd2 ba2.1k sqft39480 Almaden Cir, Murrieta, CA 92563For Sale
 MLS ID #SW26049443, Michael Wysocki, Coldwell Banker Assoc.Brkr-Mur. CRMLS
 - $469,9002 bd2 ba1.7k sqft8155 Faldo Ave, Hemet, CA 92545For Sale
 MLS ID #SW26138547, Tracy Trousset, Century 21 Masters. CRMLS
 - $475,0002 bd2 ba2.2k sqft509 Garcia Dr, Hemet, CA 92545For Sale
 MLS ID #SW26121725, Lori Cutka, LPT Realty, Inc. CRMLS
 - $439,0002 bd2 ba1.8k sqft5545 Corte Vallarta, Hemet, CA 92545For SaleMLS ID #SW26071380, Todd Hamilton, Berkshire Hathaway HomeServices California Properties. CRMLS
- $455,0002 bd2 ba1.9k sqft1394 Via La Presa, Hemet, CA 92545For SaleMLS ID #SW26076228, Susan Johnson, LPT Realty, Inc. CRMLS
- $439,0002 bd2 ba1.8k sqft215 Gamez Way, Hemet, CA 92545For SaleMLS ID #SW26125158, Kandis Sweeney, Blue Bird Realty. CRMLS
- $445,0002 bd2 ba2.2k sqft8172 Parry Dr, Hemet, CA 92545For SaleMLS ID #AR26031948, Carmen Martinez, Compass. CRMLS
- $415,0002 bd2 ba1.8k sqft8965 Stephenson Ln, Hemet, CA 92545For SaleMLS ID #SW26102048, Stella Torres, REMAX Empire Properties. CRMLS
- $495,0002 bd2 ba1.3k sqft40172 Corte Peralta, Murrieta, CA 92562For SaleMLS ID #SW26017744, Kimberly Ivanov, Realty ONE Group West. CRMLS
- $475,0002 bd2 ba1.9k sqft1450 Corte Alamonte, Hemet, CA 92545For SaleMLS ID #SW26139855, Todd Hamilton, Berkshire Hathaway HomeServices California Properties. CRMLS
- $549,9002 bd3 ba2.4k sqft5562 Corte Portico, Hemet, CA 92545For SaleMLS ID #SW26122762, Todd Hamilton, Berkshire Hathaway HomeServices California Properties. CRMLS
- $429,9002 bd2 ba1.7k sqft366 Garcia Dr, Hemet, CA 92545For SaleMLS ID #SW26034215, Linda Adkins, ERA Donahoe Realty. CRMLS
- $399,0002 bd2 ba1.4k sqft196 Four Seasons Blvd, Hemet, CA 92545For SaleMLS ID #SW26129445, Larisa Fast, Alta Realty Group CA, Inc.. CRMLS
- $410,0002 bd2 ba1.2k sqft26684 Tropicana Dr, Menifee, CA 92585For SaleMLS ID #SW26084843, Shannon Bender, Berkshire Hathaway HomeServices California Properties. CRMLS
- $540,0003 bd3 ba2k sqft14707 Grandview Dr, Moreno Valley, CA 92555For SaleMLS ID #IV26056816, LAURA LEWIN, BERKSHIRE HATHAWAY HOMESERVICES CALIFORNIA REALTY. CRMLS
- $750,0004 bd4 ba2.8k sqft29656 Canyonlands Dr, Menifee, CA 92585For SaleMLS ID #SW26143629, Jessica Christopher, Gold Shield Realty Group. CRMLS
- $424,9002 bd2 ba1.8k sqft212 Hoch Way, Hemet, CA 92545For SaleMLS ID #SW26064757, Linda Adkins, ERA Donahoe Realty. CRMLS
- $850,0003 bd2 ba1.9k sqft11829 Wandering Way, Corona, CA 92883For SaleMLS ID #IV26117170, ROBERT WATKINS, RE/MAX TIME REALTY. CRMLS
- $485,0003 bd2 ba1.2k sqft23924 Via Astuto, Murrieta, CA 92562For SaleMLS ID #SW26144587, Colleen Ray, LPT Realty, Inc. CRMLS
- $599,9992 bd3 ba1.7k sqft40502 Via Amapola, Murrieta, CA 92562For SaleMLS ID #SW26125898, Vanessa Rodarte, Localist Realty. CRMLS
- $849,0004 bd4 ba3.1k sqft29460 Branwin St, Murrieta, CA 92563For SaleMLS ID #SW26160466, Derek Cruz, AVM Real Estate Services. CRMLS
- $689,9993 bd3 ba2.5k sqft28382 Beacon Bay Cir, Menifee, CA 92585For SaleMLS ID #IV26111363, TAMMY DAVID EWING, Century 21 Masters. CRMLS
- $720,0004 bd4 ba2.5k sqft24892 Pine Mountain Ter, Corona, CA 92883For SaleMLS ID #PW25258537, Andrea Barquero, Jason Mitchell Real Estate California, Inc.. CRMLS
- $459,0002 bd3 ba1.5k sqft30505 Canyon Hills Rd Unit 1202, Lake Elsinore, CA 92530For SaleMLS ID #AR26108649, Gloria Chuang, Tendwell Realty & Invest.. CRMLS
- $628,0003 bd3 ba1.8k sqft22470 Lighthouse Dr, Quail Valley, CA 92587For SaleMLS ID #SW26056670, Jamie Lopes, Coldwell Banker Assoc.Brks-CL. CRMLS
- $629,9633 bd3 ba2.6k sqft381 Mesa Verde Park, Beaumont, CA 92223For SaleMLS ID #IV26099559, MARIA CAMACHO RUIZ, DEVINE REALTY GROUP, INC.. CRMLS
- $390,0002 bd2 ba1.4k sqft248 Four Seasons Blvd, Hemet, CA 92545For SaleMLS ID #SW25250763, Anahid Boyajian, Golden Eagle Properties. CRMLS
- $635,0002 bd3 ba2.1k sqft370 Irvine Park, Beaumont, CA 92223For SaleMLS ID #IG26112495, Anna Selvaggi, Berkshire Hathaway Homeservices California Realty. CRMLS
- $755,0004 bd3 ba2.9k sqft27741 Elderberry St, Murrieta, CA 92562For SaleMLS ID #SW26031198, Jerry Park, AVM Real Estate Services. CRMLS
- $740,0004 bd3 ba2.9k sqft28483 Nautical Point Cir, Menifee, CA 92585For SaleMLS ID #SW26146373, Jessica Christopher, Gold Shield Realty Group. CRMLS
- $649,9004 bd3 ba2.6k sqft41031 Crimson Pillar Ln, Lake Elsinore, CA 92532For SaleMLS ID #TR26040323, Yanmin Liu, Pinnacle Real Estate Group. CRMLS
- $589,5003 bd3 ba2.7k sqft520 Olazabal Dr, Hemet, CA 92545For SaleMLS ID #SW26062416, Stella Torres, REMAX Empire Properties. CRMLS
- $675,0002 bd2 ba1.9k sqft30441 Franciscan Cir, Murrieta, CA 92563For SaleMLS ID #SW26149043, Michael Wysocki, Coldwell Banker Assoc.Brkr-Mur. CRMLS
- $799,9994 bd4 ba3.1k sqft28552 Rustic Glen St, Menifee, CA 92584For SaleMLS ID #SW26047739, Alicia Ives, Redfin Corporation. CRMLS
- $724,9982 bd2 ba1.9k sqft30045 Korbel Cir, Murrieta, CA 92563For SaleMLS ID #SW26133627, Jake Ralston, Allison James Estates & Homes. CRMLS
- $645,0004 bd3 ba3k sqft35314 Trailside Dr, Lake Elsinore, CA 92532For SaleMLS ID #IV26148236, KAMESHA KEESEE, Kamesha Keesee Realty. CRMLS
- $615,0004 bd3 ba2.2k sqft29341 Wyatt Earp Way, Winchester, CA 92596For SaleMLS ID #SW26147954, Vivian Arias, Brubaker Culton R.E. & Dev.. CRMLS
- $725,0003 bd3 ba2k sqft28905 Boothbay Rd, Temecula, CA 92591For SaleMLS ID #SW26144263, Corinne Berge, The Cberge Group, Inc.. CRMLS
- $449,9003 bd2 ba2k sqft7975 Bogey Ave, Hemet, CA 92545For SaleMLS ID #OC26128326, Stephen Shloss, Regency Real Estate Brokers. CRMLS
Local buyer's agents are ready to help
