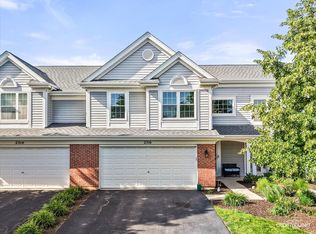
Highly sought-after end-unit townhome in Autumn Lakes located within acclaimed Naperville School District #204! This spacious 2-bedroom plus loft, 2.1-bath home features an open floor plan with 9-foot ceilings on the main level and an abundance of natural light throughout. The versatile loft can easily be converted into a third bedroom, home office, or flex space. The living and dining areas flow seamlessly into the updated kitchen featuring 2020 improvements including new countertops, stainless steel sink and faucet, garbage disposal, white subway tile backsplash, pendant lighting, pantry closet, breakfast bar with additional seating, stainless steel refrigerator, stove, and convection microwave. The kitchen eating area overlooks the patio and peaceful green space, creating the perfect setting for relaxing or entertaining. A convenient powder room completes the first floor. Upstairs, the spacious primary suite offers a private full bath, while the second bedroom, additional full bathroom, loft area, and laundry room provide comfort and functionality. The extra-deep attached 2-car garage offers added privacy and convenience, along with additional guest parking within the subdivision. This ideally located home is close to Metra, parks, shopping, restaurants, library, recreation center, major highways, and offers easy access to I-88 tollway. Make sure to view our virtual tour!
Contingent
$325,000
2952 Waters Edge Cir Unit 2952, Aurora, IL 60504
2beds
1,507sqft
Townhouse, Single Family Residence
Built in 1997
-- sqft lot
$-- Zestimate®
$216/sqft
$275/mo HOA
What's special
Versatile loftOpen floor planLaundry roomUpdated kitchenPendant lightingNew countertopsConvenient powder room
- --
- on Zillow |
- 354
- views |
- 23
- saves |
Zillow last checked:
Listed by:
Mary Zoubouridis, ABR,GRI (847)215-5555,
Realta Real Estate
Source: MRED as distributed by MLS GRID,MLS#: 12644693
Facts & features
Interior
Bedrooms & bathrooms
- Bedrooms: 2
- Bathrooms: 3
- Full bathrooms: 2
- 1/2 bathrooms: 1
Rooms
- Room types: Loft, Foyer, Utility Room-2nd Floor
Primary bedroom
- Features: Flooring (Carpet), Window Treatments (Blinds), Bathroom (Full)
- Level: Second
- Area: 182 Square Feet
- Dimensions: 14X13
Bedroom 2
- Features: Flooring (Carpet), Window Treatments (Blinds)
- Level: Second
- Area: 130 Square Feet
- Dimensions: 13X10
Dining room
- Features: Flooring (Wood Laminate), Window Treatments (Blinds)
- Level: Main
- Area: 120 Square Feet
- Dimensions: 12X10
Foyer
- Features: Flooring (Wood Laminate)
- Level: Main
- Area: 20 Square Feet
- Dimensions: 05X04
Kitchen
- Features: Kitchen (Eating Area-Breakfast Bar, Eating Area-Table Space, Pantry-Closet), Flooring (Wood Laminate), Window Treatments (Blinds)
- Level: Main
- Area: 135 Square Feet
- Dimensions: 15X09
Living room
- Features: Flooring (Wood Laminate), Window Treatments (Blinds)
- Level: Main
- Area: 182 Square Feet
- Dimensions: 14X13
Loft
- Features: Flooring (Carpet), Window Treatments (Blinds)
- Level: Second
- Area: 100 Square Feet
- Dimensions: 10X10
Other
- Features: Flooring (Vinyl)
- Level: Second
- Area: 72 Square Feet
- Dimensions: 09X08
Heating
- Natural Gas, Forced Air
Cooling
- Central Air
Appliances
- Included: Range, Microwave, Dishwasher, Refrigerator, Washer, Dryer, Disposal
- Laundry: Upper Level, Washer Hookup, Gas Dryer Hookup, In Unit
Features
- Cathedral Ceiling(s), Storage, Walk-In Closet(s)
- Flooring: Laminate
- Windows: Screens
- Basement: None
- Common walls with other units/homes: End Unit
Interior area
- Total structure area: 1,507
- Total interior livable area: 1,507 sqft
Video & virtual tour
Property
Parking
- Total spaces: 2
- Parking features: Asphalt, Garage Door Opener, Yes, Garage Owned, Attached, Garage
- Attached garage spaces: 2
- Has uncovered spaces: Yes
Accessibility
- Accessibility features: No Disability Access
Features
- Patio & porch: Patio, Porch
Lot
- Features: Common Grounds
Details
- Parcel number: 0720313198
- Special conditions: None
- Other equipment: TV-Cable, TV-Dish, Ceiling Fan(s)
Construction
Type & style
- Home type: Townhouse
- Property subtype: Townhouse, Single Family Residence
Materials
- Vinyl Siding, Brick
- Foundation: Concrete Perimeter
- Roof: Asphalt
Condition
- New construction: No
- Year built: 1997
Details
- Builder model: WELLINGTON
Utilities & green energy
- Electric: Circuit Breakers
- Sewer: Public Sewer
- Water: Lake Michigan
Community & HOA
Community
- Subdivision: Autumn Lakes
HOA
- Has HOA: Yes
- Amenities included: None
- Services included: Insurance, Exterior Maintenance, Lawn Care, Snow Removal
- HOA fee: $275 monthly
Location
- Region: Aurora
Financial & listing details
- Price per square foot: $216/sqft
- Annual tax amount: $5,498
- Ownership: Condo
Estimated market value
Not available
Estimated sales range
Not available
Not available
Price history
| Date | Event | Price |
|---|---|---|
| 3/1/2022 | Sold | $240,000+2.1%$159/sqft |
Source:  MRED as distributed by MLS GRID #11304979 Report a problem MRED as distributed by MLS GRID #11304979 Report a problem | ||
| 1/19/2022 | Contingent | $235,000$156/sqft |
Source: MRED as distributed by MLS GRID #11304979 Report a problem | ||
| 1/15/2022 | Listed for sale | $235,000+25.7%$156/sqft |
Source: MRED as distributed by MLS GRID #11304979 Report a problem | ||
| 5/22/2020 | Sold | $187,000-1.6%$124/sqft |
Source: MRED as distributed by MLS GRID #10683239 Report a problem | ||
| 5/22/2020 | Listed for sale | $190,000$126/sqft |
Source: Baird & Warner Fox Valley - Geneva #10683239 Report a problem | ||
| 4/12/2020 | Pending sale | $190,000$126/sqft |
Source: Baird & Warner Fox Valley - Geneva #10683239 Report a problem | ||
| 4/3/2020 | Listed for sale | $190,000$126/sqft |
Source: Baird & Warner Fox Valley - Geneva #10683239 Report a problem | ||
Public tax history
Tax history is unavailable.
Monthly payment
Est. payment
Payment breakdown
Explore the cost of this home by adjusting the details. Changes won't be saved.Climate risks
Neighborhood: Fox Valley
Nearby schools
GreatSchools rating
- 6/10Mccarty Elementary SchoolGrades: K-5Distance: 0.9 mi
- 6/10Fischer Middle SchoolGrades: 6-8Distance: 1.4 mi
- 9/10Waubonsie Valley High SchoolGrades: 9-12Distance: 1.1 mi
Schools provided by the listing agent
- Elementary: Mccarty Elementary School
- Middle: Still Middle School
- High: Waubonsie Valley High School
- District: 204
Source: MRED as distributed by MLS GRID. This data may not be complete. We recommend contacting the local school district to confirm school assignments for this home.
- $279,2003 bd2 ba638 sqft2962 Waters Edge Cir #3, Aurora, IL 60504Off Market
- $293,8002 bd3 ba1.4k sqft2964 Waters Edge Cir, Aurora, IL 60504Off Market
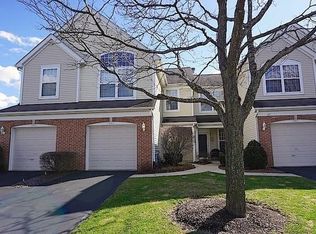
- $268,3002 bd2 ba1.2k sqft2966 Waters Edge Cir, Aurora, IL 60504Off Market
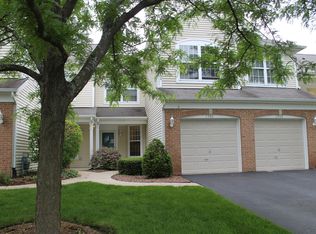
- $303,6003 bd2 ba1.5k sqft3029 Autumn Lake Dr, Aurora, IL 60504Off Market
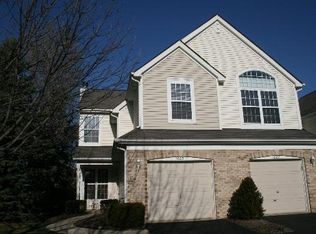
- $295,8002 bd2 ba1.4k sqft3027 Autumn Lake Dr, Aurora, IL 60504Off Market
- $220,0002 bd3 ba1.3k sqft2984 Waters Edge Cir, Aurora, IL 60504Sold
- $284,7003 bd2 ba638 sqft2982 Waters Edge Cir, Aurora, IL 60504Off Market
- $267,0002 bd2 ba1.2k sqft2978 Waters Edge Cir #2978, Aurora, IL 60504Off Market
- $290,7002 bd3 ba1.3k sqft3006 Waters Edge Cir, Aurora, IL 60504Off Market
A local agent can set up tours, give advice and negotiate with sellers.
A local lender can help you make sure your offer is ready when you are.
Similar homes
- $299,9002 bd3 ba1.3k sqft3069 Autumn Lake Dr, Aurora, IL 60504New
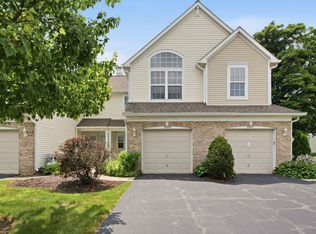 MLS ID #12694064, Kim Moustis, CNC,GRI, Keller Williams Experience. MRED as distributed by MLS GRID
 - $319,0003 bd2 ba1.6k sqft3185 Anton Dr #3185, Aurora, IL 60504Price Change
 MLS ID #12687882, Ruby Park, Coldwell Banker Realty. MRED as distributed by MLS GRID
 - $314,9992 bd2 ba1.6k sqft2449 Wilton Ln #2449, Aurora, IL 60502New
 MLS ID #12710506, D-Anna Hayes, Keller Williams Premiere Properties. MRED as distributed by MLS GRID
 - $350,0002 bd3 ba1.8k sqft2316 Foxmoor Ln, Aurora, IL 60502New
 MLS ID #12713018, Traci Kearns, CSC, eXp Realty. MRED as distributed by MLS GRID
 - $280,0003 bd3 ba1.7k sqft909 Four Seasons Blvd, Aurora, IL 60504NewMLS ID #12706896, Adam Stary, eXp Realty. MRED as distributed by MLS GRID
- $319,9994 bd4 ba1.6k sqft2430 Courtyard Cir Unit 5, Aurora, IL 60506NewMLS ID #12709311, Stephen Zidek, Grandview Realty LLC. MRED as distributed by MLS GRID
- $344,9003 bd3 ba1.6k sqft2247 Stoughton Dr, Aurora, IL 60502ActiveMLS ID #12686323, Jose Ramon Martinez, RE/MAX Mi Casa. MRED as distributed by MLS GRID
- $385,0003 bd3 ba1.9k sqft1644 Windward Ave, Naperville, IL 60563ActiveMLS ID #12707016, Mine Beevis, john greene, Realtor. MRED as distributed by MLS GRID
- $395,0003 bd2 ba2k sqft1132 Foxridge Ln, Aurora, IL 60502NewMLS ID #12709248, Zakee Hussain, HomeSmart Connect LLC. MRED as distributed by MLS GRID
- $429,0003 bd3 ba1.8k sqft337 N Commerce St, Aurora, IL 60504Price ChangeMLS ID #12679084, Piyusha Samani, Real People Realty. MRED as distributed by MLS GRID
- $335,0002 bd3 ba1.5k sqft2822 Church Rd, Aurora, IL 60502Price ChangeMLS ID #12693596, Dale Grischow, RE/MAX Excels. MRED as distributed by MLS GRID
- $329,9003 bd3 ba1.1k sqft1114 Andover Ct, Glendale Heights, IL 60139ActiveMLS ID #12704239, Alison Song, Concentric Realty, Inc. MRED as distributed by MLS GRID
- $298,8002 bd3 ba1.3k sqft616 Lincoln Station Dr, Oswego, IL 60543ActiveMLS ID #12695041, Sophia Su, RE/MAX of Naperville. MRED as distributed by MLS GRID
- $335,0002 bd4 ba1.7k sqft1221 Oakleaf Ct, Aurora, IL 60506ActiveMLS ID #12655827, Linda Pilmer, ABR,ABRM,CRB,CRS,GRI,SFR, Pilmer Real Estate, Inc. MRED as distributed by MLS GRID
- $420,0003 bd3 ba1.9k sqft3250 Cool Springs Ct, Naperville, IL 60564NewMLS ID #12713062, Puneet Kapoor, Keller Williams Infinity. MRED as distributed by MLS GRID
- $314,9003 bd2 ba1.4k sqft66 Wingate Dr, Oswego, IL 60543ActiveMLS ID #12707683, Chris Grano, Keller Williams Infinity. MRED as distributed by MLS GRID
- $280,0002 bd1 ba1.1k sqft24850 W Franklin Ln, Plainfield, IL 60585NewMLS ID #12708724, Karolina Klinowski, Coldwell Banker Realty. MRED as distributed by MLS GRID
- $429,9002 bd3 ba1.5k sqft4152 Calder Ln, Aurora, IL 60504ActiveMLS ID #12606647, Daniela Rosu, Xhomes Realty Inc. MRED as distributed by MLS GRID
- $364,9003 bd2 ba1.6k sqft2770 Stoneybrook Ln, Aurora, IL 60502ActiveMLS ID #12691951, Michael Odeh, M K LAne Realty, LLC. MRED as distributed by MLS GRID
- $315,0003 bd3 ba1.6k sqft215 Grays Dr, Oswego, IL 60543ActiveMLS ID #12669940, Gina Bogus, Berkshire Hathaway HomeServices American Heritage. MRED as distributed by MLS GRID
