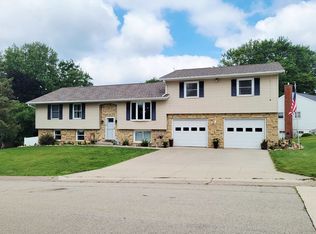
Welcome to this spacious and inviting 2-story home nestled on a quiet street in Dubuque’s desirable Arbor Oaks subdivision. Offering 2,812 square feet of comfortable living space on a generous 0.34-acre lot, this 1992-built residence is perfectly suited for families, entertainers, or anyone seeking room to grow in a peaceful neighborhood setting. The home features 4 bedrooms and 3.5 bathrooms, providing plenty of space for everyone. A cozy gas fireplace anchors the main living area, creating a warm gathering spot for everyday life and special occasions. The full basement (over 2,000 sq ft) offers excellent potential for a rec room, home gym, office, or abundant storage. Outside, enjoy the private backyard ideal for barbecues, gardening, playtime, or simply relaxing on a summer evening. The attached 2-car garage provides convenient parking and extra storage. Located in the Eisenhower area near excellent schools, parks, and everyday amenities, this property combines suburban tranquility with easy access to Dubuque’s vibrant downtown, Mississippi Riverfront, shopping, and dining. Solid construction, thoughtful updates, and a prime lot size make this a standout opportunity in a family-friendly neighborhood. Don’t miss your chance to make this wonderful home your own.
Contingent
Price cut: $25K (6/24)
$440,000
2954 Brandywine Park Dr, Dubuque, IA 52001
4beds
2,812sqft
:
Get pre-qualified$3,081/mo
Single Family Residence
Built in 1992
0.34 Acres Lot
$428,100 Zestimate®
$156/sqft
$-- HOA
What's special
Prime lot size
- 60 days |
- 241 |
- 2 |
Likely to sell faster than
Zillow last checked:
Listing updated:
Listed by:
Angela Mozena 563-495-4074,
Mozena Realty Group
Source: East Central Iowa AOR as distributed by MLS GRID,MLS#: 154878
Facts & features
Interior
Bedrooms & bathrooms
- Bedrooms: 4
- Bathrooms: 4
- Full bathrooms: 3
- 1/2 bathrooms: 1
- Main level bathrooms: 3
- Main level bedrooms: 2
Bedroom 1
- Level: Main
- Area: 288 Square Feet
- Dimensions: 16 x 18
Bedroom 2
- Level: Main
- Area: 156 Square Feet
- Dimensions: 12 x 13
Bedroom 3
- Level: Second
- Area: 144 Square Feet
- Dimensions: 12 x 12
Bedroom 4
- Level: Second
- Area: 180 Square Feet
- Dimensions: 12 x 15
Dining room
- Level: Main
- Area: 120 Square Feet
- Dimensions: 10 x 12
Kitchen
- Level: Main
- Area: 288 Square Feet
- Dimensions: 12 x 24
Living room
- Level: Main
- Area: 289 Square Feet
- Dimensions: 17 x 17
Other
- Level: Main
- Area: 196 Square Feet
- Dimensions: 14 x 14
Heating
- Forced Air
Cooling
- Central Air
Appliances
- Included: Refrigerator, Range, Dishwasher, Microwave, Washer, Dryer
- Laundry: Main Level
Features
- Windows: Window Treatments
- Basement: Full
- Number of fireplaces: 1
- Fireplace features: Living Room, One
Interior area
- Total interior livable area: 2,812 sqft
- Finished area above ground: 2,812
Property
Parking
- Total spaces: 2
- Parking features: Attached
- Has attached garage: Yes
- Details: Electricity, Floor Drain, Remote Garage Door Opener
Features
- Levels: Two
- Stories: 2
- Patio & porch: Patio, Deck, Porch
- Exterior features: Walkout, 3 Seasons Room, Sidewalk
Lot
- Size: 0.34 Acres
- Dimensions: 100 x 149
Details
- Parcel number: 1015176002
- Zoning: Res
Construction
Type & style
- Home type: SingleFamily
- Property subtype: Single Family Residence
Materials
- Brick, Vinyl
- Foundation: Concrete Perimeter
- Roof: Composition
Condition
- New construction: No
- Year built: 1992
Utilities & green energy
- Sewer: Public Sewer
- Water: Public
Community & HOA
Community
- Subdivision: Lot 17 BLK 9 Arbor Oaks
Location
- Region: Dubuque
Financial & listing details
- Price per square foot: $156/sqft
- Tax assessed value: $477,400
- Annual tax amount: $6,351
- Date on market: 6/10/2026
- Cumulative days on market: 44 days
- Listing terms: Cash,Financing
Estimated market value
$428,100
$407,000 - $450,000
$2,642/mo
Price history
| Date | Event | Price |
|---|---|---|
| 7/5/2026 | Contingent | $440,000$156/sqft |
Source:  East Central Iowa AOR as distributed by MLS GRID #154878 Report a problem East Central Iowa AOR as distributed by MLS GRID #154878 Report a problem | ||
| 6/24/2026 | Price change | $440,000-5.4%$156/sqft |
Source: East Central Iowa AOR as distributed by MLS GRID #154878 Report a problem | ||
| 6/17/2026 | Price change | $465,000-2.1%$165/sqft |
Source: East Central Iowa AOR as distributed by MLS GRID #154878 Report a problem | ||
| 6/10/2026 | Listed for sale | $475,000$169/sqft |
Source: East Central Iowa AOR as distributed by MLS GRID #154878 Report a problem | ||
Public tax history
| Year | Property taxes | Tax assessment |
|---|---|---|
| 2025 | $6,204 +3.1% | $477,400 +6.1% |
| 2024 | $6,016 -4.8% | $450,100 |
| 2023 | $6,320 +4.3% | $450,100 +18.8% |
| 2022 | $6,060 +2% | $378,820 |
| 2021 | $5,940 -1.9% | $378,820 +10.1% |
| 2020 | $6,058 -0.1% | $343,980 |
| 2019 | $6,065 -0.6% | $343,980 +4.4% |
| 2018 | $6,103 +5% | $329,440 |
| 2017 | $5,810 0% | $329,440 +3.2% |
| 2016 | $5,812 | $319,260 |
| 2015 | $5,812 +5.6% | $319,260 +2.6% |
| 2014 | $5,504 | $311,110 +6.2% |
| 2012 | -- | $293,000 |
| 2011 | -- | $293,000 |
| 2010 | -- | $293,000 |
| 2009 | -- | $293,000 |
| 2008 | -- | $293,000 |
| 2006 | $4,038 | -- |
| 2005 | -- | $275,700 |
| 2004 | -- | $275,700 +13.4% |
| 2003 | -- | $243,150 +8% |
| 2002 | -- | $225,140 |
| 2001 | -- | $225,140 +9% |
| 2000 | -- | $206,550 |
Find assessor info on the county website
Monthly payment
Est. payment
Payment breakdown
Explore the cost of this home by adjusting the details. Changes won't be saved.Climate risks
Neighborhood: 52001
Nearby schools
GreatSchools rating
- 5/10Eisenhower Elementary SchoolGrades: PK-5Distance: 0.3 mi
- 7/10Eleanor Roosevelt Middle SchoolGrades: 6-8Distance: 2.3 mi
- 3/10Dubuque Senior High SchoolGrades: 9-12Distance: 1.7 mi
Schools provided by the listing agent
- Elementary: Eisenhower
- Middle: E. Roosevelt Middle
- High: Dubuque Senior
Source: East Central Iowa AOR as distributed by MLS GRID. This data may not be complete. We recommend contacting the local school district to confirm school assignments for this home.
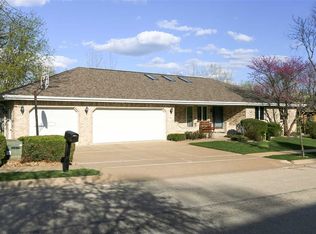
- $481,9005 bd3 ba2.9k sqft2942 Brandywine Park Dr, Dubuque, IA 52001Off Market
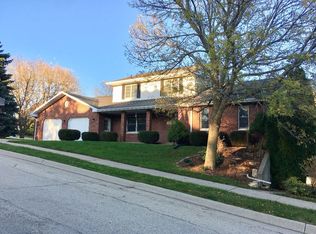
- $554,7005 bd4 ba4.8k sqft2964 Brandywine Park Dr, Dubuque, IA 52001Off Market
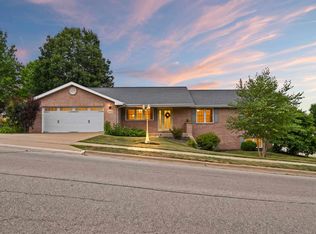
- $410,3004 bd4 ba1.6k sqft2984 Castle Woods Ln, Dubuque, IA 52001Off Market
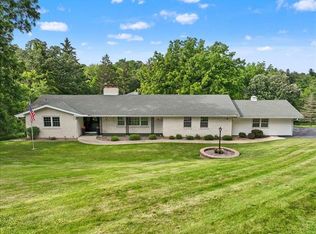
- $485,6005 bd4 ba2.7k sqft3030 Castle Woods Ln, Dubuque, IA 52001Off Market
- $616,7004 bd4 ba2.8k sqft2945 Kristen Ct, Dubuque, IA 52001Off Market
- $537,9004 bd3 ba2.2k sqft2932 Brandywine Park Dr, Dubuque, IA 52001Off Market
- $444,5005 bd3 ba2.3k sqft2939 Brandywine Park Dr, Dubuque, IA 52001Off Market
- $460,0003 bd3 ba2.3k sqft2951 Brandywine Park Dr, Dubuque, IA 52001Off Market
A local agent can set up tours, give advice and negotiate with sellers.
Similar homes
- $349,9004 bd3 ba2.4k sqft17465 Gardners Ln, Dubuque, IA 52001For Sale

 MLS ID #155370, Tommy Mentz, EXIT Realty Driftless Group. East Central Iowa AOR as distributed by MLS GRID
 - $450,0004 bd3 ba2.4k sqft6183 Forest Hills Dr, Dubuque, IA 52002For Sale
 MLS ID #155356, Sandra Kirkendall, Century 21 Signature Real Estate. East Central Iowa AOR as distributed by MLS GRID
 - $525,0005 bd4 ba3.5k sqft12275 Kingston Way, Dubuque, IA 52001For Sale
 MLS ID #155031, Sandra Kirkendall, Century 21 Signature Real Estate. East Central Iowa AOR as distributed by MLS GRID
 - $415,0005 bd3 ba3.1k sqft5503 Northwood Ct, Dubuque, IA 52002For Sale
 MLS ID #155366, A'undie Specht, Red Tree Realty/REAL Broker, LLC. East Central Iowa AOR as distributed by MLS GRID
 - $289,9004 bd2 ba1.7k sqft1070 Roosevelt St, Dubuque, IA 52001For SaleMLS ID #155401, Austin Healey, Remax Advantage. East Central Iowa AOR as distributed by MLS GRID
- $400,0003 bd3 ba2.1k sqft1735 Ashton Pl, Dubuque, IA 52001For SaleMLS ID #155182, Katherine Bitter, Red Tree Realty/REAL Broker, LLC. East Central Iowa AOR as distributed by MLS GRID
- $499,8004 bd3 ba3k sqft5700 Clay Ridge Dr, Dubuque, IA 52002For SaleMLS ID #155413, Sharon Gaul, EXIT Unlimited. East Central Iowa AOR as distributed by MLS GRID
- $379,9004 bd3 ba2.5k sqft2161 Blackfoot Ln, Asbury, IA 52002For SaleMLS ID #155420, Dianne Granger, KW Elite powered by KW 1Advantage. East Central Iowa AOR as distributed by MLS GRID
- $319,5004 bd2 ba2.4k sqft140 Croydon Crst, Dubuque, IA 52001For SaleMLS ID #155351, Gary Conrad, Gary Conrad Realty. East Central Iowa AOR as distributed by MLS GRID
- $449,9004 bd3 ba1.9k sqft2372 Tiffany Ct, Dubuque, IA 52001New ConstructionMLS ID #151364, Team Dolter ., Equity Real Estate Group LLC. East Central Iowa AOR as distributed by MLS GRID
- $499,0004 bd4 ba3k sqft864 Carriage Hill Dr, Dubuque, IA 52003For SaleMLS ID #155094, Dianne Granger, KW Elite powered by KW 1Advantage. East Central Iowa AOR as distributed by MLS GRID
- $475,0004 bd3 ba3.2k sqft1430 S Grandview Ave, Dubuque, IA 52003For SaleMLS ID #154852, Brenda Charlson, Remax Advantage. East Central Iowa AOR as distributed by MLS GRID
- $350,0004 bd3 ba2.2k sqft2324 Briarwood Dr, Dubuque, IA 52002For SaleMLS ID #155399, Heather Hickie, Realty ONE Group Key City. East Central Iowa AOR as distributed by MLS GRID
- $329,9004 bd3 ba2.2k sqft2140 Bald Eagle Ct, Dubuque, IA 52001For SaleMLS ID #155042, John Heinze, Remax Advantage. East Central Iowa AOR as distributed by MLS GRID
- $474,9004 bd3 ba1.9k sqftLOT 16 Tiffany Ct, Dubuque, IA 52001New ConstructionMLS ID #152187, Team Dolter ., Equity Real Estate Group LLC. East Central Iowa AOR as distributed by MLS GRID
- $469,0003 bd3 ba2.8k sqft8343 Turkey Valley Ln, Dubuque, IA 52003For SaleMLS ID #154885, Gwen Kosel, EXIT Realty Driftless Group. East Central Iowa AOR as distributed by MLS GRID
- $335,0003 bd2 ba2.5k sqft5697 Sunset Dr, Dubuque, IA 52002For SaleMLS ID #155409, Brianna Bresnahan, Remax Advantage. East Central Iowa AOR as distributed by MLS GRID
- $260,0003 bd2 ba1.4k sqft3460 Sunset Park Cir, Dubuque, IA 52002For SaleMLS ID #155426, Jeff Keller, eXp Realty, LLC. East Central Iowa AOR as distributed by MLS GRID
- $282,9004 bd2 ba2.2k sqft1206 Loras Blvd, Dubuque, IA 52001For SaleMLS ID #155008, Travis Kirby, Kirby Realty. East Central Iowa AOR as distributed by MLS GRID
- $549,9003 bd3 ba3.2k sqft10611 Jordan Ln, Dubuque, IA 52003For SaleMLS ID #155357, Jamie Blake, Remax Advantage. East Central Iowa AOR as distributed by MLS GRID
