Just reduced for a quick sale. Charm Personified in this completely renovated craftsman home overlooking the 9th fairway of the Cripple Creek Golf and Country Club. Ideal golf and beach retreat. Pride of ownership this Seller has designed and transformed this home with a full extensive and beautiful renovation . New siding, roof and HVAC. New and larger decking with composite deck boards with vinyl railings. Designer kitchen open to the great room. Upgraded stainless steel appliances with granite counters and tall designer cabinets and backsplash. First floor owner suite- private bathroom with walk in tile shower/glass enclosure, granite counters and tile flooring. First floor - wide plank vinyl wood flooring with vaulted ceilings adds to the touch of elegance in this coastal masterpiece. Separate dining area open to kitchen. Second floor hosts two more bedrooms with hall full bath and three large storage closets. And best of all, a finished basement approx. approx. 280 sq foot finished with built-in wall of cabinets also with wide plank vinyl flooring. Remainder of basement is unfinished amazing storage. Large double deck leads to beautiful views of the golf course with mature trees and lovely backyard on quiet street in sought after community. Open outdoor shower. The purchase of this home comes with initial membership waived for club membership. Additional pics to be added May 8.
Under contract
Price cut: $25K (7/16)
$525,000
29580 Turnberry Dr, Dagsboro, DE 19939
3beds
1,900sqft
:
Get pre-qualified$3,049/mo
Single Family Residence
Built in 1994
9,583 Square Feet Lot
$-- Zestimate®
$276/sqft
$50/mo HOA
What's special
Completely renovated craftsman homeOpen outdoor showerVaulted ceilingsTile flooringGranite countersNew sidingUpgraded stainless steel appliances
- 93 days |
- 599 |
- 36 |
Likely to sell faster than
Zillow last checked:
Listing updated:
Listed by:
COLLEEN WINDROW 443-497-4917,
Keller Williams Realty 3023600300,
Listing Team: The Windrow Group
Source: Bright MLS,MLS#: DESU2110964
Facts & features
Interior
Bedrooms & bathrooms
- Bedrooms: 3
- Bathrooms: 3
- Full bathrooms: 2
- 1/2 bathrooms: 1
- Main level bathrooms: 3
- Main level bedrooms: 3
Basement
- Area: 0
Heating
- Forced Air, Propane
Cooling
- Central Air, Electric
Appliances
- Included: Microwave, Dishwasher, Disposal, Dryer, Oven/Range - Electric, Stainless Steel Appliance(s), Washer, Water Heater
Features
- Bathroom - Walk-In Shower, Ceiling Fan(s), Entry Level Bedroom, Open Floorplan, Formal/Separate Dining Room, Kitchen - Gourmet, Upgraded Countertops, Wainscotting
- Flooring: Luxury Vinyl
- Windows: Window Treatments
- Basement: Partially Finished
- Number of fireplaces: 1
- Fireplace features: Gas/Propane
Interior area
- Total structure area: 1,900
- Total interior livable area: 1,900 sqft
- Finished area above ground: 1,900
- Finished area below ground: 0
Property
Parking
- Total spaces: 3
- Parking features: Garage Faces Front, Driveway, Attached
- Attached garage spaces: 1
- Uncovered spaces: 2
Accessibility
- Accessibility features: None
Features
- Levels: Three
- Stories: 3
- Exterior features: Outdoor Shower
- Pool features: None
- Has view: Yes
- View description: Golf Course
Lot
- Size: 9,583 Square Feet
- Dimensions: 78.00 x 135.00
- Features: Wooded, Adjoins Golf Course
Details
- Additional structures: Above Grade, Below Grade
- Parcel number: 13403.00756.00
- Zoning: MR
- Special conditions: Standard
Construction
Type & style
- Home type: SingleFamily
- Architectural style: Coastal,Craftsman
- Property subtype: Single Family Residence
Materials
- Frame, Aluminum Siding
- Foundation: Concrete Perimeter
- Roof: Architectural Shingle
Condition
- Excellent
- New construction: No
- Year built: 1994
Utilities & green energy
- Electric: 200+ Amp Service, 220 Volts
- Sewer: Public Sewer
- Water: Public
Community & HOA
Community
- Subdivision: Fairway Villas
HOA
- Has HOA: Yes
- Services included: Trash, Common Area Maintenance
- HOA fee: $600 annually
Location
- Region: Dagsboro
Financial & listing details
- Price per square foot: $276/sqft
- Tax assessed value: $506,500
- Annual tax amount: $1,082
- Date on market: 5/1/2026
- Listing agreement: Exclusive Right To Sell
- Ownership: Fee Simple
Estimated market value
Not available
Estimated sales range
Not available
Not available
Price history
| Date | Event | Price |
|---|---|---|
| 7/18/2026 | Contingent | $525,000$276/sqft |
Source:  Bright MLS #DESU2110964 Report a problem Bright MLS #DESU2110964 Report a problem | ||
| 7/16/2026 | Price change | $525,000-4.5%$276/sqft |
Source: Bright MLS #DESU2110964 Report a problem | ||
| 6/16/2026 | Price change | $550,000-1.6%$289/sqft |
Source: Bright MLS #DESU2110964 Report a problem | ||
| 5/19/2026 | Price change | $559,000-4%$294/sqft |
Source: Bright MLS #DESU2110964 Report a problem | ||
| 5/1/2026 | Listed for sale | $582,000+1%$306/sqft |
Source: Bright MLS #DESU2110964 Report a problem | ||
| 2/9/2026 | Listing removed | $576,000$303/sqft |
Source: Bright MLS #DESU2096928 Report a problem | ||
| 11/22/2025 | Price change | $576,000-0.7%$303/sqft |
Source: Bright MLS #DESU2096928 Report a problem | ||
| 10/30/2025 | Listed for sale | $580,000$305/sqft |
Source: Bright MLS #DESU2096928 Report a problem | ||
| 10/15/2025 | Contingent | $580,000$305/sqft |
Source: Bright MLS #DESU2096928 Report a problem | ||
| 9/20/2025 | Listed for sale | $580,000+136.7%$305/sqft |
Source: Bright MLS #DESU2096928 Report a problem | ||
| 10/7/2016 | Sold | $245,000-2%$129/sqft |
Source:  Long & Foster Broker Feed #1001011216_100 Report a problem Long & Foster Broker Feed #1001011216_100 Report a problem | ||
| 5/27/2016 | Price change | $249,900-7.4%$132/sqft |
Source: Long & Foster-B #704497 Report a problem | ||
| 4/9/2016 | Price change | $269,900-5.3%$142/sqft |
Source: Long & Foster - Bethany Beach #704497 Report a problem | ||
| 8/31/2015 | Listed for sale | $285,000+680.8%$150/sqft |
Source: BETHANY AREA REALTY LLC #619744 Report a problem | ||
| 3/7/2000 | Sold | $36,500$19/sqft |
Source: Agent Provided Report a problem | ||
Public tax history
| Year | Property taxes | Tax assessment |
|---|---|---|
| 2025 | $675 -11.9% | $253,250 +759.9% |
| 2024 | $765 +0.2% | $29,450 |
| 2023 | $764 +3.6% | $29,450 |
| 2022 | $737 -6.1% | $29,450 |
| 2021 | $785 +7.3% | $29,450 |
| 2020 | $732 | $29,450 |
| 2019 | $732 -46.4% | $29,450 |
| 2018 | $1,364 -0.8% | $29,450 |
| 2017 | $1,375 +56.9% | $29,450 |
| 2016 | $876 -1.6% | $29,450 |
| 2015 | $890 +1.8% | $29,450 |
| 2014 | $874 -0.4% | $29,450 |
| 2013 | $878 -8.5% | $29,450 |
| 2012 | $959 -0.4% | $29,450 |
| 2011 | $963 | $29,450 |
| 2010 | $963 +0.2% | $29,450 |
| 2009 | $961 | $29,450 |
| 2008 | -- | -- |
| 2007 | -- | -- |
| 2006 | -- | -- |
| 2005 | -- | -- |
| 2004 | -- | -- |
| 2003 | -- | -- |
| 2002 | -- | -- |
| 2001 | -- | -- |
Find assessor info on the county website
Monthly payment
Est. payment
Payment breakdown
Explore the cost of this home by adjusting the details. Changes won't be saved.Climate risks
Neighborhood: 19939
Nearby schools
GreatSchools rating
- 8/10Lord Baltimore Elementary SchoolGrades: K-5Distance: 3.3 mi
- 7/10Selbyville Middle SchoolGrades: 6-8Distance: 9 mi
- 6/10Indian River High SchoolGrades: 9-12Distance: 5.6 mi
Schools provided by the listing agent
- District: Indian River
Source: Bright MLS. This data may not be complete. We recommend contacting the local school district to confirm school assignments for this home.
- $540,6003 bd3 ba2.1k sqft29590 Turnberry Dr, Dagsboro, DE 19939Off Market
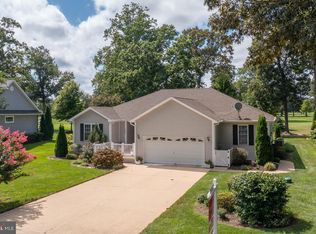
- $743,0004 bd-- ba3.8k sqft29572 Turnberry Dr, Dagsboro, DE 19939Off Market
- $480,0004 bd3 ba2.3k sqft29562 Turnberry Dr, Dagsboro, DE 19939Sold

- $625,6004 bd-- ba3.7k sqft35118 Gleneagles Ct, Dagsboro, DE 19939Off Market
- $543,8003 bd-- ba2.1k sqft29600 Turnberry Dr, Dagsboro, DE 19939Off Market
- $578,7004 bd-- ba2.5k sqft29585 Turnberry Dr, Dagsboro, DE 19939Off Market
- $516,9003 bd2 ba2.4k sqft29593 Turnberry Dr, Dagsboro, DE 19939Off Market
- $298,0002 bd-- ba1.4k sqft29437 Turnberry Dr UNIT 4403, Dagsboro, DE 19939Off Market
A local agent can set up tours, give advice and negotiate with sellers.
Similar homes
- $550,0004 bd3 ba2k sqftNone Available, Dagsboro, DE 19939For Sale

 MLS ID #DESU2112460, Shannon Smith Hunt, Northrop Realty. Bright MLS
 - $549,9003 bd2 ba1.9k sqftNone Available, Dagsboro, DE 19939For Sale
 MLS ID #DESU2115734, Krystal Casey, Keller Williams Realty. Bright MLS
 - $469,9003 bd2 ba1.6k sqftNone Available, Dagsboro, DE 19939For Sale
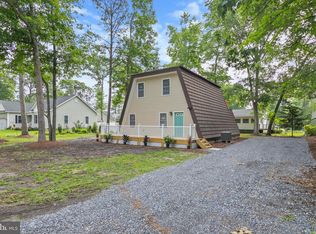 MLS ID #DESU2115148, Brandon Scott, Long & Foster Real Estate, Inc.. Bright MLS
 - $495,0003 bd2 ba1.4k sqftNone Available, Ocean View, DE 19970For Sale
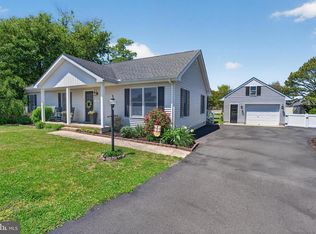 MLS ID #DESU2111218, WHITNEY RUSSELL, COASTAL REAL ESTATE. Bright MLS
 - $475,0003 bd3 ba2.1k sqftNone Available, Millsboro, DE 19966For SaleMLS ID #DESU2116750, Tom Ruch, Northrop Realty. Bright MLS
- $545,0003 bd2 ba1.6k sqftNone Available, Rehoboth Beach, DE 19971For SaleMLS ID #DESU2112168, Nitan Soni, Northrop Realty. Bright MLS
- $519,9003 bd4 ba1.9k sqftNone Available, Millville, DE 19967For SaleMLS ID #DESU2109948, Donna M Hardy, Northrop Realty. Bright MLS
- $479,8003 bd3 ba2.1k sqftNone Available, Millsboro, DE 19966For SaleMLS ID #DESU2116782, BILL CULLIN, Long & Foster Real Estate, Inc.. Bright MLS
- $529,0003 bd3 ba1.8k sqftNone Available, Millsboro, DE 19966For SaleMLS ID #DESU2111828, Lisa Mathena, The Lisa Mathena Group, Inc.. Bright MLS
- $525,0003 bd3 ba1.7k sqftNone Available, Ocean View, DE 19970For SaleMLS ID #DESU2111156, ASHLEY BROSNAHAN, Long & Foster Real Estate, Inc.. Bright MLS
- $469,9003 bd3 ba1.7k sqftNone Available, Ocean Pines, MD 21811For SaleMLS ID #MDWO2039730, Donna Frankowski, ERA Martin Associates, Shamrock Division. Bright MLS
- $534,0003 bd2 ba2.2k sqftNone Available, Frankford, DE 19945For SaleMLS ID #DESU2114550, LINDA BOVA, SEA BOVA ASSOCIATES INC.. Bright MLS
- $479,0004 bd2 ba1.9k sqftNone Available, Millsboro, DE 19966For SaleMLS ID #DESU2116632, Debbie Reed, RE/MAX Realty Group Rehoboth. Bright MLS
- $495,0003 bd3 ba2.3k sqftNone Available, Ocean View, DE 19970For SaleMLS ID #DESU2115832, Peter Boscas, Red Cedar Real Estate, LLC. Bright MLS
- $525,0003 bd2 ba1.7k sqftNone Available, Bishopville, MD 21813For SaleMLS ID #MDWO2039444, Pam Price, Berkshire Hathaway HomeServices PenFed Realty. Bright MLS
- $598,9903 bd3 ba2.4k sqftNone Available, Millsboro, DE 19966New ConstructionMLS ID #DESU2116922, Vitto Pasko, Berkshire Hathaway HomeServices PenFed Realty. Bright MLS
- $474,9004 bd3 ba2.3k sqftNone Available, Millsboro, DE 19966For SaleMLS ID #DESU2112288, Dustin Oldfather, Compass. Bright MLS
- $410,0004 bd2 ba1.6k sqftNone Available, Millsboro, DE 19966For SaleMLS ID #DESU2111794, Patricia Halliburton, Northrop Realty. Bright MLS
- $450,0003 bd3 ba2.1k sqftNone Available, Millsboro, DE 19966For SaleMLS ID #DESU2113316, Krystal Casey, Keller Williams Realty. Bright MLS
- $530,0004 bd3 ba2.6k sqftNone Available, Millsboro, DE 19966For SaleMLS ID #DESU2113548, Russell Griffin, Keller Williams Realty. Bright MLS
