This is a tremendous opportunity to own a well-maintained home with room to spread out—all for under $300,000. Situated on a spacious lot, this property offers RV parking, an oversized 24' x 24' detached garage with electricity, a powered workshop/storage building with air conditioning, plus an additional storage shed, giving you the flexibility for hobbies, projects, storage, or extra workspace. Inside, you'll find a bright, inviting floor plan featuring an eat-in kitchen with a bay window and breakfast bar that opens to the spacious living room, creating a comfortable space for everyday living and entertaining. Tons of recent updates mean you can move in with confidence, including all new kitchen appliances within the last six months, a recently replaced furnace, evaporative cooler, water heater, newer flooring, and a remodeled bathroom with a walk-in shower. The home has been lovingly cared for and is truly ready for its next owner. Whether you're looking for extra parking for your RV or toys, a workshop for weekend projects, or simply an affordable property with valuable updates already completed, this home checks all the boxes. Conveniently located with easy access to shopping, dining, and everyday amenities, this is one you won't want to miss.
Pending
$280,000
2960 Texas Ave, Grand Junction, CO 81504
2beds
2baths
938sqft
Manufactured Home, Single Family Residence
Built in 1979
8,712 Square Feet Lot
$280,100 Zestimate®
$299/sqft
$-- HOA
What's special
Rv parkingSpacious lotAdditional storage shedEvaporative coolerBright inviting floor planNewer flooringRecently replaced furnace
- 22 days |
- 181 |
- 15 |
Zillow last checked:
Listing updated:
Listed by:
MARK WINGERTER 970-985-8169,
RONIN REAL ESTATE PROFESSIONALS ERA POWERED
Source: GJARA,MLS#: 20263243
Facts & features
Interior
Bedrooms & bathrooms
- Bedrooms: 2
- Bathrooms: 2
Rooms
- Room types: None
Primary bedroom
- Level: Main
- Dimensions: 11x11
Bedroom 2
- Level: Main
- Dimensions: 10x9
Dining room
- Level: Main
- Dimensions: 0
Family room
- Dimensions: na
Kitchen
- Level: Main
- Dimensions: 12.5x15
Laundry
- Level: Main
- Dimensions: 0
Living room
- Level: Main
- Dimensions: 20x13
Heating
- Forced Air, Natural Gas
Cooling
- Evaporative Cooling
Appliances
- Included: Dishwasher, Electric Oven, Electric Range, Disposal, Microwave, Refrigerator, Range Hood
- Laundry: Laundry Closet, In Hall
Features
- Kitchen/Dining Combo, Laminate Counters, Main Level Primary, Window Treatments, Programmable Thermostat
- Flooring: Luxury Vinyl, Luxury VinylPlank
- Windows: Window Coverings
- Has fireplace: No
- Fireplace features: None
Interior area
- Total structure area: 938
- Total interior livable area: 938 sqft
Property
Parking
- Total spaces: 2
- Parking features: Detached, Garage, Garage Door Opener, RV Access/Parking
- Garage spaces: 2
Accessibility
- Accessibility features: Low Threshold Shower
Features
- Stories: 1
- Patio & porch: Covered, Patio
- Exterior features: Shed, Sprinkler/Irrigation
- Fencing: Chain Link,Partial
Lot
- Size: 8,712 Square Feet
- Features: Sprinkler System, Xeriscape
Details
- Additional structures: Outbuilding, Shed(s), Workshop
- Parcel number: 294308414018
- Zoning description: RMF-5
Construction
Type & style
- Home type: MobileManufactured
- Architectural style: Mobile Home,Ranch
- Property subtype: Manufactured Home, Single Family Residence
Materials
- Manufactured, Metal Siding, Vinyl Siding
- Foundation: Skirt
- Roof: Flat,Metal
Condition
- Year built: 1979
Utilities & green energy
- Sewer: Connected
- Water: Public
Green energy
- Water conservation: Water-Smart Landscaping
Community & HOA
Community
- Subdivision: Centennial Park
HOA
- Has HOA: No
- Services included: None
Location
- Region: Grand Junction
- Elevation: 4654
Financial & listing details
- Price per square foot: $299/sqft
- Tax assessed value: $97,610
- Annual tax amount: $213
- Date on market: 7/3/2026
- Body type: Single Wide
Estimated market value
$280,100
$266,000 - $294,000
$1,529/mo
Price history
| Date | Event | Price |
|---|---|---|
| 7/9/2026 | Pending sale | $280,000$299/sqft |
Source: GJARA #20263243 Report a problem | ||
| 7/3/2026 | Listed for sale | $280,000+21.7%$299/sqft |
Source: GJARA #20263243 Report a problem | ||
| 11/19/2025 | Sold | $230,000+1.1%$245/sqft |
Source: GJARA #20254979 Report a problem | ||
| 10/22/2025 | Pending sale | $227,500$243/sqft |
Source: GJARA #20254979 Report a problem | ||
| 10/20/2025 | Listed for sale | $227,500+160%$243/sqft |
Source: GJARA #20254979 Report a problem | ||
| 6/25/2004 | Sold | $87,500$93/sqft |
Source: Public Record Report a problem | ||
Public tax history
| Year | Property taxes | Tax assessment |
|---|---|---|
| 2025 | $213 +0.6% | $6,880 +3.9% |
| 2024 | $212 -27.6% | $6,620 -3.5% |
| 2023 | $293 +2.4% | $6,860 +72.8% |
| 2022 | $286 +14% | $3,970 -2.9% |
| 2021 | $251 | $4,090 +11.4% |
| 2020 | $251 -1.3% | $3,670 -0.8% |
| 2019 | $254 | $3,700 +0.8% |
| 2018 | $254 -5% | $3,670 |
| 2017 | $267 | $3,670 -16% |
| 2016 | $267 -0.7% | $4,370 |
| 2015 | $269 +14.6% | $4,370 +14.4% |
| 2014 | $235 | $3,820 |
| 2013 | -- | $3,820 -9.9% |
| 2012 | $246 | $4,240 |
| 2011 | -- | $4,240 -21.2% |
| 2010 | -- | $5,380 |
| 2009 | -- | $5,380 +38.3% |
| 2008 | $244 -10.8% | $3,890 |
| 2007 | $274 +5.9% | $3,890 +6.6% |
| 2006 | $258 -9.4% | $3,650 |
| 2005 | $285 +19% | $3,650 +12.3% |
| 2004 | $240 -10.8% | $3,250 -8.7% |
| 2003 | $269 +22.2% | $3,560 +16% |
| 2002 | $220 -16.7% | $3,070 -7% |
| 2001 | $264 | $3,300 |
Find assessor info on the county website
Monthly payment
Climate risks
Neighborhood: 81504
Nearby schools
GreatSchools rating
- 4/10Fruitvale Elementary SchoolGrades: PK-5Distance: 0.6 mi
- 3/10Bookcliff Middle SchoolGrades: 6-8Distance: 0.3 mi
- 4/10Central High SchoolGrades: 9-12Distance: 1.7 mi
Schools provided by the listing agent
- Elementary: Fruitvale
- Middle: Bookcliff
- High: Central
Source: GJARA. This data may not be complete. We recommend contacting the local school district to confirm school assignments for this home.
- $95,9002 bd1 ba938 sqft2960 Texas Ave, Grand junction, CO 81504Off Market
- $175,0002 bd1 ba891 sqft2962 Texas Ave, Grand Junction, CO 81504Sold

- $208,0002 bd1 ba1k sqft2958 1/2 Texas Ave, Grand Junction, CO 81504Off Market
- $209,5002 bd2 ba938 sqft2959 Sandra Ave, Grand Junction, CO 81504Sold
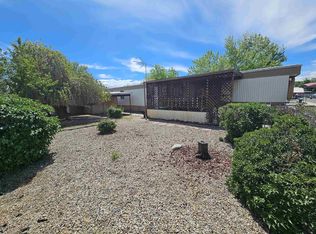
- $234,3003 bd1 ba1.5k sqft2961 Sandra Ave, Grand Junction, CO 81504Off Market
- $228,8003 bd2 ba952 sqft2962 1/2 Texas Ave, Clifton, CO 81504Off Market
- $21,8403 bd2 ba1.2k sqft2962 1/2 Texas Ave, Grand Junction, CO 81504Off Market
- $289,5003 bd2 ba1.8k sqft2961 1/2 Sandra Ave, Grand Junction, CO 81504Off Market
A local agent can set up tours, give advice and negotiate with sellers.
A local lender can help you make sure your offer is ready when you are.
Similar homes
- $280,0003 bd2 ba1.2k sqft2972 Red Willow Dr, Grand Junction, CO 81504For Sale
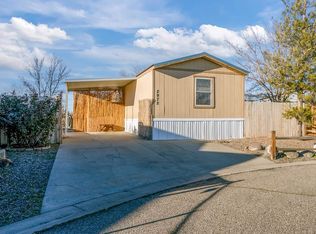 MLS ID #20263122, KIMBRY FERDARKO, CHESNICK REALTY, LLC. GJARA
 - $250,0002 bd2 ba854 sqft598 E Conestoga Cir #B, Grand Junction, CO 81504For Sale
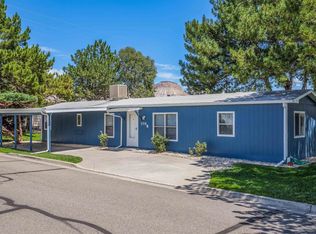 MLS ID #20263605, KELLY CALLENDER, START REAL ESTATE. GJARA
 - $320,0003 bd2 ba1.1k sqft443 Lark Dr, Grand Junction, CO 81504For Sale
 MLS ID #20263529, JENNIFER CIRKA, GREYHOUND REAL ESTATE. GJARA
 - $305,0002 bd2 ba1k sqft2931 Bunting Ave Unit D, Grand Junction, CO 81504For Sale
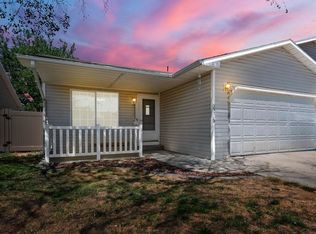 MLS ID #20263210, YOUR 3A TEAM MERRITE WYATT & KAYLA HOWELL, BRAY REAL ESTATE. GJARA
 - $225,0003 bd2 ba868 sqft2960 Cedar Pl, Grand Junction, CO 81504For SaleMLS ID #20262478, KEENAN COIT, COLDWELL BANKER DISTINCTIVE PROPERTIES. GJARA
- $220,0003 bd2 ba1.2k sqft541 Centennial Rd, Grand Junction, CO 81504For SaleMLS ID #20263139, KAYLIE GRIFFITH, REAL ESTATE WEST. GJARA
- $314,9003 bd2 ba1.1k sqft2942 Sandra Ave #B, Grand Junction, CO 81504For SaleMLS ID #20262990, YADIRA MANILA, KELLER WILLIAMS COLORADO WEST REALTY. GJARA
- $325,0002 bd1 ba1.2k sqft483 Dodge Ct, Grand Junction, CO 81504For SaleMLS ID #20263289, HANNAH VANNEST, HUMMEL REAL ESTATE. GJARA
- $415,0003 bd2 ba1.3k sqft3021 S Ronlin Pl, Grand Junction, CO 81504For SaleMLS ID #20263599, JANELL GEAR, GEAR & ASSOCIATES REALTY. GJARA
- $254,0003 bd2 ba1.2k sqft3060 Hummingbird Ct, Grand Junction, CO 81504For SaleMLS ID #20262173, BRANDI VIGIL, KEY REALTY. GJARA
- $311,0003 bd2 ba1.1k sqft576-31 3/4 Rd, Grand Junction, CO 81504For SaleMLS ID #20263386, PAM OLSON, RE/MAX 4000, INC. GJARA
- $325,0003 bd2 ba1.3k sqft3144 Cripple Creek Ct, Grand Junction, CO 81504For SaleMLS ID #20263138, KAYLIE GRIFFITH, REAL ESTATE WEST. GJARA
- $389,0003 bd2 ba1.2k sqft638 Hudsons Bay Ct, Grand Junction, CO 81504For SaleMLS ID #20263523, CORD ADAMS, CENTURY 21 ELEVATED REAL ESTATE. GJARA
- $375,0003 bd2 ba1.2k sqft2997 Pinyon Ave, Grand Junction, CO 81504For SaleMLS ID #20262350, KARIE PADILLA, CANYON VIEW REALTY & PROPERTY MANAGEMENT. GJARA
- $375,0003 bd2 ba1.3k sqft3152 Travee Ct, Grand Junction, CO 81504For SaleMLS ID #20263595, KAITLIN VANROOSENDAAL, REALTY ONE GROUP WESTERN SLOPE. GJARA
- $325,0003 bd2 ba1.3k sqft421 Broken Arrow Dr Unit A, Grand Junction, CO 81504For SaleMLS ID #20262514, MICHELLE RITTER, RE/MAX 4000, INC. GJARA
- $245,0003 bd2 ba1.1k sqft578 1/2 Melrose Court, Grand Junction, CO 81504For Sale
 MLS ID #7260339, Nicholas Monge, eXp Realty, LLC. REcolorado as distributed by MLS GRID
 - $361,0003 bd2 ba1.3k sqft2921 1/2 Wagon Pl, Grand Junction, CO 81504For SaleMLS ID #20262931, JOYCE DORSCHER, PRESTIGE REALTY, LLC. GJARA
- $245,0003 bd2 ba1.1k sqft578 Melrose Ct, Grand Junction, CO 81504For SaleMLS ID #7260339, Nicholas Monge. eXp Realty
- $250,0002 bd2 ba1.1k sqft255 Beacon Ct APT 3, Grand Junction, CO 81503For SaleMLS ID #20263103, THE HARRIS GROUP, EXP REALTY, LLC. GJARA
