Pending Release .Great Home corner lot with 4 bedrooms and 2 and half bathrooms, spacious master bedroom with walk-in closet, and Master bedroon with separates vanities, open plan kitchen with granite countertops, gourmet kitchen island, stainless steel appliances, separate dinning room, formal dinning room, separate lundry room with stainless steel Samsum washer and dryer, dry bar (cabinets for storage grocery)in basement with pool table which combined, space to enjoy with family and friends, extra refrigerator. Puronics Watter Treatment System for the whole house, (value $ 15,000 already paid). You can drink and get a shower with pure water. Charger Tower for Eletric car next to the Drive way . Green house with tap water conection, eletric A/C and heating system. Close to Dulles, Washington Internacional Airport, close to Shoping Centers , Reston Community Center, Reston Town Center, Fairfax Town Center, Fair Oak Mall, Fair Lake Shopping Center. You have to see it!!!
Pending
Price cut: $10.8K (6/23)
$839,000
2961 Ashdown Forest Dr, Herndon, VA 20171
4beds
2,900sqft
:
Get pre-qualifiedN/A
Single Family Residence
Built in 1981
9,745 Square Feet Lot
$-- Zestimate®
$289/sqft
$77/mo HOA
What's special
Extra refrigeratorGourmet kitchen islandCorner lotStainless steel appliances
- 62 days |
- 502 |
- 19 |
Zillow last checked:
Listing updated:
Listed by:
Patricia Saenz 703-819-6493,
Fairfax Realty Select 7035932381
Source: Bright MLS,MLS#: VAFX2315870
Facts & features
Interior
Bedrooms & bathrooms
- Bedrooms: 4
- Bathrooms: 3
- Full bathrooms: 2
- 1/2 bathrooms: 1
- Main level bathrooms: 1
Basement
- Area: 1000
Heating
- Central, ENERGY STAR Qualified Equipment, Electric
Cooling
- ENERGY STAR Qualified Equipment, Central Air, Ceiling Fan(s), Attic Fan, Electric
Appliances
- Included: Microwave, Cooktop, Disposal, Dryer, ENERGY STAR Qualified Washer, ENERGY STAR Qualified Refrigerator, Exhaust Fan, Extra Refrigerator/Freezer, Ice Maker, Oven, Oven/Range - Electric, Water Heater, Water Treat System, Electric Water Heater
- Laundry: In Basement, Has Laundry, Dryer In Unit, Hookup
Features
- Attic, Soaking Tub, Bathroom - Walk-In Shower, Ceiling Fan(s), Open Floorplan, Kitchen Island, Kitchen - Gourmet, Walk-In Closet(s), Bar, Upgraded Countertops, Kitchen - Efficiency, Formal/Separate Dining Room, Family Room Off Kitchen, Dining Area, Dry Wall
- Flooring: Hardwood, Ceramic Tile, Carpet, Wood
- Windows: Skylight(s)
- Basement: Partially Finished,Sump Pump,Interior Entry,Connecting Stairway
- Number of fireplaces: 1
- Fireplace features: Electric, Wood Burning
Interior area
- Total structure area: 3,200
- Total interior livable area: 2,900 sqft
- Finished area above ground: 2,200
- Finished area below ground: 700
Property
Parking
- Parking features: Driveway, On Street
- Has uncovered spaces: Yes
Accessibility
- Accessibility features: 2+ Access Exits, Visual Mod
Features
- Levels: Three
- Stories: 3
- Patio & porch: Patio, Porch
- Exterior features: Lighting
- Pool features: None
Lot
- Size: 9,745 Square Feet
- Features: Rear Yard, Front Yard
Details
- Additional structures: Above Grade, Below Grade
- Parcel number: 0254 12 0030
- Zoning: 131
- Zoning description: R-3C(4-3 W/CLUSTER DEV)
- Special conditions: Standard
- Other equipment: Negotiable
Construction
Type & style
- Home type: SingleFamily
- Architectural style: Traditional
- Property subtype: Single Family Residence
Materials
- Brick, Brick Front, Vinyl Siding
- Foundation: Concrete Perimeter, Crawl Space, Slab
- Roof: Shingle,Composition
Condition
- Excellent
- New construction: No
- Year built: 1981
- Major remodel year: 2012
Details
- Builder model: HARTFORD
Utilities & green energy
- Electric: 220 Volts, 110 Volts
- Sewer: Public Sewer
- Water: Public
Green energy
- Energy efficient items: Appliances, Fireplace/Wood Stove
Community & HOA
Community
- Security: Exterior Cameras, Motion Detectors, Main Entrance Lock, Carbon Monoxide Detector(s)
- Subdivision: West Ox Cluster
HOA
- Has HOA: Yes
- HOA fee: $232 quarterly
- HOA name: WEST OX CLUSTER
Location
- Region: Herndon
Financial & listing details
- Price per square foot: $289/sqft
- Tax assessed value: $698,780
- Annual tax amount: $7,447
- Date on market: 5/31/2026
- Listing agreement: Exclusive Right To Sell
- Listing terms: Cash,Conventional,FHA,FHVA,VA Loan,VHDA
- Inclusions: Green House With Tap Water Connection, Eletric Portatil A / C. 2 Sheds. Puronic Water Softner And Purification System. (value $ 15, 000, Alredy Paid) 2 Refrigerator One With Ice Maker.
- Ownership: Fee Simple
Estimated market value
Not available
Estimated sales range
Not available
Not available
Price history
| Date | Event | Price |
|---|---|---|
| 7/16/2026 | Pending sale | $839,000$289/sqft |
Source:  Bright MLS #VAFX2315870 Report a problem Bright MLS #VAFX2315870 Report a problem | ||
| 7/15/2026 | Listed for sale | $839,000$289/sqft |
Source: Bright MLS #VAFX2315870 Report a problem | ||
| 7/8/2026 | Contingent | $839,000$289/sqft |
Source: Bright MLS #VAFX2315870 Report a problem | ||
| 6/23/2026 | Price change | $839,000-1.3%$289/sqft |
Source: Bright MLS #VAFX2315870 Report a problem | ||
| 6/4/2026 | Price change | $849,8000%$293/sqft |
Source: Bright MLS #VAFX2315870 Report a problem | ||
| 6/1/2026 | Listed for sale | $849,900+142.8%$293/sqft |
Source: Bright MLS #VAFX2315870 Report a problem | ||
| 6/5/2008 | Sold | $350,000-10.6%$121/sqft |
Source: Public Record Report a problem | ||
| 10/30/2007 | Sold | $391,500-28.8%$135/sqft |
Source: Public Record Report a problem | ||
| 11/8/2006 | Sold | $550,000+111.6%$190/sqft |
Source: Public Record Report a problem | ||
| 9/7/2001 | Sold | $259,900+52.9%$90/sqft |
Source: Public Record Report a problem | ||
| 5/2/1995 | Sold | $170,000$59/sqft |
Source: Public Record Report a problem | ||
Public tax history
| Year | Property taxes | Tax assessment |
|---|---|---|
| 2025 | $7,669 +0.5% | $663,400 +0.8% |
| 2024 | $7,628 +8.1% | $658,400 +5.3% |
| 2023 | $7,054 +6.4% | $625,090 +7.8% |
| 2022 | $6,632 | $579,990 +11.2% |
| 2021 | -- | $521,550 +9% |
| 2020 | $5,664 +0.6% | $478,560 +0.6% |
| 2019 | $5,631 -9.9% | $475,780 -9.9% |
| 2018 | $6,252 +8.6% | $528,260 +6.5% |
| 2017 | $5,758 +5.2% | $495,970 +5% |
| 2016 | $5,472 +8.3% | $472,350 +4.4% |
| 2015 | $5,051 +10.1% | $452,580 +9.8% |
| 2014 | $4,589 | $412,100 |
| 2013 | -- | $412,100 +4.3% |
| 2012 | -- | $395,150 +6.5% |
| 2011 | -- | $370,870 +5.9% |
| 2010 | -- | $350,110 -12.6% |
| 2009 | -- | $400,790 -7.9% |
| 2008 | -- | $435,090 -12% |
| 2007 | -- | $494,600 +89.8% |
| 2003 | -- | $260,565 +10% |
| 2002 | -- | $236,875 +21% |
| 2001 | -- | $195,765 |
Find assessor info on the county website
Monthly payment
Est. payment
Payment breakdown
Explore the cost of this home by adjusting the details. Changes won't be saved.Climate risks
Neighborhood: 20171
Nearby schools
GreatSchools rating
- 9/10Crossfield Elementary SchoolGrades: PK-6Distance: 1.7 mi
- 9/10Carson Middle SchoolGrades: 7-8Distance: 1.5 mi
- 9/10Oakton High SchoolGrades: 9-12Distance: 6.7 mi
Schools provided by the listing agent
- Elementary: Crossfield
- Middle: Carson
- District: Fairfax County Public Schools
Source: Bright MLS. This data may not be complete. We recommend contacting the local school district to confirm school assignments for this home.
- $731,4004 bd3 ba1.4k sqft13002 Rock Spray Ct, Herndon, VA 20171Off Market
- $745,6003 bd2 ba2.3k sqft13001 Rock Spray Ct, Herndon, VA 20171Off Market

- $752,1004 bd3 ba2.3k sqft2958 Ashdown Forest Dr, Herndon, VA 20171Off Market
- $665,9004 bd2 ba958 sqft2956 Ashdown Forest Dr, Herndon, VA 20171Off Market
- $887,7004 bd5 ba2.6k sqft13005 Rock Spray Ct, Herndon, VA 20171Off Market
- $702,8003 bd3 ba1.5k sqft13004 Rock Spray Ct, Herndon, VA 20171Off Market
- $1,682,8206 bd6 ba7k sqft2933 W Ox Rd, Herndon, VA 20171Off Market
- $928,5005 bd3 ba3.1k sqft2954 Ashdown Forest Dr, Herndon, VA 20171Off Market
A local agent can set up tours, give advice and negotiate with sellers.
Similar homes
- $999,0004 bd4 ba3.3k sqft3219 Grassmere Ct, Oak Hill, VA 20171For Sale
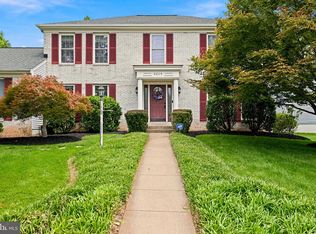
 MLS ID #VAFX2322382, Megan Ray, EXP Realty, LLC. Bright MLS
 - $799,9004 bd4 ba2.7k sqft1057 Burwick Dr, Herndon, VA 20170For Sale
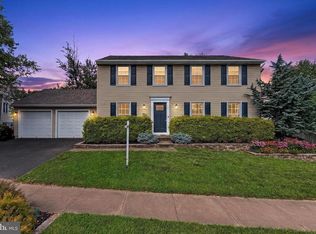 MLS ID #VAFX2322900, Jennifer Young, Keller Williams Realty. Bright MLS
 - $879,0004 bd3 ba2.2k sqftNone Available, Fairfax, VA 22033For Sale
 MLS ID #VAFX2309522, Joe Dettor, Keller Williams Fairfax Gateway. Bright MLS
 - $899,9005 bd3 ba2.9k sqft2283 Dosinia Ct, Reston, VA 20191For Sale
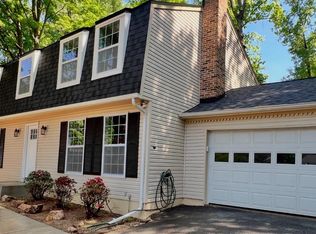 MLS ID #VAFX2306144, Rafi A Mohabbat, CapStar Properties. Bright MLS
 - $879,9004 bd3 ba2k sqft9202 Setter Pl, Springfield, VA 22153For SaleMLS ID #VAFX2330606, Kim Chamberlain, Samson Properties. Bright MLS
- $974,9004 bd4 ba2.8k sqft8019 Oak Bridge Ln, Fairfax Station, VA 22039For SaleMLS ID #VAFX2331646, Ms. Penny Areevong, RLAH @properties. Bright MLS
- $840,0005 bd3 ba2.6k sqft8706 Braeburn Dr, Annandale, VA 22003For SaleMLS ID #VAFX2307902, Tony Yeh, United Realty, Inc.. Bright MLS
- $889,4005 bd3 ba2.6k sqft13524 Straw Bale Ln, Gaithersburg, MD 20878For SaleMLS ID #MDMC2236836, Russell Brazil, RLAH @properties. Bright MLS
- $695,0003 bd3 ba1.9k sqft15113 Philip Lee Rd, Chantilly, VA 20151For SaleMLS ID #VAFX2324732, Cole Kelly, KW United. Bright MLS
- $759,9005 bd4 ba2.6k sqft310 Newman Ct, Sterling, VA 20164For SaleMLS ID #VALO2126264, Mr. Daud Bhatti, Partners Real Estate. Bright MLS
- $995,0003 bd3 ba2.1k sqft10929 Howland Dr, Reston, VA 20191For SaleMLS ID #VAFX2305284, Sarah Reynolds, Keller Williams Realty. Bright MLS
- $925,0004 bd3 ba3.2k sqft6336 Torrence St, Burke, VA 22015For SaleMLS ID #VAFX2324340, Dina Gorrell, Redfin Corporation. Bright MLS
- $925,0004 bd4 ba3.1k sqft20644 Cutwater Pl, Sterling, VA 20165For SaleMLS ID #VALO2129256, Kim Spear, Keller Williams Realty. Bright MLS
- $888,0004 bd3 ba2.7k sqft43314 Fullerton St, Ashburn, VA 20147For SaleMLS ID #VALO2129818, Don Xu, United Realty, Inc.. Bright MLS
- $774,8004 bd3 ba3.2k sqft19613 Bodmer Ave, Poolesville, MD 20837For SaleMLS ID #MDMC2242536, Jim Brown, LPT Realty, LLC. Bright MLS
- $1,199,8885 bd3 ba3.5k sqft3091 Cobb Hill Ln, Oakton, VA 22124For SaleMLS ID #VAFX2325978, Mark Wilson, Long & Foster Real Estate, Inc.. Bright MLS
- $850,0005 bd4 ba4.2k sqft13015 Caton Pl, Manassas, VA 20112For SaleMLS ID #VAPW2123140, Jennifer Cook, KW United. Bright MLS
- $939,0004 bd4 ba2.2k sqft4819 Powell Rd, Fairfax, VA 22032For SaleMLS ID #VAFX2326592, Verria Hairston, Open Door Brokerage, LLC. Bright MLS
- $854,9005 bd4 ba2.7k sqft104 Duvall Ct SE, Leesburg, VA 20175For SaleMLS ID #VALO2126548, Kent Tunell, Tunell Realty, LLC. Bright MLS
- $899,0004 bd3 ba2.7k sqft18240 Oak Lake Ct, Leesburg, VA 20176For SaleMLS ID #VALO2129578, Amy Mullen, Corcoran McEnearney. Bright MLS
