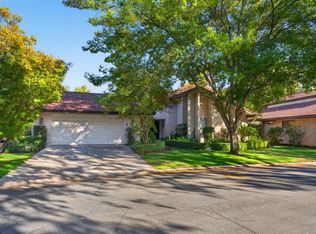
Nestled within the prestigious, park like community of Stonebridge, your new home awaits! A PUD gated development consisting of 235 homes located at the southeast corner of Herndon & Marks.This cozy home features 2 bedrooms, 2 baths, DR, breakfast nook, indoor laundry with sink, LR with fireplace.The spacious kitchen boasts an abundance of storage, custom cabinets, garden window, and 2 breakfast bars, newer kitchen appliances! Fresh interior paint. Vaulted ceilings add volume to the space! Plantation Shutters and crown molding. Kitchen, bath, and flooring updated over time! A pleasant surprise is the interior atrium. Second bedroom has a murphy bed, organized closet,and wall built-ins that make for useful space. Very nice floorplan. Alot of living space. Move in ready!The generous sized corner lot provides 2 patios and attached 2 car garage. Garage has lighted attic storage and cabinets!Enjoy premium Community Amenities including 24/7 guard at gate, most landscaping, water, 4 lighted tennis courts (one is marked for pickle ball), 3 pools & spas, a beautiful Lakefront Clubhouse with outdoor bb-que area. RV parking area is available for a small fee.Gorgeous grounds for walking graced with bridges, lakes and ponds! The HOA is Stonebridge.Great location, close to Fig Garden Village, Restaurants, Costco, and freeways!
For sale
$432,000
2963 W Brompton Ln, Fresno, CA 93711
2beds
2baths
1,910sqft
Residential, Single Family Residence
Built in 1984
6,059 Square Feet Lot
$427,600 Zestimate®
$226/sqft
$550/mo HOA
What's special
Interior atriumFresh interior paintCrown moldingBreakfast nookVery nice floorplanNewer kitchen appliancesGenerous sized corner lot
- 1 day
- 237
- 13
Zillow last checked:
Listing updated:
Listed by:
Rhonda Awrabi DRE #01075378 559-287-0652 r.awrabi@comcast.net,
Paris Properties
Source: Fresno MLS,MLS#: 655569Originating MLS: Fresno MLS
Facts & features
Interior
Bedrooms & bathrooms
- Bedrooms: 2
- Bathrooms: 2
Primary bedroom
- Area: 0
- Dimensions: 0 x 0
Bedroom 1
- Area: 0
- Dimensions: 0 x 0
Bedroom 2
- Area: 0
- Dimensions: 0 x 0
Bedroom 3
- Area: 0
- Dimensions: 0 x 0
Bedroom 4
- Area: 0
- Dimensions: 0 x 0
Bathroom
- Features: Shower, Tub
Dining room
- Features: Formal
- Area: 0
- Dimensions: 0 x 0
Family room
- Area: 0
- Dimensions: 0 x 0
Kitchen
- Features: Eat-in Kitchen, Breakfast Bar, Pantry
- Area: 0
- Dimensions: 0 x 0
Living room
- Area: 0
- Dimensions: 0 x 0
Basement
- Area: 0
Heating
- Has Heating (Unspecified Type)
Cooling
- Central Air
Appliances
- Included: Built In Range/Oven, Electric Appliances, Disposal, Dishwasher, Microwave, Refrigerator
- Laundry: Inside
Features
- Isolated Bedroom, Built-in Features
- Flooring: Carpet, Vinyl
- Number of fireplaces: 1
- Fireplace features: Masonry, Pellet Stove
Interior area
- Total structure area: 1,910
- Total interior livable area: 1,910 sqft
Property
Parking
- Total spaces: 2
- Parking features: RV Access/Parking, On Street, Other
- Attached garage spaces: 2
- Has uncovered spaces: Yes
Accessibility
- Accessibility features: Bathroom Fixtures
Features
- Levels: One
- Stories: 1
- Patio & porch: Covered, Uncovered
- Exterior features: Tennis Court(s)
- Has private pool: Yes
- Pool features: Community, In Ground
- Has spa: Yes
- Spa features: Community
- Fencing: Fenced
Lot
- Size: 6,059 Square Feet
- Dimensions: 60 x 101
- Features: Urban, Corner Lot, Sprinklers In Front, Sprinklers In Rear, Garden
Details
- Parcel number: 40661304S
- Zoning: RS4
Construction
Type & style
- Home type: SingleFamily
- Property subtype: Residential, Single Family Residence
Materials
- Stucco, Wood Siding, Brick
- Foundation: Concrete
- Roof: Composition
Condition
- Year built: 1984
Utilities & green energy
- Electric: On
- Sewer: Public Sewer
- Water: Public
- Utilities for property: Public Utilities
Community & HOA
Community
- Security: Security Gate
HOA
- Has HOA: Yes
- Amenities included: Pool, Spa/Hot Tub, Clubhouse, Green Area, RV/Boat Storage, Tennis Court(s), Security, Lake/Pond, Maintenance Grounds, Gated
- HOA fee: $550 monthly
Location
- Region: Fresno
Financial & listing details
- Price per square foot: $226/sqft
- Tax assessed value: $295,160
- Date on market: 11/18/2026
- Listing agreement: Exclusive Right To Sell
- Listing terms: Conventional
Estimated market value
$427,600
$406,000 - $449,000
$2,318/mo
Price history
| Date | Event | Price |
|---|---|---|
| 11/18/2026 | Listed for sale | $432,000+83.8%$226/sqft |
Source: Fresno MLS #655569 Report a problem | ||
| 1/8/2013 | Sold | $235,000$123/sqft |
Source: Public Record Report a problem | ||
| 11/28/2012 | Listed for sale | $235,000+54.6%$123/sqft |
Source: London Properties #401200 Report a problem | ||
| 9/4/1997 | Sold | $152,000$80/sqft |
Source: Public Record Report a problem | ||
Public tax history
| Year | Property taxes | Tax assessment |
|---|---|---|
| 2026 | -- | $295,160 +2% |
| 2025 | $3,762 +4% | $289,374 +2% |
| 2024 | $3,619 +2% | $283,701 +2% |
| 2023 | $3,549 +1.4% | $278,139 +2% |
| 2022 | $3,501 +2.8% | $272,686 +2% |
| 2021 | $3,405 +0.4% | $267,341 +1% |
| 2020 | $3,390 +4% | $264,600 +2% |
| 2019 | $3,260 +2.2% | $259,412 +2% |
| 2018 | $3,189 +1.7% | $254,327 +2% |
| 2017 | $3,134 +4% | $249,341 +2.6% |
| 2016 | $3,013 +0.9% | $243,000 +0.9% |
| 2015 | $2,984 +1.9% | $240,782 +2% |
| 2014 | $2,928 | $236,066 +0.5% |
| 2013 | -- | $235,000 +21.6% |
| 2012 | -- | $193,217 +2% |
| 2011 | -- | $189,430 +0.8% |
| 2010 | -- | $188,015 -0.2% |
| 2009 | -- | $188,463 +2% |
| 2008 | -- | $184,768 +2% |
| 2007 | -- | $181,146 +2% |
| 2006 | -- | $177,595 +2% |
| 2005 | -- | $174,113 +2% |
| 2004 | -- | $170,700 +1.9% |
| 2003 | -- | $167,572 +2% |
| 2002 | -- | $164,288 +2% |
| 2001 | $1,867 | $161,068 |
Find assessor info on the county website
Monthly payment
Est. payment
Payment breakdown
Explore the cost of this home by adjusting the details. Changes won't be saved.Climate risks
Neighborhood: Bullard
Nearby schools
Schools provided by the listing agent
- Elementary: Tatarian
- Middle: Tenaya
- High: Bullard
Source: Fresno MLS. This data may not be complete. We recommend contacting the local school district to confirm school assignments for this home.


Similar homes
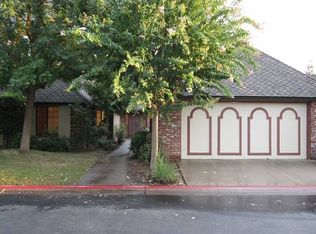
- $475,0002 bd2 ba1.8k sqft2986 W Brompton Ln, Fresno, CA 93711For Sale
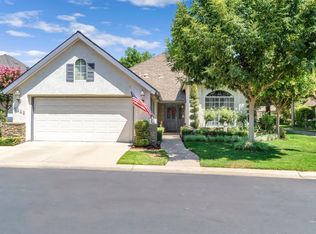 MLS ID #657299, Zeke Chavez. Fresno MLS
- $499,9002 bd3 ba2k sqft2806 W Kensington Ln, Fresno, CA 93711For Sale
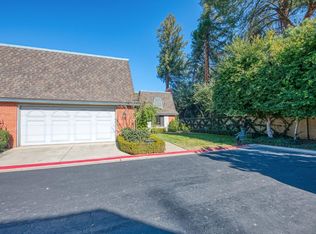 MLS ID #657143, Darin Zuber. Fresno MLS
- $480,0004 bd3 ba2.4k sqft3003 W Wellington Ln, Fresno, CA 93711For Sale
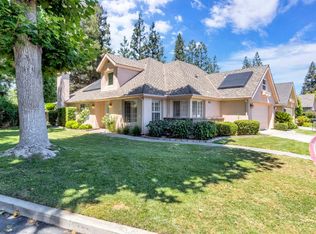 MLS ID #652549, Oscar J. Flores. Fresno MLS
- $422,0002 bd2 ba1.9k sqft5630 N El Adobe Dr, Fresno, CA 93711For Sale
 MLS ID #657651, Jonathan P. Minerick. Fresno MLS
