This standout home is a must-see in the Villas at Stillwater in Englewood Florida! Immaculately kept and beautifully upgraded, this 2 bedroom, 2 bathroom villa with a den offers lots of comfortable living space in a prime cul-de-sac location on an oversized lot. From the moment you walk in, you will notice the gorgeous 24-inch porcelain tile flooring that runs throughout the home along with the many modern upgrades and finishes. The villa features upgraded lighting, stainless steel appliances, plantation shutters, and a laundry room complete with a stackable washer and dryer plus a laundry tub. Both bathrooms have been tastefully upgraded with beautiful new tilework and spacious walk-in showers. The primary suite offers plenty of room along with a large ensuite bathroom featuring dual sinks, a tiled walk-in shower, and two closets. The larger closet includes a custom built-in organizer system with shelving and drawers. Additional upgrades include durable epoxy floor coatings in both the garage and screened lanai, adding a clean finished look while being easy to maintain. This home has been exceptionally well cared for and is truly move-in ready. The owner has thoughtfully upgraded the villa throughout, making it an easy choice for anyone looking for low-maintenance Florida living. The Villas at Stillwater offers a maintenance-free lifestyle with amenities that include a heated pool, spa, clubhouse, and a convenient location close to shopping, dining, golf, boating, fishing, and everyday essentials. Englewood’s beautiful Gulf beaches are just a short drive away. If you are looking for a beautifully upgraded villa in excellent condition with nothing left to do but move in and enjoy, this is it. Call today and schedule your private showing, you will be glad you did!
For sale
$319,000
29633 NIAGARA COURT, ENGLEWOOD, FL 34223
2beds
1,501sqft
:
Get pre-qualified$2,339/mo
Villa
Built in 2007
9,470 Square Feet Lot
$303,100 Zestimate®
$213/sqft
$310/mo HOA
What's special
Plantation shuttersUpgraded lightingStainless steel appliances
- 83 days |
- 323 |
- 13 |
Zillow last checked:
Listing updated:
Listed by:
Jason Painter 941-740-8000,
PROGRAM REALTY, LLC 941-999-9900
Source: Stellar MLS,MLS#: D6147355 Originating MLS: Englewood
Originating MLS: Englewood
Facts & features
Interior
Bedrooms & bathrooms
- Bedrooms: 2
- Bathrooms: 2
- Full bathrooms: 2
Primary bedroom
- Features: Walk-In Closet(s)
- Level: First
- Area: 195 Square Feet
- Dimensions: 15x13
Bedroom 2
- Features: Built-in Closet
- Level: First
- Area: 132 Square Feet
- Dimensions: 12x11
Primary bathroom
- Level: First
- Area: 130 Square Feet
- Dimensions: 13x10
Bathroom 2
- Level: First
- Area: 46.75 Square Feet
- Dimensions: 8.5x5.5
Balcony porch lanai
- Level: First
- Area: 160 Square Feet
- Dimensions: 16x10
Den
- Level: First
- Area: 115.5 Square Feet
- Dimensions: 11x10.5
Dining room
- Level: First
- Area: 110 Square Feet
- Dimensions: 11x10
Kitchen
- Level: First
- Area: 208 Square Feet
- Dimensions: 16x13
Laundry
- Level: First
- Area: 48 Square Feet
- Dimensions: 8x6
Living room
- Level: First
- Area: 377 Square Feet
- Dimensions: 29x13
Heating
- Central, Electric
Cooling
- Central Air
Appliances
- Included: Dishwasher, Dryer, Electric Water Heater, Microwave, Range, Refrigerator, Washer
- Laundry: Inside, Laundry Room
Features
- Ceiling Fan(s), Open Floorplan, Solid Surface Counters, Thermostat, Walk-In Closet(s)
- Flooring: Porcelain Tile
- Windows: Window Treatments
- Has fireplace: No
Interior area
- Total structure area: 2,053
- Total interior livable area: 1,501 sqft
Property
Parking
- Total spaces: 2
- Parking features: Garage Door Opener
- Attached garage spaces: 2
- Details: Garage Dimensions: 20x19
Features
- Levels: One
- Stories: 1
- Exterior features: Irrigation System, Lighting, Sidewalk
- Has view: Yes
- View description: Trees/Woods
Lot
- Size: 9,470 Square Feet
- Features: Cul-De-Sac, In County, Level, Oversized Lot
Details
- Parcel number: 0856050020
- Zoning: RSF1
- Special conditions: None
Construction
Type & style
- Home type: SingleFamily
- Architectural style: Florida
- Property subtype: Villa
Materials
- Block, Stucco
- Foundation: Slab
- Roof: Shingle
Condition
- Completed
- New construction: No
- Year built: 2007
Utilities & green energy
- Sewer: Public Sewer
- Water: Public
- Utilities for property: BB/HS Internet Available, Cable Connected, Electricity Connected, Phone Available, Public, Sewer Connected, Street Lights, Underground Utilities, Water Connected
Community & HOA
Community
- Features: Association Recreation - Owned, Buyer Approval Required, Clubhouse, Deed Restrictions, Gated Community - No Guard, Pool, Sidewalks
- Pet fee: $0 monthly
- Senior community: Yes
- Subdivision: STILLWATER
HOA
- Has HOA: Yes
- Amenities included: Clubhouse, Gated, Pool
- Services included: Common Area Taxes, Community Pool, Reserve Fund, Maintenance Structure, Maintenance Grounds, Manager, Pest Control, Pool Maintenance, Private Road, Recreational Facilities, Trash
- HOA fee: $310 monthly
- HOA name: James Ro
- HOA phone: 941-378-0260
Location
- Region: Englewood
Financial & listing details
- Price per square foot: $213/sqft
- Tax assessed value: $266,300
- Annual tax amount: $2,452
- Date on market: 5/6/2026
- Cumulative days on market: 84 days
- Listing terms: Cash,Conventional,FHA,VA Loan
- Ownership: Fee Simple
- Total actual rent: 0
- Electric utility on property: Yes
- Road surface type: Paved, Asphalt
Estimated market value
$303,100
$288,000 - $318,000
$3,264/mo
Price history
| Date | Event | Price |
|---|---|---|
| 5/6/2026 | Listed for sale | $319,000-11.4%$213/sqft |
Source:  Stellar MLS #D6147355 Report a problem Stellar MLS #D6147355 Report a problem | ||
| 7/6/2022 | Sold | $360,000+81.8%$240/sqft |
Source: Public Record Report a problem | ||
| 6/7/2014 | Listing removed | $1,250$1/sqft |
Source: PLACE IN THE SUN, LLC #D5797566 Report a problem | ||
| 4/24/2014 | Price change | $1,250-10.7%$1/sqft |
Source: PLACE IN THE SUN, LLC #D5797566 Report a problem | ||
| 3/31/2014 | Listed for rent | $1,400$1/sqft |
Source: PLACE IN THE SUN, LLC #D5797566 Report a problem | ||
| 3/27/2014 | Sold | $198,000-5.3%$132/sqft |
Source: Public Record Report a problem | ||
| 1/21/2014 | Listed for sale | $209,000-18.8%$139/sqft |
Source: RE/MAX Alliance Group #D5796326 Report a problem | ||
| 2/28/2007 | Sold | $257,300$171/sqft |
Source: Public Record Report a problem | ||
Public tax history
| Year | Property taxes | Tax assessment |
|---|---|---|
| 2025 | $2,452 +4.1% | $192,911 +2.9% |
| 2024 | $2,356 -44.4% | $187,474 -40.7% |
| 2023 | $4,238 +18% | $316,000 +30.4% |
| 2022 | $3,591 +11.2% | $242,375 +10% |
| 2021 | $3,230 +7.2% | $220,341 +10% |
| 2020 | $3,012 +12% | $200,310 +10% |
| 2019 | $2,690 | $182,100 -9.5% |
| 2018 | $2,690 -7.3% | $201,300 +2.8% |
| 2017 | $2,902 +9.6% | $195,800 +3% |
| 2016 | $2,648 -6.3% | $190,100 +11% |
| 2015 | $2,826 +116.2% | $171,300 +63.2% |
| 2014 | $1,307 +0.6% | $104,984 |
| 2013 | $1,300 +2.9% | $104,984 +1.7% |
| 2012 | $1,263 +4.7% | $103,229 +3% |
| 2011 | $1,206 -0.2% | $100,222 +1.5% |
| 2010 | $1,208 +10.2% | $98,741 +2.7% |
| 2009 | $1,096 | $96,145 +0.1% |
| 2008 | $1,096 +39.6% | $96,049 +75.6% |
| 2007 | $785 | $54,700 |
Find assessor info on the county website
Monthly payment
Est. payment
Payment breakdown
Explore the cost of this home by adjusting the details. Changes won't be saved.Climate risks
Neighborhood: 34223
Nearby schools
GreatSchools rating
- 9/10Englewood Elementary SchoolGrades: PK-5Distance: 1.6 mi
- 7/10Venice Middle SchoolGrades: 6-8Distance: 8.7 mi
- 8/10STATE COLLEGE OF FLA COLLEGIATE SCHOOL-VENICE-0122Grades: 9-12Distance: 6.4 mi
Schools provided by the listing agent
- Elementary: Englewood Elementary
- Middle: L.A. Ainger Middle
- High: Lemon Bay High
Source: Stellar MLS. This data may not be complete. We recommend contacting the local school district to confirm school assignments for this home.
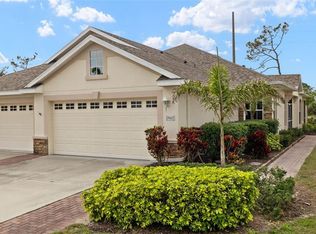
- $324,0002 bd2 ba1.5k sqft29627 Niagara Ct, Englewood, FL 34223Sold
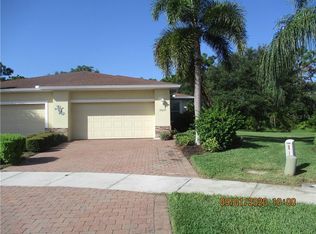
- $311,1003 bd2 ba1.3k sqft29639 Niagara Ct, Englewood, FL 34223Off Market
- $290,0003 bd2 ba1.3k sqft29645 Niagara Ct, Englewood, FL 34223Sold

- $305,6002 bd2 ba1.5k sqft29626 Niagara Ct, Englewood, FL 34223Off Market
- $307,6003 bd2 ba1.5k sqft29651 Niagara Ct, Englewood, FL 34223Off Market
- $302,9002 bd2 ba1.5k sqft29632 Niagara Ct, Englewood, FL 34223Off Market
- $323,1003 bd2 ba1.5k sqft29657 Niagara Ct, Englewood, FL 34223Off Market
- $351,1002 bd2 ba1.7k sqft29638 Niagara Ct, Englewood, FL 34223Off Market
A local agent can set up tours, give advice and negotiate with sellers.
A local lender can help you make sure your offer is ready when you are.
Similar homes
- $316,9003 bd2 ba1.3k sqft29696 ONTARIO COURT, ENGLEWOOD, FL 34223For Sale
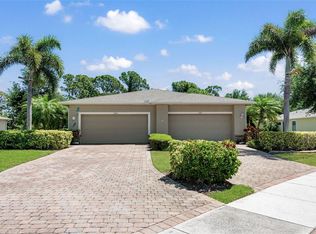
 MLS ID #D6147185, Nicole Mantha, KELLER WILLIAMS ISLAND LIFE REAL ESTATE. Stellar MLS
 - $350,0002 bd2 ba1.3k sqft1795 ELINOR PLACE, ENGLEWOOD, FL 34223For Sale
 MLS ID #C7528205, Liz Sienkowski, MARINA PARK REALTY LLC. Stellar MLS
 - $299,0002 bd2 ba1.1k sqft1710 FLORENCE AVENUE, ENGLEWOOD, FL 34223For Sale
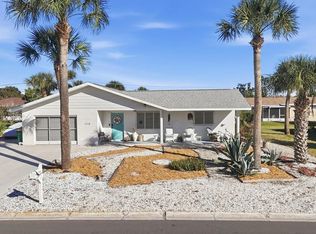 MLS ID #D6145893, Amber Craft, PA, PARADISE EXCLUSIVE REAL ESTATE. Stellar MLS
 - $289,9002 bd1 ba884 sqft509 S Mccall Road, Englewood, FL 34223For Sale
 MLS ID #B26023234, Nancy Suzanne Rayborn, Palm Realty Management LLC. BeachesMLS
 - $279,0002 bd1 ba830 sqft898 S BROADWAY, ENGLEWOOD, FL 34223For SaleMLS ID #D6148104, Christina Sexton, PARSLEY BALDWIN REAL ESTATE. Stellar MLS
- $320,0002 bd2 ba1.3k sqft515 WEKIVA RIVER COURT #81, ENGLEWOOD, FL 34223For SaleMLS ID #D6144664, Mike Sauerheber, PARADISE EXCLUSIVE REAL ESTATE. Stellar MLS
- $389,0003 bd3 ba1.8k sqft1664 LAKEVIEW PLACE, ENGLEWOOD, FL 34223For SaleMLS ID #C7527358, Laura Frantz, COLDWELL BANKER SUNSTAR REALTY. Stellar MLS
- $269,9002 bd2 ba1.4k sqft1735 LORALIN DRIVE, ENGLEWOOD, FL 34223For SaleMLS ID #D6145776, Melissa Bennett, TALL PINES REALTY. Stellar MLS
- $299,0002 bd2 ba777 sqft25 1ST AVENUE, ENGLEWOOD, FL 34223For SaleMLS ID #D6144048, Carla Stiver, PA, RE/MAX ALLIANCE GROUP. Stellar MLS
- $280,0002 bd2 ba1k sqft130 VIRGINIA COURT, ENGLEWOOD, FL 34223For SaleMLS ID #TB8495551, Jose Gonzalez Garcia, REALTY BLU. Stellar MLS
- $297,9952 bd2 ba1.5k sqft689 LINDEN DRIVE, ENGLEWOOD, FL 34223For SaleMLS ID #C7522201, Joe Mason, RE/MAX HARBOR REALTY. Stellar MLS
- $300,0003 bd2 ba1.4k sqft1053 BAY HARBOR DRIVE, ENGLEWOOD, FL 34224For SaleMLS ID #D6146010, Carla Stiver, PA, RE/MAX ALLIANCE GROUP. Stellar MLS
- $290,0002 bd2 ba1.2k sqft1255 LINCOLN DRIVE, ENGLEWOOD, FL 34224For SaleMLS ID #C7525223, Brian Helgemo, COMPASS FLORIDA. Stellar MLS
- $379,9003 bd2 ba1.5k sqft885 E 3RD STREET, ENGLEWOOD, FL 34223For SaleMLS ID #C7525601, Christopher Grant, GRANT TEAM REAL ESTATE, LLC. Stellar MLS
- $247,0003 bd2 ba1.3k sqft829 E 4TH STREET, ENGLEWOOD, FL 34223For SaleMLS ID #O6400871, Karen Albright, OPENDOOR BROKERAGE LLC. Stellar MLS
- $284,9002 bd1 ba837 sqft155 MAGNOLIA AVENUE, ENGLEWOOD, FL 34223For SaleMLS ID #D6148023, Kim Kruysman, EXP REALTY LLC. Stellar MLS
- $289,0002 bd2 ba1.5k sqft411 CYPRESS FOREST DRIVE, ENGLEWOOD, FL 34223For SaleMLS ID #D6143803, Karen Sauerheber LLC, PARADISE EXCLUSIVE REAL ESTATE. Stellar MLS
- $232,0002 bd2 ba1.3k sqft1625 LORALIN DRIVE, ENGLEWOOD, FL 34223For SaleMLS ID #C7527099, Nancy Weber, KELLER WILLIAMS ISLAND LIFE REAL ESTATE. Stellar MLS
- $400,0002 bd2 ba1.6k sqft445 TOMOKA DRIVE, ENGLEWOOD, FL 34223For SaleMLS ID #N6144264, Regina Melman, RE/MAX PALM REALTY OF VENICE. Stellar MLS
- $237,5992 bd2 ba1.4k sqft1765 LORALIN DRIVE, ENGLEWOOD, FL 34223For SaleMLS ID #D6146299, John Griffiths, III, KELLER WILLIAMS ISLAND LIFE REAL ESTATE. Stellar MLS
