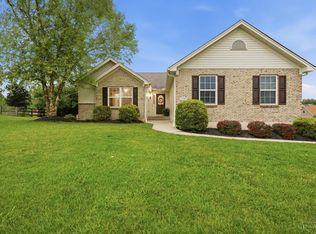
Magazine-worthy and truly move-in ready, this beautifully maintained ranch home offers effortless one-floor living in a quiet cul-de-sac setting on .38 acres. The open floor plan features a stunning living room with vaulted ceiling, skylight, and brick fireplace, creating a warm and inviting focal point. Formal dining room adds space for entertaining. The main level offers 3 bedrooms and 2 full baths, while the finished basement provides another living space a full bath plus two additional rooms that offer flexible space for bedrooms, an office, hobby room, or guests. Step outside to enjoy the beautiful covered patio overlooking a peaceful, park-like backyard. A rare combination of style, space, and tranquilitythis home is ready to impress!
Pending
$409,900
2973 Acer Ct, Hamilton, OH 45013
3beds
2,800sqft
Single Family Residence
Built in 1985
0.38 Acres Lot
$-- Zestimate®
$146/sqft
$-- HOA
What's special
Vaulted ceilingOpen floor planFinished basementQuiet cul-de-sac settingFormal dining roomBrick fireplaceBeautiful covered patio
- 18 days
- 50
- 0
Likely to sell faster than
Zillow last checked:
Listing updated:
Listed by:
Adam G. Marit 513-204-0131,
Real Link 513-204-0131,
Dominic P. Camarca,
Real Link
Source: Cincy MLS,MLS#: 1894140 Originating MLS: Cincinnati Area Multiple Listing Service
Originating MLS: Cincinnati Area Multiple Listing Service
Facts & features
Interior
Bedrooms & bathrooms
- Bedrooms: 3
- Bathrooms: 3
- Full bathrooms: 3
Primary bedroom
- Features: Bath Adjoins
- Level: First
- Area: 224
- Dimensions: 14 x 16
Bedroom 2
- Level: First
- Area: 160
- Dimensions: 10 x 16
Bedroom 3
- Level: First
- Area: 130
- Dimensions: 10 x 13
Bedroom 4
- Area: 0
- Dimensions: 0 x 0
Bedroom 5
- Area: 0
- Dimensions: 0 x 0
Primary bathroom
- Features: Tub w/Shower
Bathroom 1
- Features: Full
- Level: First
Bathroom 2
- Features: Full
- Level: First
Bathroom 3
- Features: Full
- Level: Basement
Dining room
- Level: First
- Area: 126
- Dimensions: 9 x 14
Family room
- Features: Fireplace
- Area: 1080
- Dimensions: 36 x 30
Kitchen
- Features: Wood Cabinets
- Area: 140
- Dimensions: 14 x 10
Living room
- Features: Walkout, Fireplace
- Area: 425
- Dimensions: 25 x 17
Office
- Area: 0
- Dimensions: 0 x 0
Heating
- Forced Air, Gas
Cooling
- Central Air
Appliances
- Included: Dishwasher, Microwave, Oven/Range, Refrigerator, Electric Water Heater
Features
- Vaulted Ceiling(s)
- Doors: Multi Panel Doors
- Windows: Vinyl, Insulated Windows, Skylight(s)
- Basement: Full,Finished
- Number of fireplaces: 2
- Fireplace features: Brick, Gas, Family Room, Living Room
Interior area
- Total structure area: 2,800
- Total interior livable area: 2,800 sqft
Property
Parking
- Total spaces: 2
- Parking features: Garage
- Garage spaces: 2
Features
- Levels: One
- Stories: 1
Lot
- Size: 0.38 Acres
Details
- Additional structures: Shed(s)
- Parcel number: K4620082000031
- Zoning description: Residential
Construction
Type & style
- Home type: SingleFamily
- Architectural style: Ranch
- Property subtype: Single Family Residence
Materials
- Brick
- Foundation: Concrete Perimeter
- Roof: Shingle
Condition
- New construction: No
- Year built: 1985
Utilities & green energy
- Gas: Natural
- Sewer: Public Sewer
- Water: Public
Community & HOA
HOA
- Has HOA: No
Location
- Region: Hamilton
Financial & listing details
- Price per square foot: $146/sqft
- Tax assessed value: $330,740
- Annual tax amount: $4,134
- Date on market: 9/16/2026
- Listing terms: No Special Financing
Estimated market value
Not available
Estimated sales range
Not available
Not available
Price history
| Date | Event | Price |
|---|---|---|
| 9/19/2026 | Pending sale | $409,900$146/sqft |
Source:  Cincy MLS #1894140 Report a problem Cincy MLS #1894140 Report a problem | ||
| 9/16/2026 | Listed for sale | $409,900+106.5%$146/sqft |
Source: Cincy MLS #1894140 Report a problem | ||
| 3/24/2021 | Listing removed | -- |
Source: Owner Report a problem | ||
| 4/5/2013 | Listing removed | $198,500+6.7%$71/sqft |
Source: Owner #1297863 Report a problem | ||
| 8/17/2012 | Sold | $186,000-6.3%$66/sqft |
Source: Cincy MLS #1297863 Report a problem | ||
| 1/17/2012 | Listed for sale | $198,500$71/sqft |
Source: Owner #1297863 Report a problem | ||
Public tax history
| Year | Property taxes | Tax assessment |
|---|---|---|
| 2025 | $4,545 +0.6% | $115,760 |
| 2024 | $4,516 +0.9% | $115,760 |
| 2023 | $4,474 +32.7% | $115,760 +45.8% |
| 2022 | $3,371 +4.5% | $79,380 |
| 2021 | $3,225 -4% | $79,380 |
| 2020 | $3,359 +6.5% | $79,380 +8.2% |
| 2019 | $3,154 -0.1% | $73,350 |
| 2018 | $3,157 +3.1% | $73,350 |
| 2017 | $3,063 +9.6% | $73,350 +13.8% |
| 2016 | $2,796 +0.5% | $64,450 |
| 2015 | $2,783 +26% | $64,450 |
| 2014 | $2,208 | $64,450 +20% |
| 2013 | $2,208 +6% | $53,710 |
| 2012 | $2,084 | $53,710 -16% |
| 2011 | $2,084 +0.2% | $63,942 -0.8% |
| 2010 | $2,079 +1.8% | $64,446 |
| 2009 | $2,042 -3.7% | $64,446 -3% |
| 2008 | $2,122 -42.2% | $66,473 +10.2% |
| 2007 | $3,672 +53.4% | $60,340 |
| 2006 | $2,394 +4.6% | $60,340 |
| 2005 | $2,288 +5.5% | $60,340 +10% |
| 2004 | $2,168 +1.5% | $54,877 |
| 2003 | $2,136 +2.5% | $54,877 |
| 2002 | $2,084 +28.1% | $54,877 +18.2% |
| 2001 | $1,627 +5.1% | $46,428 |
| 2000 | $1,548 | $46,428 |
Find assessor info on the county website
Monthly payment
Est. payment
Payment breakdown
Explore the cost of this home by adjusting the details. Changes won't be saved.Climate risks
Neighborhood: 45013
Similar homes
- $575,0003 bd3 ba1.8k sqft3325 Echo Point Ct, Hamilton, OH 45013For Sale

 MLS ID #1896687, Michele A. Wood, Sibcy Cline, Inc.. Cincy MLS
 - $429,9993 bd3 ba3.4k sqft1790 Hanover Way, Hamilton, OH 45013For Sale
 MLS ID #1890683, Amy L. Markowski, Real of Ohio. Cincy MLS
 - $400,0003 bd4 ba2.7k sqft7477 Hunters Creek Ln, Cincinnati, OH 45247For Sale
 MLS ID #1897719, Kevin E Hildebrand, eXp Realty. Cincy MLS
 - $385,0003 bd2 ba2.2k sqft4925 Springdale Rd, Cincinnati, OH 45251For Sale
 MLS ID #1896178, Daniel Baron, Keller Williams Advisors. Cincy MLS
 - $380,0004 bd3 ba1.9k sqft7566 Tollgate Ct, Fairfield, OH 45014For SaleMLS ID #1897791, Chhabi L Neopaney, Key Realty, LTD.. Cincy MLS
- $499,9004 bd3 ba2.2k sqft8617 Livingston Rd, Cincinnati, OH 45251For SaleMLS ID #1897638, Rachel L Nieman, Century 21 Thacker & Assoc.. Cincy MLS
- $369,0003 bd3 ba1.7k sqft5289 Charlene Ave, Fairfield, OH 45014For SaleMLS ID #1895175, Jackson Brosier, NavX Realty, LLC. Cincy MLS
- $374,9003 bd3 ba1.9k sqft6536 Springmyer Dr, Cincinnati, OH 45248For SaleMLS ID #1895433, Andrew J Childs, Coldwell Banker Realty. Cincy MLS
- $399,9003 bd3 ba2.1k sqft9427 Morris Dr, Harrison, OH 45030For SaleMLS ID #1895205, Chelsae M. Clemons, Coldwell Banker Realty. Cincy MLS
- $469,9003 bd4 ba3.5k sqft591 Hermay Dr, Hamilton, OH 45013For SaleMLS ID #1885615, John W. Thomas, Realty First. Cincy MLS
- $425,0003 bd4 ba2.4k sqft6036 Havenwood Ct, Hamilton, OH 45011For SaleMLS ID #1892607, Leah Slicer, Coldwell Banker Realty. Cincy MLS
- $390,0004 bd3 ba2.2k sqft4030 Cottingham Dr, Cincinnati, OH 45241For SaleMLS ID #1896238, Gayatri Chandran, Coldwell Banker Realty. Cincy MLS
- $449,9004 bd4 ba2.6k sqft5833 Jenny Marie Ct, Hamilton, OH 45011For SaleMLS ID #1892842, Karen M. Casey, RE/MAX Alliance Realty. Cincy MLS
- $389,9004 bd3 ba2.9k sqft3484 Constitution Ct, Cincinnati, OH 45248For SaleMLS ID #1888227, Danielle S. Lumpkin, DSL Real Estate Services. Cincy MLS
- $379,0004 bd2 ba2.5k sqft5741 Nickview Dr, Cincinnati, OH 45247For SaleMLS ID #1893914, Robert C Speckert, eXp Realty. Cincy MLS
- $324,9004 bd3 ba2.1k sqft1815 NW Washington Blvd, Hamilton, OH 45013For SaleMLS ID #1887737, Amy L. Markowski, Real of Ohio. Cincy MLS
- $420,0004 bd4 ba2.2k sqft4576 Runningfawn Dr, Cincinnati, OH 45247For SaleMLS ID #1878007, Jonathan V Price, Coldwell Banker Realty. Cincy MLS
- $569,9005 bd4 ba3.7k sqft1261 Pond Ridge Cir, Hamilton, OH 45013For SaleMLS ID #1884206, Janice L Adler, eXp Realty. Cincy MLS
- $369,0003 bd2 ba2.6k sqft718 David Dr, Oxford, OH 45056For SaleMLS ID #1896111, Martin L. Creech, RE/MAX Alpha Real Estate. Cincy MLS
- $480,0003 bd4 ba2.5k sqft8221 Springleaf Lake Dr, Cincinnati, OH 45247For SaleMLS ID #1887808, John C. O'Maley, JMG Ohio. Cincy MLS
