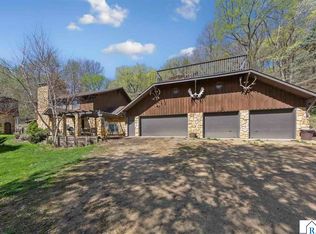
Spacious country living with room for everything! Welcome to this impressive two-story home nestled on 2.6 private acres of useable land. Featuring 5 bedrooms, PLUS an office, 3 bathrooms, an attached 2 car garage, and a detached incredible 8 car garage (partially heated, partially cold storage). This property is ideal for car enthusiasts , hobbyists, or anyone needing an abundant storage for recreational vehicles and equipment. Inside, you'll be greeted by a dramatic vaulted ceiling. The expansive kitchen/living room layout is the heart of the home, complete with granite countertops, ample cabinetry and counter space- perfect for entertaining, meal prep and gathering with friends and family. Step out of the kitchen off your back deck, and enjoy peaceful views of your acreage. The main level also has an office, and off the great room, you'll find a more private room designated for a den, or study. Upstairs you'll find 3 bedrooms, and two bathrooms. The primary suite being one of the bedrooms, with a large walk-in closet and bathroom featuring a private tub and shower. The lower-level homes an additional living room area, and 2 bedrooms. The lower level includes an already plumbed, unfinished 4th bathroom ready for your finishings. Wander through the man-made trails, offering a serene setting for walking, exploring or simply enjoying nature. A shooting range is created in the back woods as well. 2021 new shingles on the house and garage, 2021 new downspouts and gutters, 2020 furnace.
Pending
$529,000
29742 400th St, Le Sueur, MN 56058
5beds
2,933sqft
:
Get pre-qualified$3,427/mo
Single Family
Built in 1998
2.68 Acres Lot
$526,400 Zestimate®
$180/sqft
$-- HOA
What's special
- 29 days |
- 1,655 |
- 70 |
Likely to sell faster than
Zillow last checked:
Listing updated:
Listed by:
Cara Bishop 612-756-3539,
True Real Estate
Source: NorthstarMLS as distributed by MLS GRID,MLS#: 7098086
Facts & features
Interior
Bedrooms & bathrooms
- Bedrooms: 5
- Bathrooms: 3
- Full bathrooms: 2
- 1/2 bathrooms: 1
Bedroom
- Level: Upper
- Area: 266 Square Feet
- Dimensions: 14x19
Bedroom 2
- Level: Upper
- Area: 225 Square Feet
- Dimensions: 15x15
Bedroom 3
- Level: Upper
- Area: 154 Square Feet
- Dimensions: 14x11
Bedroom 4
- Level: Lower
- Area: 169 Square Feet
- Dimensions: 13x13
Bedroom 5
- Level: Lower
- Area: 132 Square Feet
- Dimensions: 11x12
Dining room
- Level: Main
- Area: 165 Square Feet
- Dimensions: 15x11
Family room
- Level: Main
- Area: 196 Square Feet
- Dimensions: 14x14
Family room
- Level: Lower
- Area: 350 Square Feet
- Dimensions: 25x14
Kitchen
- Level: Main
- Area: 195 Square Feet
- Dimensions: 13x15
Laundry
- Level: Main
- Area: 49 Square Feet
- Dimensions: 7x7
Living room
- Level: Main
- Area: 169 Square Feet
- Dimensions: 13x13
Office
- Level: Main
- Area: 121 Square Feet
- Dimensions: 11x11
Storage
- Level: Lower
- Area: 84 Square Feet
- Dimensions: 14x6
Heating
- Forced Air
Cooling
- Central Air
Appliances
- Included: Dishwasher, Dryer, Microwave, Range, Refrigerator, Washer
Features
- Has basement: No
- Number of fireplaces: 2
Interior area
- Total structure area: 3,124
- Total interior livable area: 2,933 sqft
- Finished area above ground: 2,060
- Finished area below ground: 873
Property
Parking
- Total spaces: 5
- Parking features: Attached, Detached Garage
- Attached garage spaces: 5
- Details: Garage Dimensions (23x33)
Accessibility
- Accessibility features: None
Features
- Levels: Two
- Stories: 2
- Patio & porch: Deck, Front Porch
Lot
- Size: 2.68 Acres
- Dimensions: 244 x 480
Details
- Additional structures: Garage(s)
- Foundation area: 1064
- Parcel number: 110327700
- Zoning description: Residential-Single Family
Construction
Type & style
- Home type: SingleFamily
- Property subtype: Single Family
Materials
- Foundation: Wood
Condition
- New construction: No
- Year built: 1998
Utilities & green energy
- Gas: Propane
- Sewer: Private Sewer
- Water: Well
Community & HOA
HOA
- Has HOA: No
Location
- Region: Le Sueur
Financial & listing details
- Price per square foot: $180/sqft
- Tax assessed value: $468,300
- Annual tax amount: $4,432
- Date on market: 7/1/2026
- Cumulative days on market: 23 days
Estimated market value
$526,400
$500,000 - $553,000
$2,886/mo
Price history
| Date | Event | Price |
|---|---|---|
| 7/21/2026 | Pending sale | $529,000$180/sqft |
Source:  NorthstarMLS as distributed by MLS GRID #7098086 Report a problem NorthstarMLS as distributed by MLS GRID #7098086 Report a problem | ||
| 7/7/2026 | Listed for sale | $529,000+24.5%$180/sqft |
Source: NorthstarMLS as distributed by MLS GRID #7098086 Report a problem | ||
| 11/10/2024 | Listing removed | $425,000+1.2%$145/sqft |
Source:  RASM #7027941 Report a problem RASM #7027941 Report a problem | ||
| 11/10/2023 | Listing removed | -- |
Source: RASM #7027941 Report a problem | ||
| 11/9/2021 | Sold | $420,000-1.2%$143/sqft |
Source: NorthstarMLS as distributed by MLS GRID #6086490 Report a problem | ||
| 10/12/2021 | Pending sale | $425,000$145/sqft |
Source: NorthstarMLS as distributed by MLS GRID #6086490 Report a problem | ||
| 10/7/2021 | Contingent | $425,000$145/sqft |
Source: RASM #7027941 Report a problem | ||
| 9/10/2021 | Price change | $425,000-5.6%$145/sqft |
Source: RASM #7027941 Report a problem | ||
| 8/23/2021 | Listed for sale | $450,000+73.1%$153/sqft |
Source: NorthstarMLS as distributed by MLS GRID #6086490 Report a problem | ||
| 5/11/2001 | Sold | $260,000$89/sqft |
Source: Agent Provided Report a problem | ||
Public tax history
| Year | Property taxes | Tax assessment |
|---|---|---|
| 2025 | $4,432 -2.4% | $468,300 +1.5% |
| 2024 | $4,542 -3.5% | $461,300 +2.8% |
| 2023 | $4,706 +13.2% | $448,900 +2.3% |
| 2022 | $4,158 -0.1% | $439,000 +22.9% |
| 2021 | $4,164 +8.1% | $357,100 +4.9% |
| 2020 | $3,852 +0.4% | $340,400 +9.3% |
| 2019 | $3,837 -1.8% | $311,300 +2.5% |
| 2018 | $3,907 +23.8% | $303,600 +2.3% |
| 2017 | $3,155 +3.3% | $296,700 -0.2% |
| 2016 | $3,053 +13% | $297,300 +6% |
| 2015 | $2,701 +18.2% | $280,600 +0.9% |
| 2014 | $2,285 +7.3% | $278,200 |
| 2013 | $2,130 -12.6% | $278,200 -4.8% |
| 2012 | $2,438 +0.3% | $292,300 -1.8% |
| 2011 | $2,430 +12.4% | $297,700 -3.1% |
| 2010 | $2,162 +2.7% | $307,300 -2.8% |
| 2009 | $2,106 | $316,100 |
Find assessor info on the county website
Monthly payment
Est. payment
Payment breakdown
Explore the cost of this home by adjusting the details. Changes won't be saved.Climate risks
Neighborhood: 56058
Nearby schools
GreatSchools rating
- 6/10Cleveland Elementary SchoolGrades: PK-6Distance: 3.5 mi
- 7/10Cleveland SecondaryGrades: 7-12Distance: 3.5 mi
- $592,2004 bd2 ba3k sqft30126 400th St, Le Sueur, MN 56058Off Market
- $955,2003 bd2 ba1.7k sqft29395 400th St, Le Sueur, MN 56058Off Market
- $454,5005 bd2 ba3.7k sqft29245 400th St, Le Sueur, MN 56058Off Market
- $343,6003 bd2 ba1.5k sqft40465 301st Ave, Le Sueur, MN 56058Off Market
- $59,900-- bd-- ba-- sqft40465 301st Ave, Le Sueur, MN 56058Off Market
- $480,0004 bd3 ba2k sqft29499 390th St, Le Sueur, MN 56058For Sale
- $667,7003 bd2 ba1.3k sqft29868 410th St, Le Sueur, MN 56058Off Market
- $489,2003 bd2 ba2.9k sqft30608 400th St, Le Sueur, MN 56058Off Market
A local agent can set up tours, give advice and negotiate with sellers.
Similar homes
- $429,9003 bd2 ba2.9k sqft775 Ottawa Rd, Le Sueur, MN 56058For Sale
 MLS ID #267040607, Amber Seaver, Keller Williams Preferred Realty. RASM
 - $525,0004 bd2 ba3.1k sqft38630 Us Highway 169, Saint Peter, MN 56082For Sale
 MLS ID #7039988, PATTI PHERSON, Re/Max Dynamic Agents St. Peter. RASM
 - $699,9004 bd2 ba2.3k sqft29558 Pumpkin Hill Rd, Le Sueur, MN 56058For Sale
 MLS ID #267040835, Matthew Larson, True Real Estate. RASM
 - $529,9005 bd3 ba2.9k sqft2292 Deerwood Dr, North Mankato, MN 56003For Sale
 MLS ID #267041043, MICHAEL WHITE, American Way Realty. RASM
 - $499,9005 bd4 ba4.1k sqft1804 Orchard Rdg, Saint Peter, MN 56082For SaleMLS ID #7040161, Kellie Krumwiede, Connect Real Estate Group. RASM
- $454,0005 bd3 ba3k sqft1700 Wood Duck St, Saint Peter, MN 56082For SaleMLS ID #267040982, Amanda Rodning, True Real Estate. RASM
- $585,9005 bd3 ba3.3k sqft24100 577th Ln, Mankato, MN 56001For Sale
 MLS ID #7093608, Scott Borgmeier, BH Realty Group. NorthstarMLS as distributed by MLS GRID
 - $535,0004 bd3 ba3.4k sqft809 Spruce Pl, Saint Peter, MN 56082For SaleMLS ID #267040868, Angela Jahr, Exp Realty. RASM
- $499,9005 bd3 ba3.3k sqft48818 Old River Bluff Rd, Saint Peter, MN 56082For SaleMLS ID #7040221, Jeremy Kolars, Realty Executives Associates. RASM
- $499,9003 bd2 ba2.4k sqft23955 Lime Valley Rd, Mankato, MN 56001For SaleMLS ID #267040742, Holly Koenig, Re/Max Results. RASM
- $334,9004 bd2 ba3.1k sqft212 Columbia St, Cleveland, MN 56017For SaleMLS ID #267041042, Tonya Schummer, Century 21 Atwood. RASM
- $399,9004 bd2 ba2.7k sqft33366 Sibley Heights Ln, Le Sueur, MN 56058For SaleMLS ID #7060971, Erica Quamme, Legacy Home Group MN LLC. NorthstarMLS as distributed by MLS GRID
- $489,0005 bd2 ba2.9k sqft38018 260th St, Arlington, MN 55307For SaleMLS ID #7029949, Lindsey Weiland, Keller Williams Preferred Rlty. NorthstarMLS as distributed by MLS GRID
- $539,9004 bd3 ba3.2k sqft820 Fieldcrest Dr, Mankato, MN 56001For SaleMLS ID #267040979, Chelsea O'Connell, Edina Realty Inc. Mankato. RASM
- $630,9004 bd3 ba2.2k sqft35425 Shakpays Cove Rd, Kasota, MN 56050For SaleMLS ID #267040900, VICKIE FOIX, True Real Estate. RASM
- $599,9005 bd3 ba3.9k sqft20206 Monks Ave, Mankato, MN 56001For SaleMLS ID #267040759, JASON BEAL, Jbeal Real Estate Group. RASM
- $595,0005 bd4 ba3.7k sqft203 Country Club Dr, Mankato, MN 56001For SaleMLS ID #267040481, Gene Lancaster, Re/Max Results. RASM
- $469,9004 bd2 ba3.6k sqft322 W Wheeler Ave, North Mankato, MN 56003For SaleMLS ID #267041033, CARLOS CARRERA, Re/Max Dynamic Agents. RASM
- $549,9004 bd3 ba3.6k sqft373 Carol Ct, North Mankato, MN 56003For SaleMLS ID #267040828, Shannon Beal, Jbeal Real Estate Group. RASM
- $469,9005 bd3 ba3.4k sqft137 Maple Park Dr, Mankato, MN 56001For SaleMLS ID #267040604, Trent Vanort, Century 21 Atwood. RASM
