Need more space and no construction delays? Great open floor plan for entertaining. Located on cul-de-sac street with detached storage building. Features include formal dining room, living room, huge family room and large laundry. Powder bath downstairs for guests. Updated ceiling fans and new gutters. Beautiful curb appeal with stacked stone columns and shaker dormer. New upstairs HVAC unit! Isolated huge master suite with extra large double walk-in closets. Glamour bath has jacuzzi tub, double vanities and separate shower. Rec room is supersized and used as hang out and fitness area. Secondary bedrooms all have walk in closets. A must see!!
Pending
$255,000
29863 Brentshire Dr, Harvest, AL 35749
3beds
3,528sqft
:
Get pre-qualified$1,619/mo
Single Family Residence
Built in ----
8,712 Square Feet Lot
$-- Zestimate®
$72/sqft
$12/mo HOA
What's special
New guttersRec roomBeautiful curb appealShaker dormerJacuzzi tubFormal dining roomIsolated huge master suite
- 400 days |
- 192 |
- 13 |
Zillow last checked:
Listing updated:
Listed by:
Elisa Ferrell 256-655-8019,
Matt Curtis Real Estate, Inc.,
Kim Johnson 256-801-2483,
Matt Curtis Real Estate, Inc.
Source: ValleyMLS,MLS#: 21877353
Facts & features
Interior
Bedrooms & bathrooms
- Bedrooms: 3
- Bathrooms: 3
- Full bathrooms: 2
- 1/2 bathrooms: 1
Rooms
- Room types: Master Bedroom, Living Room, Bedroom 2, Dining Room, Bedroom 3, Kitchen, Breakfast, Laundry, Bath:GlamFull
Primary bedroom
- Features: Carpet
- Level: Second
- Area: 340
- Dimensions: 17 x 20
Bedroom 2
- Level: Second
- Area: 216
- Dimensions: 12 x 18
Bedroom 3
- Level: Second
- Area: 216
- Dimensions: 12 x 18
Bathroom 1
- Level: Second
- Area: 120
- Dimensions: 10 x 12
Dining room
- Level: First
- Area: 144
- Dimensions: 12 x 12
Kitchen
- Features: Laminate Floor
- Level: First
- Area: 270
- Dimensions: 15 x 18
Living room
- Features: Carpet
- Level: First
- Area: 440
- Dimensions: 20 x 22
Laundry room
- Level: First
- Area: 70
- Dimensions: 7 x 10
Heating
- Central 2
Cooling
- Central 2
Features
- Has basement: No
- Has fireplace: No
- Fireplace features: None
Interior area
- Total interior livable area: 3,528 sqft
Property
Parking
- Parking features: Garage-Two Car, Driveway-Concrete
Features
- Levels: Two
- Stories: 2
Lot
- Size: 8,712 Square Feet
- Dimensions: 130 x 60
Details
- Parcel number: 0901120002105000
Construction
Type & style
- Home type: SingleFamily
- Property subtype: Single Family Residence
Materials
- Foundation: Slab
Condition
- New construction: No
Utilities & green energy
- Sewer: Public Sewer
- Water: Public
Community & HOA
Community
- Subdivision: Carriage Station
HOA
- Has HOA: Yes
- HOA fee: $140 annually
- HOA name: Carriage Station
Location
- Region: Harvest
Financial & listing details
- Price per square foot: $72/sqft
- Tax assessed value: $401,800
- Annual tax amount: $2,379
- Date on market: 7/8/2025
Estimated market value
Not available
Estimated sales range
Not available
$1,912/mo
Price history
| Date | Event | Price |
|---|---|---|
| 7/27/2026 | Pending sale | $255,000$72/sqft |
Source:  ValleyMLS #21877353 Report a problem ValleyMLS #21877353 Report a problem | ||
| 4/20/2026 | Listed for sale | $255,000$72/sqft |
Source: ValleyMLS #21877353 Report a problem | ||
| 3/12/2026 | Contingent | $255,000$72/sqft |
Source: ValleyMLS #21877353 Report a problem | ||
| 2/26/2026 | Listed for sale | $255,000$72/sqft |
Source: ValleyMLS #21877353 Report a problem | ||
| 2/11/2026 | Contingent | $255,000$72/sqft |
Source: ValleyMLS #21877353 Report a problem | ||
| 1/22/2026 | Listed for sale | $255,000-7.3%$72/sqft |
Source: ValleyMLS #21877353 Report a problem | ||
| 10/20/2025 | Contingent | $275,000$78/sqft |
Source: ValleyMLS #21877353 Report a problem | ||
| 7/8/2025 | Listed for sale | $275,000-5.1%$78/sqft |
Source: ValleyMLS #21877353 Report a problem | ||
| 7/1/2025 | Listing removed | $289,700$82/sqft |
Source: ValleyMLS #21877353 Report a problem | ||
| 5/19/2025 | Price change | $289,7000%$82/sqft |
Source: ValleyMLS #21877353 Report a problem | ||
| 5/8/2025 | Price change | $289,8000%$82/sqft |
Source: ValleyMLS #21877353 Report a problem | ||
| 4/18/2025 | Price change | $289,8990%$82/sqft |
Source: ValleyMLS #21877353 Report a problem | ||
| 1/30/2025 | Price change | $289,900-3.3%$82/sqft |
Source: ValleyMLS #21877353 Report a problem | ||
| 12/17/2024 | Listed for sale | $299,900+81.8%$85/sqft |
Source: ValleyMLS #21877353 Report a problem | ||
| 11/16/2018 | Sold | $165,000+3.2%$47/sqft |
Source: ValleyMLS #1094465 Report a problem | ||
| 10/13/2018 | Pending sale | $159,900$45/sqft |
Source: RE/MAX Unlimited #1094465 Report a problem | ||
| 10/11/2018 | Price change | $159,900-5.9%$45/sqft |
Source: RE/MAX Unlimited #1094465 Report a problem | ||
| 9/4/2018 | Pending sale | $169,900$48/sqft |
Source: RE/MAX Unlimited #1094465 Report a problem | ||
| 8/15/2018 | Price change | $169,900-4.5%$48/sqft |
Source: RE/MAX Unlimited #1094465 Report a problem | ||
| 6/22/2018 | Price change | $177,900-1.2%$50/sqft |
Source: RE/MAX Unlimited #1094465 Report a problem | ||
| 5/23/2018 | Listed for sale | $180,000+15.5%$51/sqft |
Source: Re/Max Unlimited #1094465 Report a problem | ||
| 3/21/2013 | Sold | $155,900$44/sqft |
Source: Public Record Report a problem | ||
Public tax history
| Year | Property taxes | Tax assessment |
|---|---|---|
| 2025 | $2,379 +0.9% | $40,200 +0.9% |
| 2024 | $2,357 +7.1% | $39,840 +6.9% |
| 2023 | $2,201 +20.4% | $37,260 +19.8% |
| 2022 | $1,829 +22.5% | $31,100 +21.8% |
| 2020 | $1,492 +59.7% | $25,540 +65.4% |
| 2018 | $934 | $15,440 |
| 2017 | $934 | $15,440 -90% |
| 2016 | $934 | $154,400 +900% |
| 2015 | $934 | $15,440 |
Find assessor info on the county website
Monthly payment
Est. payment
Payment breakdown
Explore the cost of this home by adjusting the details. Changes won't be saved.Climate risks
Neighborhood: 35749
Nearby schools
GreatSchools rating
- 4/10Providence Elementary SchoolGrades: PK-5Distance: 5.8 mi
- 3/10Williams Middle SchoolGrades: 6-8Distance: 12.2 mi
- 2/10Columbia High SchoolGrades: 9-12Distance: 7.2 mi
Schools provided by the listing agent
- Elementary: Providence Elementary
- Middle: Williams
- High: Columbia High
Source: ValleyMLS. This data may not be complete. We recommend contacting the local school district to confirm school assignments for this home.
- $281,800-- bd2 ba2.3k sqft29851 Brentshire Dr, Harvest, AL 35749Off Market
- $248,300-- bd2 ba1.6k sqft29875 Brentshire Dr, Harvest, AL 35749Off Market
- $185,5003 bd3 ba2.3k sqft29841 Brentshire Dr, Harvest, AL 35749Sold
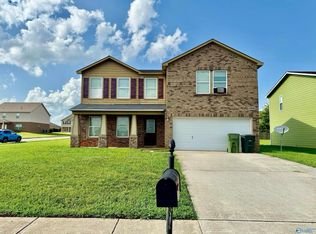
- $250,8003 bd2 ba1.6k sqft29885 Brentshire Dr, Harvest, AL 35749Off Market
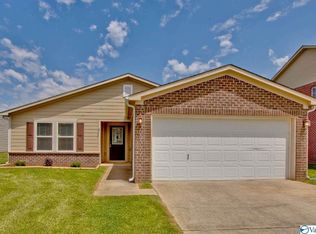
- $275,5003 bd2 ba2.2k sqft29862 Brentshire Dr, Harvest, AL 35749Off Market
- $215,0003 bd3 ba2k sqft29864 Glenrose Way, Harvest, AL 35749Sold
- $--3 bd3 ba1.6k sqft29852 Brentshire Dr #0, Harvest, AL 35749Off Market
- $315,200-- bd-- ba2.6k sqft29874 Brentshire Dr, Harvest, AL 35749Off Market
A local agent can set up tours, give advice and negotiate with sellers.
A local lender can help you make sure your offer is ready when you are.
Similar homes
- $294,5004 bd3 ba2.4k sqft30043 Abbeywood Ln, Harvest, AL 35749For Sale
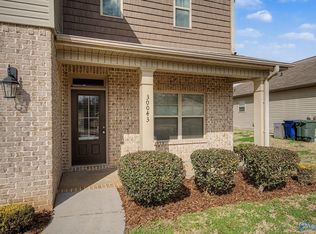 MLS ID #21911827, Rachel Erwin. ValleyMLS
 - $305,0004 bd2 ba1.8k sqft122 Sunlit Grove Dr, Harvest, AL 35749For Sale
 MLS ID #21923832, Gina Barlow. ValleyMLS
 - $215,0003 bd3 ba2.1k sqft127 Elmhurst Dr, Harvest, AL 35749For Sale
 MLS ID #21925911, Blake Cantrell. ValleyMLS
 - $275,0003 bd3 ba2.8k sqft29909 Westfield Dr NW, Harvest, AL 35749For Sale
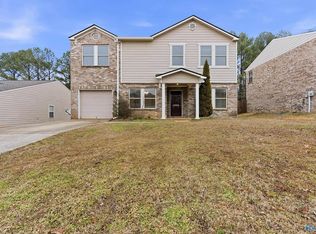 MLS ID #21909432, Amanda Power. ValleyMLS
 - $285,0003 bd2 ba1.8k sqft269 Fenrose Dr, Harvest, AL 35749For SaleMLS ID #21925888, Erik Chapman. ValleyMLS
- $295,0003 bd2 ba2.1k sqft212 Crossrail Cir, Harvest, AL 35749For SaleMLS ID #21919019, Josie Gentle. ValleyMLS
- $229,0003 bd3 ba2.2k sqft136 Farmington Dr, Harvest, AL 35749For SaleMLS ID #21917558, Terri Rotenberger. ValleyMLS
- $264,9003 bd2 ba1.7k sqft11113 Ravenel Dr, Harvest, AL 35749For SaleMLS ID #1815297, Chapman Olive. ValleyMLS
- $327,0004 bd3 ba2.4k sqft213 Rosecliff Dr, Harvest, AL 35749For SaleMLS ID #21919417, Colby Williams. ValleyMLS
- $300,0004 bd2 ba1.9k sqft132 Bridge Crest Dr, Harvest, AL 35749For SaleMLS ID #21917415, Alexis Schleper. ValleyMLS
- $369,9994 bd2 ba2.1k sqft125 Coldsprings Dr, Harvest, AL 35749For SaleMLS ID #21916482, Roxy Whitney. ValleyMLS
- $299,9003 bd4 ba2.9k sqft112 Leona Ln NW, Madison, AL 35757For SaleMLS ID #21925789, Rachel Lowell. ValleyMLS
- $275,0003 bd2 ba1.8k sqft156 Gardengate Dr, Harvest, AL 35749For SaleMLS ID #21919062, Rob Abercrombie. ValleyMLS
- $282,9003 bd2 ba1.7k sqft28058 Caperton Dr, Harvest, AL 35749New ConstructionValleyMLS
- $274,9993 bd3 ba2k sqft342 Jasmine Dr, Madison, AL 35757For SaleMLS ID #21920937, Lauren Whitehead. ValleyMLS
- $282,0004 bd2 ba1.7k sqft103 Harvest Glen Ln, Harvest, AL 35749For SaleMLS ID #21917607, Anne Owen. ValleyMLS
- $289,9904 bd3 ba1.8k sqft105 Greyhound Ln, Harvest, AL 35749New ConstructionMLS ID #21917364, Robert Lewis. ValleyMLS
- $289,9004 bd3 ba3k sqft129 Brooklawn Dr, Harvest, AL 35749For SaleMLS ID #21906345, Bert Hubbell. ValleyMLS
- $314,9004 bd3 ba2.2k sqft134 Trestle Point Dr, Harvest, AL 35749New ConstructionValleyMLS
- $335,0004 bd3 ba2.1k sqft29540 Canoe Cir NW, Harvest, AL 35749For SaleMLS ID #21914020, Toney Parker. ValleyMLS
