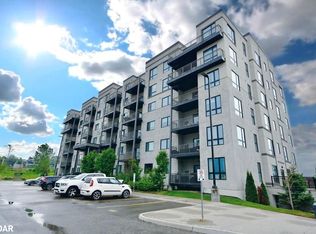
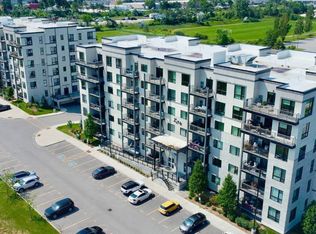
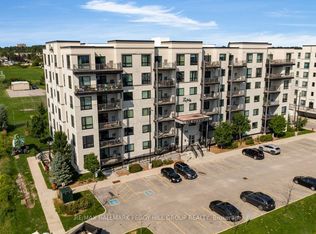
Welcome to this bright and beautifully updated top-floor condo, offering 2 bedrooms, 2 full bathrooms, and a spacious den that could easily serve as a third bedroom, home office, or additional living area. Fresh white walls and laminate flooring throughout create a clean, contemporary feel, while the modern kitchen features granite countertops, a marble backsplash, and stainless-steel appliances. One bathroom is highlighted by a stylish glass-enclosed shower. Enjoy abundant natural light, added top-floor privacy, and a large private balcony with beautiful sunset views-an ideal setting for morning coffee, outdoor dining, entertaining, or unwinding at the end of the day. The unit also includes in-suite laundry, one underground parking space, and a private storage locker. Ideally situated close to public and secondary schools, Cineplex, LA Fitness, restaurants, grocery stores, shopping, and a wide range of everyday amenities. This inviting condo offers an excellent combination of comfort, versatility, and convenience.
For sale
C$419,500
299 Cundles Rd E #604, Barrie, ON L4M 0K9
3beds
2baths
Apartment
Built in ----
-- sqft lot
$-- Zestimate®
C$--/sqft
C$578/mo HOA
What's special
Spacious denFresh white wallsLaminate flooring throughoutModern kitchenGranite countertopsMarble backsplashStainless-steel appliances
- 1 day
- 4
- 0
Zillow last checked:
Listing updated:
Listed by:
REAL BROKER ONTARIO LTD.
Source: TRREB,MLS®#: S13721448 Originating MLS®#: Toronto Regional Real Estate Board
Originating MLS®#: Toronto Regional Real Estate BoardFacts & features
Interior
Bedrooms & bathrooms
- Bedrooms: 3
- Bathrooms: 2
Primary bedroom
- Level: Main
- Dimensions: 11 x 14
Bedroom
- Level: Main
- Dimensions: 9 x 11
Bathroom
- Level: Main
- Dimensions: 2.41 x 1.52
Bathroom
- Level: Main
- Dimensions: 1.68 x 2.71
Den
- Level: Main
- Dimensions: 8.07 x 10.11
Kitchen
- Level: Main
- Dimensions: 8.03 x 8.11
Living room
- Level: Main
- Dimensions: 11.1 x 19
Heating
- Forced Air, Gas
Cooling
- Central Air
Appliances
- Laundry: Ensuite
Features
- Storage Area Lockers
- Basement: None
- Has fireplace: No
Interior area
- Living area range: 1000-1199 null
Video & virtual tour
Property
Parking
- Total spaces: 1
- Parking features: Other
Features
- Exterior features: Open Balcony
- Waterfront features: None
Details
- Parcel number: 594390205
Construction
Type & style
- Home type: Apartment
- Property subtype: Apartment
Materials
- Brick
Community & HOA
HOA
- Services included: Building Insurance Included, Common Elements Included, Water Included, Parking Included
- HOA fee: C$578 monthly
- HOA name: 51
Location
- Region: Barrie
Financial & listing details
- Annual tax amount: C$4,517
- Date on market: 8/28/2026
Price history
Price history is unavailable.
Public tax history
Tax history is unavailable.
Climate risks
Neighborhood: Alliance
Nearby schools
GreatSchools rating
No schools nearby
We couldn't find any schools near this home.

Similar homes
- C$414,9003 bd2 ba-- sqft299 Cundles Rd E #106, Barrie, ON L4M 0K9For Sale
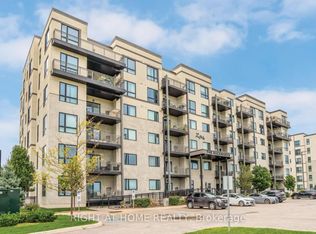 MLS ID #S13675274, RIGHT AT HOME REALTY INC.. TRREB
 - C$349,5003 bd2 ba-- sqft126 Bell Farm Rd #B05, Barrie, ON L4M 6J3For Sale
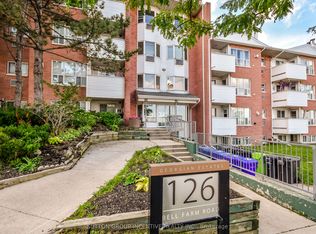 MLS ID #S13716784, SUTTON GROUP INCENTIVE REALTY INC.. TRREB
 - C$399,9002 bd1 ba-- sqft299 Cundles Rd E Unit 308, Barrie, ON L4M 0K9For Sale
 MLS ID #S13676610, RE/MAX HALLMARK PEGGY HILL GROUP REALTY. TRREB
 - C$419,9002 bd1 ba-- sqft111 Worsley St #Penthouse 7, Barrie, ON L4M 0J5For Sale
 MLS ID #S13712928, FARIS TEAM REAL ESTATE. TRREB
