Gorgeous Granville home with space to live, work and entertain. This 5 bed, 2.75 bath showstopper features a main floor bedroom and a bright upstairs landing living area perfect for homework, movie nights or a cozy lounge. The gorgeous chef's kitchen centers on a large island, offers abundant storage and includes a pantry ideal for everyday family life and entertaining. Outdoors is built for fun: a professionally finished stamped concrete patio with a spacious pergola for gatherings, while premium low maintenance turf keeps the front yard picture perfect. Move in ready, stylish, and thoughtfully designed for family living, schedule you're showing today.
For sale
Price cut: $15K (7/15)
$700,000
2997 Trenton Ave, Clovis, CA 93619
5beds
3baths
2,675sqft
:
Get pre-qualified$4,635/mo
Residential, Single Family Residence
Built in 2023
5,100 Square Feet Lot
$697,700 Zestimate®
$262/sqft
$-- HOA
What's special
Large islandSpacious pergola for gatheringsAbundant storage
- 139 days |
- 798 |
- 29 |
Zillow last checked:
Listing updated:
Listed by:
Baylen M. Trafton DRE #02026482 559-213-7734,
Real Broker,
Chris Patterson DRE #02097979 559-317-1529,
Real Broker
Source: Fresno MLS,MLS#: 645398Originating MLS: Fresno MLS
Facts & features
Interior
Bedrooms & bathrooms
- Bedrooms: 5
- Bathrooms: 3
Primary bedroom
- Area: 0
- Dimensions: 0 x 0
Bedroom 1
- Area: 0
- Dimensions: 0 x 0
Bedroom 2
- Area: 0
- Dimensions: 0 x 0
Bedroom 3
- Area: 0
- Dimensions: 0 x 0
Bedroom 4
- Area: 0
- Dimensions: 0 x 0
Bathroom
- Features: Tub/Shower, Shower, Tub
Dining room
- Features: Formal, Living Room/Area
- Area: 0
- Dimensions: 0 x 0
Family room
- Area: 0
- Dimensions: 0 x 0
Kitchen
- Features: Eat-in Kitchen, Breakfast Bar, Pantry
- Area: 0
- Dimensions: 0 x 0
Living room
- Area: 0
- Dimensions: 0 x 0
Basement
- Area: 0
Heating
- Has Heating (Unspecified Type)
Cooling
- Central Air
Appliances
- Included: F/S Range/Oven, Gas Appliances, Disposal, Dishwasher, Microwave, Refrigerator
- Laundry: Utility Room, Upper Level
Features
- Isolated Bedroom, Isolated Bathroom, Loft
- Flooring: Carpet, Tile
- Windows: Double Pane Windows
- Has fireplace: No
Interior area
- Total structure area: 2,675
- Total interior livable area: 2,675 sqft
Video & virtual tour
Property
Parking
- Total spaces: 2
- Parking features: Garage - Attached
- Attached garage spaces: 2
Features
- Levels: Two
- Stories: 2
- Patio & porch: Covered
Lot
- Size: 5,100 Square Feet
- Features: Urban, Corner Lot, Synthetic Lawn
Details
- Parcel number: 55944031
- Zoning: R1
Construction
Type & style
- Home type: SingleFamily
- Property subtype: Residential, Single Family Residence
Materials
- Stucco, Wood Siding
- Foundation: Concrete
- Roof: Tile
Condition
- Year built: 2023
Details
- Builder name: Granville
Utilities & green energy
- Electric: On
- Sewer: Public Sewer
- Water: Public
- Utilities for property: Public Utilities
Green energy
- Energy generation: Solar
Community & HOA
Location
- Region: Clovis
Financial & listing details
- Price per square foot: $262/sqft
- Tax assessed value: $716,315
- Annual tax amount: $8,898
- Date on market: 3/16/2026
- Cumulative days on market: 139 days
- Listing agreement: Exclusive Right To Sell
Estimated market value
$697,700
$663,000 - $733,000
$3,434/mo
Price history
| Date | Event | Price |
|---|---|---|
| 7/15/2026 | Price change | $700,000-2.1%$262/sqft |
Source: Fresno MLS #645398 Report a problem | ||
| 6/4/2026 | Price change | $715,000-1.4%$267/sqft |
Source: Fresno MLS #645398 Report a problem | ||
| 3/16/2026 | Listed for sale | $725,000+5.2%$271/sqft |
Source: Fresno MLS #645398 Report a problem | ||
| 5/18/2023 | Sold | $689,000$258/sqft |
Source: Public Record Report a problem | ||
Public tax history
| Year | Property taxes | Tax assessment |
|---|---|---|
| 2025 | $8,898 +2% | $716,315 +2% |
| 2024 | $8,724 +168.9% | $702,270 +202.4% |
| 2023 | $3,244 | $232,240 |
Find assessor info on the county website
Monthly payment
Est. payment
Payment breakdown
Explore the cost of this home by adjusting the details. Changes won't be saved.Climate risks
Neighborhood: 93619
Nearby schools
GreatSchools rating
- 9/10Dry Creek Elementary SchoolGrades: K-6Distance: 1 mi
- 9/10Alta Sierra Intermediate SchoolGrades: 7-8Distance: 3.4 mi
- 10/10Buchanan High SchoolGrades: 9-12Distance: 3.1 mi
Schools provided by the listing agent
- Elementary: Dry Creek
- Middle: Alta Sierra
- High: Buchanan
Source: Fresno MLS. This data may not be complete. We recommend contacting the local school district to confirm school assignments for this home.
- $569,2003 bd2 ba1.7k sqft2987 Trenton Ave, Clovis, CA 93619Off Market
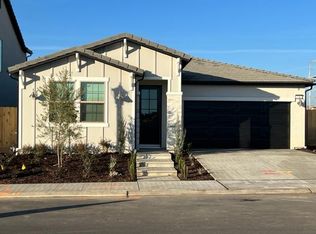
- $94,010-- bd-- ba-- sqft1642 N Locan Ave, Clovis, CA 93619Off Market
- $823,3005 bd2 ba2.6k sqft2984 Vermont Ave, Clovis, CA 93619Off Market
- $687,5005 bd3 ba2.6k sqft2977 Trenton Ave, Clovis, CA 93619Off Market

- $782,0004 bd3 ba2.7k sqft1647 N Megan Ave, Clovis, CA 93619Sold
- $839,1005 bd3 ba2.6k sqft1677 N Megan Ave, Clovis, CA 93619Off Market
- $1,433,3003 bd3 ba2.7k sqft1665 N Locan Ave, Clovis, CA 93619Off Market
- $585,6413 bd2 ba1.7k sqft2967 Trenton Ave, Clovis, CA 93619Off Market
A local agent can set up tours, give advice and negotiate with sellers.
Similar homes
- $699,9994 bd3 ba2.7k sqft3112 Everglade Ave, Clovis, CA 93619For Sale
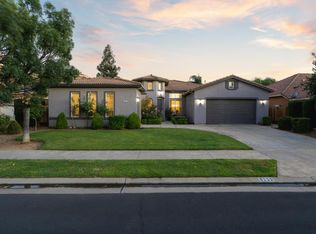 MLS ID #650408, Danny Grubb. Fresno MLS
 - $--4 bd3 ba2.5k sqft3702 Everglade Ave, Clovis, CA 93619Auction
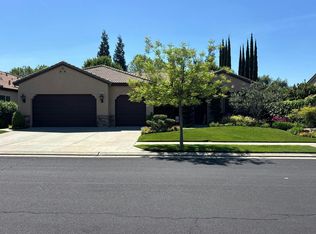 Auction.com 2
 - $675,0004 bd3 ba2.2k sqft2713 Vermont Ave, Clovis, CA 93619For Sale
 MLS ID #652286, Nico P. Gentile. Fresno MLS
 - $710,0004 bd2 ba2.3k sqft1670 N Filbert Ave, Clovis, CA 93619For Sale
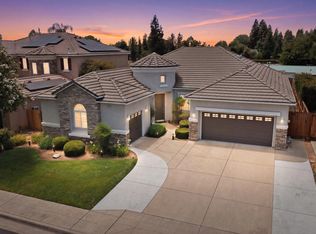 MLS ID #652405, Anthony Bishop. Fresno MLS
 - $699,9994 bd3 ba2.5k sqft1736 N Holly Ave, Clovis, CA 93619For SaleMLS ID #646430, Carol Atkins. Fresno MLS
- $718,0004 bd4 ba2.9k sqft3242 Everglade Ave, Clovis, CA 93619For SaleMLS ID #650599, Robert Aaron Mitchell. Fresno MLS
- $655,0003 bd3 ba2.2k sqft4159 Trenton Ave, Clovis, CA 93619For SaleMLS ID #652902, Justin Slaven. Fresno MLS
- $--4 bd3 ba1.7k sqft2375 Magill Ave, Clovis, CA 93611AuctionXome
- $675,0005 bd3 ba3k sqft1813 N Paddington Ln, Clovis, CA 93619For SaleMLS ID #646969, Laura Mather-Mollica. Fresno MLS
- $699,8504 bd3 ba2.1k sqft1888 El Paso Ave, Clovis, CA 93611For SaleMLS ID #653030, Rufi Alday. Fresno MLS
- $799,0004 bd3 ba2.4k sqft1266 N Redington Ave, Clovis, CA 93619For SaleMLS ID #652228, Nico P. Gentile. Fresno MLS
- $659,8004 bd3 ba2.3k sqft1975 Lester Ave, Clovis, CA 93619For SaleMLS ID #652499, Sarah Hedrick. Fresno MLS
- $709,0004 bd3 ba3k sqft1609 N Piccadilly Ln, Clovis, CA 93619For SaleMLS ID #638387, Darin Zuber. Fresno MLS
- $700,0005 bd3 ba2.8k sqft2768 Goshen Ave, Clovis, CA 93611For SaleMLS ID #651572, Sarah Gillespie. Fresno MLS
- $779,9505 bd3 ba2.6k sqft3544 Prescott Ave, Clovis, CA 93619For SaleMLS ID #648005, Nico P. Gentile. Fresno MLS
- $650,0004 bd3 ba2.7k sqft2330 Deauville Cir, Clovis, CA 93619For SaleMLS ID #650158, Paul R. Haworth. Fresno MLS
- $815,0004 bd4 ba2.7k sqft3056 Kenosha Ave, Clovis, CA 93619For SaleMLS ID #650760, Don Scordino. Fresno MLS
- $839,0005 bd4 ba3.3k sqft1276 N Redington Ave, Clovis, CA 93619For SaleMLS ID #652196, Judy K. Gong. Fresno MLS
- $699,9005 bd3 ba2.9k sqft1051 N Coventry Ave, Clovis, CA 93611For SaleMLS ID #628239, Eric T. Linville. Fresno MLS
- $609,8884 bd3 ba2.2k sqft1827 N Joshua Ave, Clovis, CA 93619For SaleMLS ID #646385, Judy Rangel-Ramos. Fresno MLS
Local buyer's agents are ready to help
