Don't miss this opportunity to own a stunning NEW, FREESTANDING 2,910 SF CONDO in Traditions Golf Course Community! Located in The Villages at Traditions, this 4-bedroom, 4.5-bath home with a flex room offers the perfect blend of luxury, comfort, and convenience—tailored to a lock-and-leave lifestyle, weekend retreat, or full-time residence.
An open, light-filled floor plan features 10-foot ceilings, expansive double-pane windows, hardwood flooring, custom cabinetry, and designer accent walls. The beautifully appointed kitchen showcases high-end appliances and an oversized quartz island, while the entertaining bar includes a wine refrigerator and built-in ice maker. Thoughtfully designed bathrooms feature elegant tile extending to the ceiling. Enjoy outdoor living from your private patio with a fully equipped outdoor kitchen, overlooking a small but charming, iron-fenced lawn. With front and back landscaping and lawn maintenance covered by the condo HOA, you can spend less time on upkeep and more time enjoying the Traditions lifestyle. Luxury living, low-maintenance convenience, and an exceptional location just minutes from Texas A&M University. Estimated completion: Late September 2027. Perfect time to come in and make your own selections if you would like. Golf cart ride away from the club!
Active
$715,000
2998 Cabot Cir, Bryan, TX 77803
4beds
2,910sqft
Condominium
Built in 2027
-- sqft lot
$711,000 Zestimate®
$246/sqft
$320/mo HOA
What's special
Hardwood flooringOpen light-filled floor planExpansive double-pane windowsOversized quartz islandCustom cabinetryDesigner accent wallsHigh-end appliances
- 10 days
- 107
- 7
Likely to sell faster than
Zillow last checked:
Listing updated:
Listed by:
Betsy Segers TREC #0766682 281-467-1909,
Coldwell Banker Apex, REALTORS
Source: BCSMLS,MLS#: 26012629 Originating MLS: Bryan College Station Regional AOR
Facts & features
Interior
Bedrooms & bathrooms
- Bedrooms: 4
- Bathrooms: 5
- Full bathrooms: 4
- 1/2 bathrooms: 1
Rooms
- Room types: Bonus Room
Primary bedroom
- Level: Main
- Dimensions: 16.6' X 13'
Bedroom
- Level: Main
- Dimensions: 11.6' X 10'
Bedroom
- Level: Main
- Dimensions: 11.6' X 11'
Bedroom
- Level: Second
- Dimensions: 9.10' X 17'
Bonus room
- Level: Second
- Dimensions: 13' X 17'
Heating
- Central, Gas
Cooling
- Central Air, Electric
Appliances
- Included: Dishwasher, Gas Range, Ice Maker, Microwave, Wine Cooler, Water Heater, ENERGY STAR Qualified Appliances, TanklessWater Heater
- Laundry: Washer Hookup
Features
- Wet Bar, Granite Counters, Ceiling Fan(s), Dry Bar, Kitchen Island, Programmable Thermostat, Walk-In Pantry
- Flooring: Tile, Wood
- Doors: Insulated Doors
- Windows: Low-Emissivity Windows
- Has fireplace: Yes
- Fireplace features: Gas
Interior area
- Total structure area: 2,910
- Total interior livable area: 2,910 sqft
Property
Parking
- Total spaces: 2
- Parking features: Attached, Garage, Garage Door Opener
- Attached garage spaces: 2
Accessibility
- Accessibility features: None
Features
- Levels: Two
- Stories: 2
- Patio & porch: Covered
- Exterior features: Fire Pit, Irrigation Sprinklers
- Pool features: Community
- Fencing: Metal
Details
- Additional structures: Gazebo
- Parcel number: 9999
Construction
Type & style
- Home type: Condo
- Architectural style: Traditional
- Property subtype: Condominium
Materials
- Brick, HardiPlank Type
- Foundation: Slab
- Roof: Composition,Shingle
Condition
- Year built: 2027
Details
- Builder name: Bluestone Partners Aggieland
Utilities & green energy
- Sewer: Public Sewer
- Water: Public
- Utilities for property: Sewer Available, Water Available
Green energy
- Energy efficient items: Appliances, Doors, HVAC, Insulation, Lighting, Thermostat, Windows
Community & HOA
Community
- Features: Barbecue, Fitness, Golf, Pool, Tennis Court(s)
- Security: Security System, Smoke Detector(s)
- Subdivision: The Traditions
HOA
- Has HOA: Yes
- Amenities included: Maintenance Grounds, Management, Other, Maintenance Front Yard
- Services included: Common Area Maintenance, Other, Sprinkler, Association Management, Insurance, Maintenance Grounds
- HOA fee: $320 monthly
Location
- Region: Bryan
Financial & listing details
- Price per square foot: $246/sqft
- Date on market: 11/9/2026
- Cumulative days on market: 223 days
Estimated market value
$711,000
$675,000 - $747,000
Not available
Price history
| Date | Event | Price |
|---|---|---|
| 11/9/2026 | Listed for sale | $715,000$246/sqft |
Source:  BCSMLS #26012629 Report a problem | ||
Public tax history
Tax history is unavailable.
Monthly payment
Est. payment
Payment breakdown
Explore the cost of this home by adjusting the details. Changes won't be saved.Climate risks
Neighborhood: 77803
Nearby schools
Schools provided by the listing agent
- Middle: ,
- District: Bryan
Source: BCSMLS. This data may not be complete. We recommend contacting the local school district to confirm school assignments for this home.


Similar homes
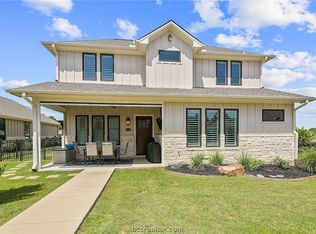
- $670,0005 bd4 ba2.7k sqft4021 Austins Estates Dr, Bryan, TX 77808For Sale
 MLS ID #51229138, Monica Van Nest, Coldwell Banker Apex, REALTORS LLC. HAR
- $635,7774 bd3 ba2.8k sqft8622 Rosewood Dr, College Station, TX 77845For Sale
 MLS ID #26013363, Cheryl Free, Beyond Real Estate. BCSMLS
- $995,0004 bd5 ba3.5k sqft3249 Founders Dr, Bryan, TX 77807For Sale
 MLS ID #40434270, Geoffrey Myers, Greenprint Real Estate Group. HAR
- $729,9004 bd3 ba2.2k sqft9600 Shadow Creek Trl, Hearne, TX 77859For Sale
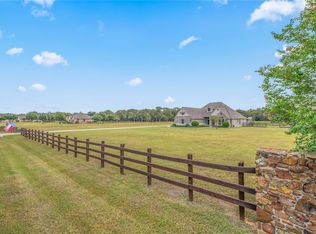 MLS ID #58454621, Jennifer Zweiacker, Zweiacker & Associates. HAR
- $729,9004 bd3 ba2.2k sqft9600 Shadow Creek Trl, Hearne, TX 77859Active
 MLS ID #1513519, Jennifer Zweiacker, Zweiacker & Associates. Unlock MLS
