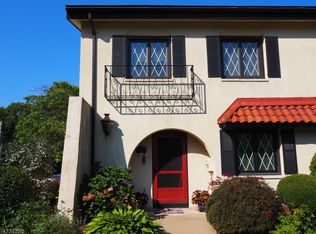
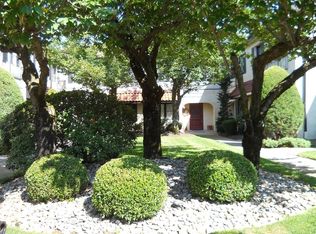
*** HIGHLY DESIRED CORNER END-UNIT IN BEAUTIFUL MORRISTOWN! *** Welcome to this beautifully updated corner end unit, offering the privacy and light of courtyard-style living, close to Morristown's vibrant restaurants, boutique shopping, and historic theater district. The inviting living room features a cozy wood-burning fireplace flowing into a stylish, fully updated kitchen with granite countertops, a chic tile backsplash, stainless-steel appliances, and a built-in wine rack. A pass-through window connects the kitchen to the living space, perfect for entertaining. Sliding glass doors open to your own private patio for morning coffee or evening gatherings. Upstairs, the spacious master suite offers a walk-in closet and updated en-suite bath, plus an additional bedroom and beautifully renovated hall bath. The finished basement adds valuable bonus living space, with a convenient powder room rounding out the layout. Enjoy low-maintenance courtyard living in an unbeatable walkable location! Home and FP sold as is.Schedule your private showing today! Best and Final Due Tuesday 7-21-2026 @ 5:00 PM. No escalation clauses.
Under contract
$575,000
2K Dorado Dr #2K, Morristown Town, NJ 07960
2beds
--sqft
:
Get pre-qualified$4,273/mo
Townhouse
Built in 1977
2.44 Acres Lot
$606,700 Zestimate®
$--/sqft
$585/mo HOA
What's special
- 14 days |
- 1,383 |
- 80 |
Zillow last checked:
Listing updated:
Listed by:
Salvatore L. Petrosino 973-539-6300,
Re/Max Select
Source: GSMLS,MLS#: 4040541
Facts & features
Interior
Bedrooms & bathrooms
- Bedrooms: 2
- Bathrooms: 3
- Full bathrooms: 2
- 1/2 bathrooms: 1
Primary bedroom
- Description: Full Bath, Walk-In Closet
Bedroom 1
- Level: First
- Area: 238
- Dimensions: 17 x 14
Bedroom 2
- Level: Second
- Area: 224
- Dimensions: 16 x 14
Primary bathroom
- Features: Stall Shower
Dining room
- Features: Living/Dining Combo
- Level: First
- Area: 160
- Dimensions: 16 x 10
Family room
- Level: Basement
- Area: 210
- Dimensions: 15 x 14
Kitchen
- Features: Breakfast Bar
- Level: First
- Area: 130
- Dimensions: 13 x 10
Living room
- Level: First
- Area: 285
- Dimensions: 19 x 15
Heating
- 1 Unit, Forced Air, Natural Gas
Cooling
- 1 Unit, Central Air
Appliances
- Included: Dryer, Microwave, Range/Oven-Gas, Refrigerator, Washer, Gas Water Heater
Features
- Flooring: Carpet, Tile, Wood
- Basement: Yes,Finished
- Number of fireplaces: 1
- Fireplace features: Wood Burning
- Common walls with other units/homes: End Unit,Townhouse-End Unit
Property
Parking
- Parking features: Common
Features
- Levels: Multi Floor Unit
- Patio & porch: Patio
Lot
- Size: 2.44 Acres
- Dimensions: 2.439
- Features: Level
Details
- Parcel number: 2324041010000000020211
- Zoning description: RES
Construction
Type & style
- Home type: Townhouse
- Property subtype: Townhouse
- Attached to another structure: Yes
Materials
- Stucco
- Roof: Tile
Condition
- Year built: 1977
Utilities & green energy
- Sewer: Public Sewer
- Water: Public
- Utilities for property: Underground Utilities, Cable Available, Garbage Included
Community & HOA
Community
- Subdivision: Convent Mews
HOA
- Has HOA: Yes
- Services included: Maintenance-Common Area, Maintenance Structure, Snow Removal, Trash
- HOA fee: $585 monthly
Location
- Region: Morristown
Financial & listing details
- Tax assessed value: $436,700
- Annual tax amount: $7,685
- Date on market: 7/17/2026
- Ownership type: Fee Simple
Estimated market value
$606,700
$576,000 - $637,000
$4,359/mo
Price history
| Date | Event | Price |
|---|---|---|
| 7/26/2026 | Pending sale | $575,000 |
Source:  GSMLS #4040541 Report a problem GSMLS #4040541 Report a problem | ||
| 7/17/2026 | Listed for sale | $575,000 |
Source: GSMLS #4040541 Report a problem | ||
Public tax history
Tax history is unavailable.
Monthly payment
Est. payment
Payment breakdown
Explore the cost of this home by adjusting the details. Changes won't be saved.Climate risks
Neighborhood: 07960
Nearby schools
GreatSchools rating
- NAWoodland SchoolGrades: K-2Distance: 0.1 mi
- 5/10Frelinghuysen Middle SchoolGrades: 6-8Distance: 4.2 mi
- 3/10Morristown High SchoolGrades: 9-12Distance: 1.7 mi
Schools provided by the listing agent
- Elementary: K-2;3-5
- Middle: Frelghuysn
- High: Morristown
Source: GSMLS. This data may not be complete. We recommend contacting the local school district to confirm school assignments for this home.
- $550,0002 bd3 ba-- sqft2 E Dorado Dr #E, Morristown, NJ 07960Sold

- $505,800-- bd-- ba1.6k sqft2 N Dorado Dr, Morristown, NJ 07960Off Market
- $581,1002 bd2 ba1.6k sqft2O Dorado Dr #O, Morristown, NJ 07960Off Market
- $568,7002 bd3 ba-- sqft3 E Dorado Dr #E, Morristown, NJ 07960Off Market
- $639,2002 bd4 ba-- sqft3 Dorado Dr #C, Morristown, NJ 07960Off Market
- $1,138,1004 bd3 ba2.8k sqft7 Johnston Dr, Morristown, NJ 07960Off Market
- $520,0002 bd3 ba-- sqft2C Dorado Dr #C, Morristown, NJ 07960Sold
- $876,600-- bd-- ba1.9k sqft5 Johnston Dr, Morristown, NJ 07960Off Market
A local agent can set up tours, give advice and negotiate with sellers.
A local lender can help you make sure your offer is ready when you are.
Similar homes
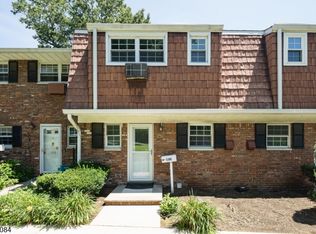
- $565,0002 bd3 ba-- sqft320 South St #16C, Morristown Town, NJ 07960For Sale
 MLS ID #4042398, Zander Oldendorp, Compass New Jersey, Llc. GSMLS
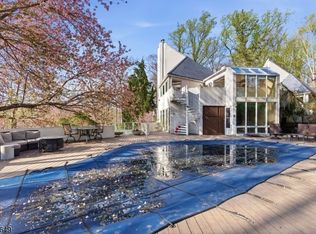
 - $725,0003 bd4 ba3.3k sqft72 Washington Valley Rd, Morris Twp., NJ 07960For Sale
 MLS ID #4043266, Juliana Pirtea, Coldwell Banker Realty. GSMLS
 - $589,0002 bd3 ba-- sqft35 Hancock Dr, Morris Twp., NJ 07960For Sale
 MLS ID #4042400, Julie Morgan, Coldwell Banker Realty. GSMLS
 - $850,0003 bd3 ba-- sqft9 Northbridge Pl, Morris Twp., NJ 07960For Sale
 MLS ID #4043235, Marta Kowal, Kl Sotheby's Int'l. Realty. GSMLS
 - $565,5002 bd3 ba1.3k sqft66 Witherspoon Ct, Morris Twp., NJ 07960For SaleMLS ID #4023909, Jerome Graham, J Graham Realty Llc. GSMLS
- $589,0003 bd3 ba1.7k sqft65 Hancock Dr, Morris Twp., NJ 07960For SaleMLS ID #4029203, Deborah Mara, Re/Max Homeland Realtors. GSMLS
- $699,0005 bd3 ba2.8k sqft46 Lidgerwood Pkwy, Morristown Town, NJ 07960For SaleMLS ID #4040608, Emmanuelle Fleurinor, Keller Williams Metropolitan. GSMLS
- $549,0003 bd3 ba-- sqft426 Mount Kemble Ave, Morris Twp., NJ 07960For SaleMLS ID #4040812, Marta Weglarz, Re/Max Preferred Professionals. GSMLS
- $849,0003 bd4 ba-- sqft57 Independence Way, Morris Twp., NJ 07960For SaleMLS ID #4041305, Alison B. Stewart, Weichert Realtors. GSMLS
- $774,9003 bd3 ba-- sqft47 Independence Way, Morris Twp., NJ 07960For SaleMLS ID #4040632, Gale Grennan, Weichert Realtors. GSMLS
- $599,0002 bd2 ba1.6k sqft138 Terrace Dr, Chatham Twp., NJ 07928For SaleMLS ID #4040825, Meghan Mullin, Coldwell Banker Realty. GSMLS
- $750,0003 bd2 ba-- sqft16 Sherman Pl, Morristown Town, NJ 07960For SaleMLS ID #4042458, Scott Shuman, Keller Williams Realty. GSMLS
- $549,9992 bd1 ba1.5k sqft87 Fairchild Ave, Morris Twp., NJ 07950For SaleMLS ID #4040537, Nicole Haslett, Keller Williams Metropolitan. GSMLS
- $795,0003 bd3 ba2.1k sqft9 Shelley Pl, Morris Twp., NJ 07960For SaleMLS ID #4034172, Carlos Turner, Re/Max Select. GSMLS
- $628,0003 bd3 ba1.9k sqftWaterview at Cedar Knolls, Cedar Knolls, NJ 07927For SaleMLS ID #260014400, BEVERLY J KALINKA. HCMLS
- $749,9993 bd2 ba-- sqft23 House Rd, Morris Twp., NJ 07960For SaleMLS ID #4036716, Lucia Nodoro, Coldwell Banker Realty. GSMLS
- $300,0001 bd1 ba800 sqft320 South Street BLDG 18 #P, Morristown Town, NJ 07960For SaleMLS ID #4032764, Deborah Citarella, Coldwell Banker Realty. GSMLS
- $649,0004 bd2 ba-- sqft11 Gregory Ter, Morristown Town, NJ 07960For SaleMLS ID #4027169, Royce Rasheen Blackwell, Coldwell Banker Realty. GSMLS
- $529,0002 bd2 ba-- sqft13G Kensington Rd BLDG 13 #G, Chatham Twp., NJ 07928For SaleMLS ID #4039514, Simon Westfall-kwong, Exp Realty, Llc. GSMLS
- $799,0003 bd4 ba-- sqft170 Madison Ave #7, Morristown Town, NJ 07960For SaleMLS ID #4029359, Robin Dora, Kl Sotheby's Int'l. Realty. GSMLS
