Beautifully renovated and impeccably maintained, this exceptional townhome offers the perfect blend of timeless style, everyday comfort, and effortless living. From the moment you step inside, you'll appreciate the bright, welcoming interior and thoughtfully designed floor plan. The stunning eat-in kitchen is the heart of the home, featuring crisp white cabinetry, granite countertops, stainless steel appliances, and generous space. The spacious dining and living areas flow seamlessly together, creating an ideal setting for entertaining or simply relaxing at home. A charming wood-burning fireplace serves as the focal point of the living room, while the adjoining sunroom fills the space with natural light and opens to a private patio—perfect for morning coffee, outdoor dining, or unwinding at the end of the day. A conveniently located powder room completes the main level. The second floor is equally impressive, offering a spacious primary suite with a beautifully renovated ensuite bath and generous closet space. A large second bedroom, updated hall bath, and second-floor laundry provide comfort and convenience, while a full attic offers exceptional storage rarely found in townhome living. Additional highlights include all new siding, freshly paved dedicated parking and a pet-friendly community. Ideally located in the heart of Cortlandt Manor, you'll enjoy easy access to shopping, restaurants, parks, public transportation, Route 9, and the Taconic State Parkway, making everyday errands and commuting effortless. Offering the perfect balance of low-maintenance living, modern updates, and an unbeatable location, this move-in-ready home is an exceptional opportunity to enjoy one of Cortlandt Manor's most desirable communities.
Pending
$429,000
3 Adrian Court #E, Cortlandt Manor, NY 10567
2beds
1,300sqft
Single Family Residence, Residential
Built in 1983
1,966 Square Feet Lot
$-- Zestimate®
$330/sqft
$200/mo HOA
What's special
- 20 days |
- 2,500 |
- 197 |
Zillow last checked:
Listing updated:
Listed by:
Berkshire Hathaway HS NY Prop 914-834-7777,
Matthew J. Valvano 914-462-7322
Source: OneKey® MLS as distributed by MLS GRID,MLS#: 1022178
Facts & features
Interior
Bedrooms & bathrooms
- Bedrooms: 2
- Bathrooms: 3
- Full bathrooms: 2
- 1/2 bathrooms: 1
Heating
- Baseboard, Hot Water, Natural Gas
Cooling
- Central Air
Appliances
- Included: Dishwasher, Dryer, Gas Range, Microwave, Refrigerator, Stainless Steel Appliance(s), Washer
- Laundry: In Hall
Features
- Ceiling Fan(s), Crown Molding, Granite Counters, High Speed Internet, Open Floorplan, Open Kitchen, Recessed Lighting, Storage
- Attic: Pull Stairs
- Number of fireplaces: 1
Interior area
- Total structure area: 1,300
- Total interior livable area: 1,300 sqft
Property
Parking
- Total spaces: 2
- Parking features: Driveway
- Has uncovered spaces: Yes
Features
- Fencing: Back Yard
Lot
- Size: 1,966 Square Feet
Details
- Parcel number: 22890330080000200000035
- Special conditions: None
Construction
Type & style
- Home type: SingleFamily
- Property subtype: Single Family Residence, Residential
- Attached to another structure: Yes
Materials
- Frame
Condition
- Year built: 1983
- Major remodel year: 1983
Utilities & green energy
- Sewer: Public Sewer
- Water: Public
- Utilities for property: Cable Connected, Electricity Connected, Natural Gas Connected, Phone Connected, Sewer Connected, Trash Collection Public, Water Connected
Community & HOA
HOA
- Has HOA: Yes
- Services included: Common Area Maintenance, Maintenance Grounds
- HOA fee: $200 monthly
Location
- Region: Cortlandt Manor
Financial & listing details
- Price per square foot: $330/sqft
- Tax assessed value: $4,900
- Annual tax amount: $11,544
- Date on market: 7/7/2026
- Cumulative days on market: 16 days
- Listing agreement: Exclusive Right To Sell
- Electric utility on property: Yes
Estimated market value
Not available
Estimated sales range
Not available
Not available
Price history
| Date | Event | Price |
|---|---|---|
| 7/27/2026 | Pending sale | $429,000$330/sqft |
Source: BHHS broker feed #1022178 Report a problem | ||
| 7/27/2026 | Contingent | $429,000$330/sqft |
Source:  Berkshire Hathaway HomeServices New England Properties #1022178 Report a problem Berkshire Hathaway HomeServices New England Properties #1022178 Report a problem | ||
| 7/7/2026 | Listed for sale | $429,000+22.5%$330/sqft |
Source:  OneKey® MLS as distributed by MLS GRID #1022178 Report a problem OneKey® MLS as distributed by MLS GRID #1022178 Report a problem | ||
| 3/4/2021 | Sold | $350,100+3.3%$269/sqft |
Source: OneKey® MLS as distributed by MLS GRID #H6087013 Report a problem | ||
| 12/25/2020 | Pending sale | $339,000$261/sqft |
Source: RE/MAX Classic Realty #H6087013 Report a problem | ||
| 12/14/2020 | Listed for sale | $339,000+27.9%$261/sqft |
Source: RE/MAX Classic Realty #H6087013 Report a problem | ||
| 5/16/2018 | Sold | $265,000-3.6%$204/sqft |
Source: OneKey® MLS as distributed by MLS GRID #H4751450 Report a problem | ||
| 3/6/2015 | Listing removed | $275,000$212/sqft |
Source: House 2 Home Real Estate, LLC #4501159 Report a problem | ||
| 1/10/2015 | Price change | $275,000-4.3%$212/sqft |
Source: House 2 Home Real Estate, LLC #4501159 Report a problem | ||
| 11/18/2014 | Listed for sale | $287,500$221/sqft |
Source: House 2 Home Real Estate, LLC #4432185 Report a problem | ||
Public tax history
Tax history is unavailable.
Monthly payment
Climate risks
Neighborhood: 10567
Nearby schools
GreatSchools rating
- 6/10Lincoln Titus Elementary SchoolGrades: PK-5Distance: 1.2 mi
- 4/10Lakeland Copper Beech Middle SchoolGrades: 6-8Distance: 4.4 mi
- 7/10Walter Panas High SchoolGrades: 9-12Distance: 2 mi
Schools provided by the listing agent
- Elementary: Lincoln Titus Elementary School
- Middle: Lakeland-Copper Beech Middle Sch
- High: Walter Panas High School
Source: OneKey® MLS as distributed by MLS GRID. This data may not be complete. We recommend contacting the local school district to confirm school assignments for this home.
- $522,1003 bd3 ba1.6k sqft3 Adrian Ct #A, Cortlandt Manor, NY 10567Off Market
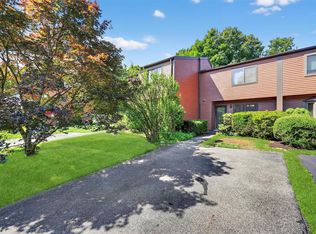
- $415,0002 bd2 ba1.2k sqft3 Adrian Ct #B, Cortlandt Manor, NY 10567Sold
- $512,400-- bd-- ba-- sqft3 Adrian Ct #D, Cortlandt Manor, NY 10567Off Market
- $531,300-- bd-- ba-- sqft3F Adrian Ct, Cortlandt Manor, NY 10567Off Market
- $1,038,8004 bd3 ba3.1k sqft1 Carly, Cortlandt Manor, NY 10567Off Market
- $819,700-- bd-- ba-- sqft3C Adrian Ct, Cortlandt Manor, NY 10567Off Market
- $619,2003 bd3 ba1.7k sqft4A Adrian Ct, Cortlandt Manor, NY 10567Off Market
- $415,0003 bd2 ba1.6k sqft3B Adrian Ct, Cortlandt Manor, NY 10567Sold
A local agent can set up tours, give advice and negotiate with sellers.
Similar homes
- $425,0002 bd2 ba1.2k sqft10 Edinburgh Drive #10, Peekskill, NY 10566For Sale

 MLS ID #1022012, Felix J. Hernandez, Listing by: Real Broker NY LLC. OneKey® MLS as distributed by MLS GRID
 - $470,0003 bd2 ba1.3k sqft1463 Lincoln Terrace, Peekskill, NY 10566For Sale
 MLS ID #1022124, Magdalena J. Konkola, Listing by: Houlihan Lawrence Inc.. OneKey® MLS as distributed by MLS GRID
 - $625,0003 bd2 ba1.4k sqft35 Wheeler Drive, Cortlandt Manor, NY 10567For Sale
 MLS ID #961786, Sarah Mirza Mulhall, Listing by: Julia B Fee Sothebys Int. Rlty. OneKey® MLS as distributed by MLS GRID
 - $625,0002 bd3 ba1.7k sqft341 Furnace Dock Road #11, Cortlandt Manor, NY 10567For Sale
 MLS ID #957112, Annemarie Credentino, Listing by: BHHS River Towns Real Estate. OneKey® MLS as distributed by MLS GRID
 - $599,0002 bd3 ba1.2k sqft3902 Hickory Court, Peekskill, NY 10566For SaleMLS ID #1026457, Jennifer Stevenson, Listing by: Houlihan Lawrence Inc.. OneKey® MLS as distributed by MLS GRID
- $555,0003 bd3 ba1.7k sqft4 Cumberland Court, Peekskill, NY 10566For SaleMLS ID #1016674, Bridgette Bacon, Listing by: American Family Realty. OneKey® MLS as distributed by MLS GRID
- $629,0002 bd3 ba1.2k sqft2677 Route 35, Katonah, NY 10536For SaleMLS ID #1028613, Matthew J. Valvano, Listing by: Berkshire Hathaway HS NY Prop. OneKey® MLS as distributed by MLS GRID
- $619,9002 bd2 ba1.9k sqft3501 Homestead Court, Peekskill, NY 10566For SaleMLS ID #1025735, Lawrence P. Zacks, Listing by: Keller Williams Realty Partner. OneKey® MLS as distributed by MLS GRID
- $434,0003 bd1 ba1.3k sqft14 Marc Terrace, Monroe, NY 10950For SaleMLS ID #965884, Todd Jennings, Listing by: Keller Williams Realty. OneKey® MLS as distributed by MLS GRID
- $525,0003 bd1 ba1.3k sqft841 King Street, Peekskill, NY 10566For SaleMLS ID #993216, Trudi Iglesias, Listing by: Howard Hanna Rand Realty. OneKey® MLS as distributed by MLS GRID
- $525,0002 bd1 ba1.1k sqft72 Furnace Dock Road, Croton-on-Hudson, NY 10520For SaleMLS ID #1015456, Alexis M. Cook, Listing by: Compass Greater NY, LLC. OneKey® MLS as distributed by MLS GRID
- $375,0001 bd1 ba853 sqft149 Flintlock Way #E, Yorktown Heights, NY 10598For SaleMLS ID #1025950, Leandra Porcelli, Listing by: Compass Greater NY, LLC. OneKey® MLS as distributed by MLS GRID
- $420,0002 bd2 ba1.2k sqft113 Village Road #C, Yorktown Heights, NY 10598For SaleMLS ID #1005491, Amber N. Thomas, Listing by: Compass Greater NY, LLC. OneKey® MLS as distributed by MLS GRID
- $449,0002 bd2 ba1k sqft17 Valley Avenue, Central Valley, NY 10917For SaleMLS ID #1013310, Karen R Taphorn, Listing by: Howard Hanna Rand Realty. OneKey® MLS as distributed by MLS GRID
- $410,0002 bd2 ba1.1k sqft34 Buckingham Court, Pomona, NY 10970For SaleMLS ID #1028777, Anthony Ruperto, Listing by: Ally Realty. OneKey® MLS as distributed by MLS GRID
- $449,0003 bd2 ba1k sqft30 Olympus Road, Highland Mills, NY 10930For SaleMLS ID #1007229, Dawn Francese, Listing by: Howard Hanna Rand Realty. OneKey® MLS as distributed by MLS GRID
- $424,9993 bd3 ba1.6k sqft8 Laurel Court, Highland Mills, NY 10930For SaleMLS ID #987125, Alexandra Zinko, Listing by: Century 21 Realty Center. OneKey® MLS as distributed by MLS GRID
- $455,0002 bd2 ba1.1k sqft51 Jefferson Oval #E, Yorktown Heights, NY 10598For SaleMLS ID #1008809, Carla DeMarsh, Listing by: DeMarsh Properties Inc.. OneKey® MLS as distributed by MLS GRID
- $449,9003 bd2 ba1.3k sqft4 Ram Road, Salisbury Mills, NY 12577For SaleMLS ID #1015346, Celina I Rofer, Listing by: Howard Hanna Rand Realty. OneKey® MLS as distributed by MLS GRID
- $499,0002 bd2 ba1.3k sqft24 Leisure Way, Mohegan Lake, NY 10547For SaleMLS ID #987334, Teresa A. McManus, Listing by: Coldwell Banker Realty. OneKey® MLS as distributed by MLS GRID
