Custom-built ranch on a private, flat 5-acre lot just minutes from historic downtown Williamsburg. This spacious home features 5 bedrooms, 4.5 baths, an open floor plan, and a fully finished lower level perfect for entertaining or multi-generational living. The great room showcases soaring vaulted ceilings with exposed beams and abundant natural light. The Kitchen offers custom wood cabinetry, granite countertops, stainless steel appliances, and a counter bar, flowing into a four-season room overlooking the patio and private backyard. The finished lower level includes two ensuite bedrooms, a full kitchen, laundry room, study, and large family room. The attached 5-car garage features a dog kennel and exercise room. Enjoy peaceful country living with convenient access to SR 32 and I-275. Please note the seller is selling this property in As-Is condition (Some mechanical systems do not operate).
Pending
$550,000
3 Allison Ct, Williamsburg, OH 45176
5beds
2,502sqft
:
Get pre-qualified$3,695/mo
Single Family Residence
Built in 2002
5 Acres Lot
$-- Zestimate®
$220/sqft
$-- HOA
What's special
Open floor planLarge family roomSpacious homeCustom wood cabinetryStainless steel appliancesGranite countertopsCounter bar
- 41 days |
- 201 |
- 0 |
Zillow last checked:
Listing updated:
Listed by:
Pete Kopf 513-235-3867,
Kopf Hunter Haas 513-871-4040
Source: Cincy MLS,MLS#: 1881060 Originating MLS: Cincinnati Area Multiple Listing Service
Originating MLS: Cincinnati Area Multiple Listing Service
Facts & features
Interior
Bedrooms & bathrooms
- Bedrooms: 5
- Bathrooms: 5
- Full bathrooms: 4
- 1/2 bathrooms: 1
Primary bedroom
- Features: Bath Adjoins, Walk-In Closet(s), Wall-to-Wall Carpet, Window Treatment
- Level: First
- Area: 266
- Dimensions: 19 x 14
Bedroom 2
- Level: First
- Area: 130
- Dimensions: 13 x 10
Bedroom 3
- Level: First
- Area: 100
- Dimensions: 10 x 10
Bedroom 4
- Level: Lower
- Area: 130
- Dimensions: 13 x 10
Bedroom 5
- Level: Lower
- Area: 120
- Dimensions: 12 x 10
Primary bathroom
- Features: Shower, Tile Floor, Double Vanity, Tub, Marb/Gran/Slate, Other
Bathroom 1
- Features: Full
- Level: First
Bathroom 2
- Features: Full
- Level: First
Bathroom 3
- Features: Full
- Level: Lower
Bathroom 4
- Features: Full
- Level: Lower
Dining room
- Features: Chair Rail, Chandelier, Open, Window Treatment, Wood Floor, Formal
- Level: First
- Area: 160
- Dimensions: 16 x 10
Family room
- Features: Tile Floor, Wall-to-Wall Carpet, Wet Bar
- Area: 442
- Dimensions: 26 x 17
Great room
- Level: First
- Area: 255
- Dimensions: 17 x 15
Kitchen
- Features: Pantry, Eat-in Kitchen, Walkout, Gourmet, Wood Cabinets, Wood Floor, Marble/Granite/Slate
- Area: 288
- Dimensions: 24 x 12
Living room
- Area: 0
- Dimensions: 0 x 0
Office
- Features: Wall-to-Wall Carpet
- Level: Lower
- Area: 170
- Dimensions: 17 x 10
Heating
- Mini-Split, Electric, Forced Air
Cooling
- Ceiling Fan(s), Central Air, Mini-Split
Appliances
- Included: Dishwasher, Dryer, Electric Cooktop, Disposal, Microwave, Oven/Range, Refrigerator, Washer, Electric Water Heater
Features
- Crown Molding, Vaulted Ceiling(s), Ceiling Fan(s), Recessed Lighting
- Doors: Multi Panel Doors
- Windows: Double Hung
- Basement: Full,Finished,Vinyl Floor,Walk-Out Access,WW Carpet
- Number of fireplaces: 2
- Fireplace features: Brick, Electric
Interior area
- Total structure area: 2,502
- Total interior livable area: 2,502 sqft
Property
Parking
- Total spaces: 5
- Parking features: Off Street, Driveway, Garage Door Opener
- Attached garage spaces: 5
- Has uncovered spaces: Yes
Features
- Levels: One
- Stories: 1
- Patio & porch: Enclosed Porch, Patio
- Exterior features: Fire Pit, Other
- Fencing: Metal
- Has view: Yes
- View description: Trees/Woods
Lot
- Size: 5 Acres
- Features: Wooded, 5 to 9.9 Acres
Details
- Parcel number: 523506H022
- Zoning description: Residential
- Other equipment: Sump Pump
Construction
Type & style
- Home type: SingleFamily
- Architectural style: Ranch
- Property subtype: Single Family Residence
Materials
- Brick, Vinyl Siding
- Foundation: Concrete Perimeter
- Roof: Shingle
Condition
- New construction: No
- Year built: 2002
Utilities & green energy
- Electric: 220 Volts
- Gas: Propane
- Sewer: Septic Tank
- Water: Public
Green energy
- Energy efficient items: Yes
Community & HOA
Community
- Subdivision: Dela Palma Farms
HOA
- Has HOA: No
Location
- Region: Williamsburg
Financial & listing details
- Price per square foot: $220/sqft
- Tax assessed value: $395,400
- Annual tax amount: $5,494
- Date on market: 6/3/2026
- Listing terms: No Special Financing
Estimated market value
Not available
Estimated sales range
Not available
Not available
Price history
| Date | Event | Price |
|---|---|---|
| 6/6/2026 | Pending sale | $550,000$220/sqft |
Source:  Cincy MLS #1881060 Report a problem Cincy MLS #1881060 Report a problem | ||
| 6/3/2026 | Listed for sale | $550,000+124.5%$220/sqft |
Source: Cincy MLS #1881060 Report a problem | ||
| 10/12/2012 | Sold | $245,000-5.7%$98/sqft |
Source: Cincy MLS #1326084 Report a problem | ||
| 9/20/2012 | Pending sale | $259,900$104/sqft |
Source: Comey & Shepherd Realtors #1326084 Report a problem | ||
| 8/24/2012 | Price change | $259,900-1.9%$104/sqft |
Source: Comey & Shepherd Realtors #1326084 Report a problem | ||
| 7/12/2012 | Price change | $265,000-10.2%$106/sqft |
Source: HUFF Realty, LLC #1299539 Report a problem | ||
| 2/7/2012 | Listed for sale | $295,000+84.4%$118/sqft |
Source: HUFF Realty, LLC #1299539 Report a problem | ||
| 6/20/2002 | Sold | $160,000+240.4%$64/sqft |
Source: Cincy MLS #769745 Report a problem | ||
| 7/12/2001 | Sold | $47,000+4.7%$19/sqft |
Source: Public Record Report a problem | ||
| 6/29/1999 | Sold | $44,900-7.9%$18/sqft |
Source: Public Record Report a problem | ||
| 4/17/1998 | Sold | $48,750$19/sqft |
Source: Public Record Report a problem | ||
Public tax history
| Year | Property taxes | Tax assessment |
|---|---|---|
| 2025 | $5,494 -0.4% | $138,400 |
| 2024 | $5,514 -0.2% | $138,400 |
| 2023 | $5,523 +10.2% | $138,400 +22.5% |
| 2022 | $5,013 +12.4% | $112,980 |
| 2021 | $4,459 -0.2% | $112,980 |
| 2020 | $4,468 -49.2% | $112,980 +13.5% |
| 2019 | $8,797 +117.2% | $99,510 |
| 2018 | $4,051 +1% | $99,510 |
| 2017 | $4,010 | $99,510 +15% |
| 2016 | $4,010 +3.8% | $86,520 |
| 2015 | $3,861 +0.1% | $86,520 |
| 2014 | $3,859 | $86,520 |
Find assessor info on the county website
Monthly payment
Est. payment
Payment breakdown
Explore the cost of this home by adjusting the details. Changes won't be saved.Climate risks
Neighborhood: 45176
Nearby schools
GreatSchools rating
- 8/10Williamsburg Elementary SchoolGrades: PK-5Distance: 2.6 mi
- 8/10Williamsburg High SchoolGrades: 6-12Distance: 2.8 mi
- $616,3004 bd2 ba2.4k sqft2 Allison Ct, Williamsburg, OH 45176Off Market
- $582,8004 bd2 ba2.9k sqft9 Marlene Dr, Williamsburg, OH 45176Off Market
- $609,4005 bd3 ba2.3k sqft1 Allison Ct, Williamsburg, OH 45176Off Market
- $1,1305 bd3 ba-- sqft15589 Holman Rd, Williamsburg, OH 45176Off Market
- $599,8001 bd1 ba2.3k sqft15589 Holman Rd, Williamsburg, OH 45176Off Market
- $663,9004 bd3 ba2.6k sqft10 Marlene Dr, Williamsburg, OH 45176Off Market
- $582,1003 bd2 ba2.6k sqft8 Marlene Dr, Williamsburg, OH 45176Off Market
- $19,7005.001 Acres12 Marlene Dr, Williamsburg, OH 45176Off Market
A local agent can set up tours, give advice and negotiate with sellers.
A local lender can help you make sure your offer is ready when you are.
Similar homes
- $499,5005 bd3 ba2.4k sqft1025 Bucktown Trl, Williamsburg, OH 45176For Sale
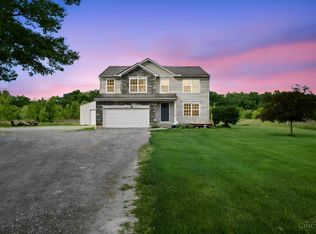
 MLS ID #1879045, Gigi J Dales, Plum Tree Realty. Cincy MLS
 - $549,5004 bd3 ba3.7k sqft781 S High St, Mount Orab, OH 45154For Sale
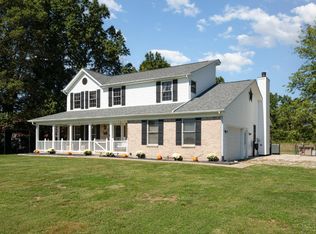 MLS ID #1883766, Ragan McKinney, Ragan McKinney Real Estate. Cincy MLS
 - $474,9003 bd4 ba3.2k sqft12823 New Hope White Oak Station Rd, Sardinia, OH 45171For Sale
 MLS ID #1883761, Amy Hanlon, Plum Tree Realty. Cincy MLS
 - $287,0003 bd3 ba1.2k sqft114 Winding Trails Dr, Williamsburg, OH 45176For Sale
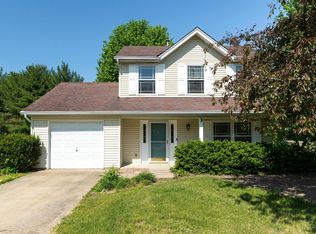 MLS ID #1876182, Katie A Kennard, Keller Williams Advisors. Cincy MLS
 - $550,0003 bd2 ba2.2k sqft1118 Stuttgart Dr #2, Fayetteville, OH 45118For SaleMLS ID #1886463, Logan Binkley, Ken Perry Realty, Inc.. Cincy MLS
- $675,0004 bd3 ba2.6k sqft1491 Greystone Ln, Milford, OH 45150For SaleMLS ID #1885674, Brady M Wolfer, Comey & Shepherd. Cincy MLS
- $550,0004 bd4 ba3.3k sqft1091 Sophia Dr, Milford, OH 45150For SaleMLS ID #1886955, Pam Steiner, Comey & Shepherd. Cincy MLS
- $450,0004 bd4 ba2.1k sqft8592 Sunmont Dr, Cincinnati, OH 45255For SaleMLS ID #1885864, Dianna J. Shelton, Coldwell Banker Realty. Cincy MLS
- $535,0004 bd3 ba3.2k sqft1001 Castlebay, Cincinnati, OH 45245For SaleMLS ID #1883866, Deron G. Schell, Huff Realty. Cincy MLS
- $429,9004 bd3 ba2.7k sqft130 Willow Run Rd, Mount Orab, OH 45154For SaleMLS ID #1882562, Michael W Jennings, Plum Tree Realty. Cincy MLS
- $359,0003 bd2 ba1.4k sqft15836 Bodman Rd, Mount Orab, OH 45154For SaleMLS ID #1885167, Kim David, Plum Tree Realty. Cincy MLS
- $549,9004 bd4 ba3.2k sqft4615 Stablehand Dr, Batavia, OH 45103For SaleMLS ID #1881448, Shanna J Pope, eXp Realty. Cincy MLS
- $599,0004 bd3 ba2.8k sqft4227 English Oaks Ct, Batavia, OH 45103For SaleMLS ID #1886224, Clayton M Ring, Weichert, REALTORS - R.E. 1790. Cincy MLS
- $430,0004 bd3 ba2.4k sqft1352 Tiburon Dr, Batavia, OH 45103For SaleMLS ID #1887455, Kimberly K. Mansfield, Keller Williams Advisors. Cincy MLS
- $649,9004 bd4 ba3.1k sqft9870 Baker Hanselman Rd, Georgetown, OH 45121For SaleMLS ID #1885022, Michael W Jennings, Plum Tree Realty. Cincy MLS
- $515,0003 bd3 ba3.4k sqft642 Springs Ln, Cincinnati, OH 45255For SaleMLS ID #1876005, Cara A. Chitwood, Keller Williams Distinctive RE. Cincy MLS
- $499,9003 bd2 ba1.8k sqft1976 Shinkles Ridge Rd, Georgetown, OH 45121For SaleMLS ID #1882710, Laura E Donohoo, Huff Realty. Cincy MLS
- $495,0005 bd3 ba2.2k sqft2066 Evanor Ln, Cincinnati, OH 45244For SaleMLS ID #1884204, Adam G Marit, Real Link. Cincy MLS
- $530,0004 bd3 ba2.4k sqft6202 N Shadow Hill Way, Loveland, OH 45140For SaleMLS ID #1884988, Jeffrey Taylor, Sibcy Cline, Inc.. Cincy MLS
- $590,0004 bd4 ba3k sqft6451 Braewing Ct, Cincinnati, OH 45245For SaleMLS ID #1881300, Karen S Bevins, Sibcy Cline, Inc.. Cincy MLS
