One residence remains in Phase 1 and pricing will increase in Phase 2! Welcome to Aster Court, an extraordinary new townhome community less than half a mile from Downtown Asheville, in one of the city’s most historic neighborhoods. Enter from your expansive 216 SQFT terrace to a wide-open floor plan with 10 ft ceilings, gorgeous wood flooring, large windows, and a chef’s kitchen featuring premium finishes, quartz countertops, soft-close cabinetry, and a center island. This plan boasts walk-in closets in all bedrooms and a sweeping primary suite that spans the entire 3rd floor with a private den, soaking tub w/ separate shower, two walk-in closets, and access to a private terrace and veranda. Additional features include solid-core interior doors, Cat-6 wiring, custom wood shelving, a tankless water heater, Delta faucets and more. Ideally located across from Jettie Rae’s Oyster House, Taco Temple, and City Bakery. Select your own interiors and move in in mid-2027!
Active
$990,000
3 Aster Ct, Asheville, NC 28804
3beds
1,932sqft
:
Get pre-qualified$6,053/mo
Townhouse
Built in 2025
-- sqft lot
$976,400 Zestimate®
$512/sqft
$300/mo HOA
What's special
Private denCustom wood shelvingDelta faucetsWide-open floor planCenter islandLarge windowsGorgeous wood flooring
- 751 days |
- 227 |
- 13 |
Zillow last checked:
Listing updated:
Listed by:
William Coin mills.coin@allentate.com,
Howard Hanna Beverly-Hanks Biltmore Avenue,
Scott Mills,
Howard Hanna Beverly-Hanks Biltmore Avenue
Source: Canopy MLS as distributed by MLS GRID,MLS#: 4163727
Facts & features
Interior
Bedrooms & bathrooms
- Bedrooms: 3
- Bathrooms: 3
- Full bathrooms: 2
- 1/2 bathrooms: 1
Primary bedroom
- Level: Third
Bedroom s
- Level: Upper
Bedroom s
- Level: Upper
Bathroom half
- Level: Main
Bathroom full
- Level: Upper
Bathroom full
- Level: Third
Den
- Level: Third
Dining area
- Level: Main
Kitchen
- Level: Main
Laundry
- Level: Upper
Living room
- Level: Main
Heating
- Forced Air
Cooling
- Central Air
Appliances
- Included: Dishwasher, Disposal, Induction Cooktop, Refrigerator, Tankless Water Heater, Other
- Laundry: Laundry Room
Features
- Breakfast Bar, Soaking Tub, Kitchen Island, Open Floorplan, Storage, Walk-In Closet(s), Other - See Remarks
- Flooring: Tile, Wood
- Basement: Basement Garage Door,Interior Entry,Walk-Out Access
- Fireplace features: Other - See Remarks
Interior area
- Total structure area: 1,242
- Total interior livable area: 1,932 sqft
- Finished area above ground: 1,913
- Finished area below ground: 19
Property
Parking
- Total spaces: 2
- Parking features: Basement, Attached Garage, Garage Door Opener, Garage Faces Rear, Tandem, Garage on Main Level
- Attached garage spaces: 2
Accessibility
- Accessibility features: See Remarks
Features
- Levels: Three Or More
- Stories: 3
- Entry location: Basement
- Patio & porch: Deck, Patio
- Exterior features: Other - See Remarks
Lot
- Features: Level
Details
- Additional parcels included: Portion of 964963250700000
- Parcel number: 964963250700000
- Zoning: RES
- Special conditions: Standard
Construction
Type & style
- Home type: Townhouse
- Architectural style: Arts and Crafts,Contemporary
- Property subtype: Townhouse
Materials
- Brick Partial, Fiber Cement
- Foundation: Other - See Remarks
- Roof: Metal
Condition
- New construction: Yes
- Year built: 2025
Details
- Builder model: The Calico
- Builder name: Amarx Builders
Utilities & green energy
- Sewer: Public Sewer
- Water: City
- Utilities for property: Cable Available, Electricity Connected, Wired Internet Available
Community & HOA
Community
- Security: Carbon Monoxide Detector(s), Smoke Detector(s)
- Subdivision: Chestnut Hill
HOA
- Has HOA: Yes
- HOA fee: $300 monthly
- HOA name: TBD - amount for HOA is estimated
Location
- Region: Asheville
Financial & listing details
- Price per square foot: $512/sqft
- Date on market: 7/22/2024
- Cumulative days on market: 635 days
- Listing terms: Cash,Conventional
- Electric utility on property: Yes
- Road surface type: Concrete
Estimated market value
$976,400
$928,000 - $1.03M
$3,045/mo
Price history
| Date | Event | Price |
|---|---|---|
| 5/5/2026 | Price change | $990,000+1%$512/sqft |
Source:  Canopy MLS as distributed by MLS GRID #4163727 Report a problem Canopy MLS as distributed by MLS GRID #4163727 Report a problem | ||
| 7/22/2024 | Listed for sale | $980,000$507/sqft |
Source: Canopy MLS as distributed by MLS GRID #4163727 Report a problem | ||
Public tax history
Tax history is unavailable.
Monthly payment
Est. payment
Payment breakdown
Explore the cost of this home by adjusting the details. Changes won't be saved.Climate risks
Neighborhood: 28804
Nearby schools
GreatSchools rating
- 6/10Claxton ElementaryGrades: K-5Distance: 0.5 mi
- 7/10Asheville MiddleGrades: 6-8Distance: 1.5 mi
- 6/10Asheville HighGrades: PK,9-12Distance: 2.2 mi
Schools provided by the listing agent
- Elementary: Asheville City
- Middle: Asheville
- High: Asheville
Source: Canopy MLS as distributed by MLS GRID. This data may not be complete. We recommend contacting the local school district to confirm school assignments for this home.
- $995,0003 bd3 ba1.8k sqft5 Aster Ct, Asheville, NC 28804Pending

- $990,0003 bd3 ba1.8k sqft9 Aster Ct, Asheville, NC 28801Pending
- $--3 bd3 ba1.8k sqft33 Baird St #1, Asheville, NC 28801Off Market
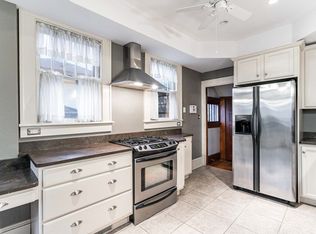
- $804,4003 bd2 ba1.7k sqft33 Baird St, Asheville, NC 28801Off Market
- $166,5002 bd1 ba1.5k sqft99999 Baird Aly, Asheville, NC 28804Off Market
- $446,600-- bd-- ba-- sqft4 Albemarle Rd, Asheville, NC 28801Off Market
- $876,7006 bd4 ba2.5k sqft41 Baird St, Asheville, NC 28801Off Market
- $131,6003 bd2 ba1.4k sqft3 Baird St, Asheville, NC 28801Off Market
A local agent can set up tours, give advice and negotiate with sellers.
A local lender can help you make sure your offer is ready when you are.
Similar homes
- $819,0004 bd4 ba2.1k sqft35 Macallan Ln, Asheville, NC 28805For Sale
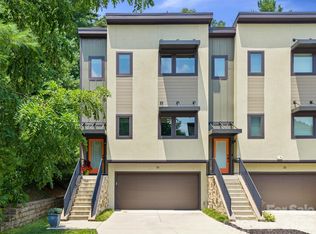
 MLS ID #4409633, Liz Talsky, Howard Hanna Beverly-Hanks Fletcher. Canopy MLS as distributed by MLS GRID
 - $1,050,0003 bd4 ba2.1k sqft221 Broadway St, Asheville, NC 28801For Sale
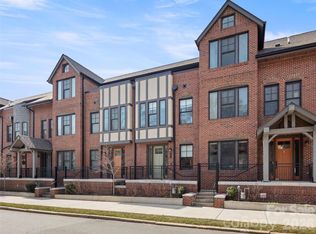 MLS ID #4372780, Matt Payne, Walnut Cove Realty/Allen Tate/Beverly-Hanks. Canopy MLS as distributed by MLS GRID
 - $975,0003 bd2 ba1.5k sqft60 Haywood St APT 3A, Asheville, NC 28801For Sale
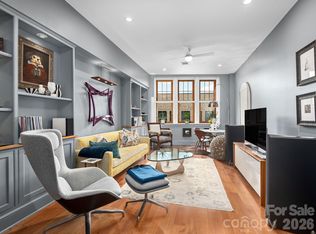 MLS ID #4406150, Matthew Jernigan, NextHome Partners. Canopy MLS as distributed by MLS GRID
 - $985,0003 bd4 ba1.7k sqft102 Southside Ave #15, Asheville, NC 28801For Sale
 MLS ID #4397586, Bennet Phillips, Asheville Realty Group. Canopy MLS as distributed by MLS GRID
 - $979,0003 bd3 ba1.9k sqft134 W Oakview Rd, Asheville, NC 28806For SaleMLS ID #4385286, Mark Fields, MARK FIELDS REAL ESTATE. Canopy MLS as distributed by MLS GRID
- $969,0004 bd3 ba2.4k sqft31 Grindstaff Dr, Asheville, NC 28803New ConstructionMLS ID #4403732, Paul Harkrider, Appalachian Realty Associates. Canopy MLS as distributed by MLS GRID
- $969,0004 bd3 ba2.4k sqft35 Grindstaff Dr, Asheville, NC 28803New ConstructionMLS ID #4400998, Paul Harkrider, Appalachian Realty Associates. Canopy MLS as distributed by MLS GRID
- $1,295,0003 bd3 ba2k sqft48 Woodvale Ave, Asheville, NC 28804For SaleMLS ID #4387979, Laura Moye, Mosaic Community Lifestyle Realty. Canopy MLS as distributed by MLS GRID
- $899,0004 bd4 ba2.1k sqft17 Macallan Ln, Asheville, NC 28805New ConstructionMLS ID #4333991, Melissa Pettit, Sentinel Properties, LLC. Canopy MLS as distributed by MLS GRID
- $1,290,0003 bd4 ba1.8k sqft1 Bauhaus Ct, Asheville, NC 28801For SaleMLS ID #4405886, William Coin, Howard Hanna Beverly-Hanks Biltmore Avenue. Canopy MLS as distributed by MLS GRID
- $1,165,0003 bd4 ba1.8k sqft610 Storybook Villas Trl, Asheville, NC 28804New ConstructionMLS ID #4375710, Alec Cantley, Premier Sotheby’s International Realty. Canopy MLS as distributed by MLS GRID
- $869,0004 bd4 ba2.1k sqft41 Johnson Dr, Asheville, NC 28804New ConstructionMLS ID #4388362, Melissa Dixon, Patton Allen Real Estate LLC. Canopy MLS as distributed by MLS GRID
- $1,000,0001 bd2 ba1.1k sqft7 Patton Ave #1104, Asheville, NC 28801For SaleMLS ID #4391726, Julie Smith, Howard Hanna Beverly-Hanks Asheville-Downtown. Canopy MLS as distributed by MLS GRID
- $899,0003 bd3 ba2.6k sqft24 Acadia Dr, Asheville, NC 28806For SaleMLS ID #4374488, John Duncan, Seller Solutions. Canopy MLS as distributed by MLS GRID
- $899,0003 bd3 ba2.2k sqft60 Harvard Pl, Asheville, NC 28806For SaleMLS ID #4403938, Maria Burril, Howard Hanna Beverly-Hanks Asheville-Biltmore Park. Canopy MLS as distributed by MLS GRID
- $1,085,0003 bd3 ba2.1k sqft511 Wilma Dykeman Trl, Asheville, NC 28804New ConstructionCanopy MLS as distributed by MLS GRID
- $950,0004 bd4 ba2.5k sqft407 Melnick Ter, Asheville, NC 28803New ConstructionMLS ID #4410571, Aleksey Davidchuk, NextHome Partners. Canopy MLS as distributed by MLS GRID
- $1,245,0003 bd4 ba1.8k sqft604 Storybook Villas Trl, Asheville, NC 28804New ConstructionMLS ID #4375406, Alec Cantley, Premier Sotheby’s International Realty. Canopy MLS as distributed by MLS GRID
- $749,0004 bd4 ba2.3k sqft197 Chatham Rd, Asheville, NC 28804For SaleMLS ID #4290361, Cheryl Cannizzaro, Howard Hanna Beverly-Hanks Asheville-North. Canopy MLS as distributed by MLS GRID
- $945,0003 bd3 ba2.3k sqft48 Verde Dr, Asheville, NC 28806New ConstructionMLS ID #4364556, Eddie Delaney, Howard Hanna Beverly-Hanks Asheville-North. Canopy MLS as distributed by MLS GRID
