Discover the perfect blend of urban sophistication & mountain tranquility in this stunning modern townhome just minutes from downtown Asheville. This prime location has quick access to downtown Asheville's vibrant restaurants, breweries, mall, & more! Open & spacious kitchen/dining/living floor plan with lots of light. This three-story home has been elegantly designed, featuring an owner's suite w/ a spacious walk-in-closet & beautifully designed en-suite bath, ground level patio, 2nd floor covered deck, and third floor balcony/terrace, private 2-car garage, and a builder warranty! Rare opportunity to own a luxurious, low-maintenance home in one of North Carolina's most sought after areas. Please note: pictures in this listing are of another townhome similar to this one. Fixtures/cabinets/tile/flooring may be different in unit being built.
Active
$899,000
17 Macallan Ln, Asheville, NC 28805
4beds
2,170sqft
:
Get pre-qualified$5,674/mo
Townhouse
Built in 2025
0.04 Acres Lot
$878,400 Zestimate®
$414/sqft
$325/mo HOA
What's special
Ground level patioBeautifully designed en-suite bath
- 208 days |
- 223 |
- 15 |
Zillow last checked:
Listing updated:
Listed by:
Melissa Pettit sentinelpropertiesnc@gmail.com,
Sentinel Properties, LLC
Source: Canopy MLS as distributed by MLS GRID,MLS#: 4333991
Facts & features
Interior
Bedrooms & bathrooms
- Bedrooms: 4
- Bathrooms: 4
- Full bathrooms: 3
- 1/2 bathrooms: 1
- Main level bedrooms: 1
Primary bedroom
- Features: Ceiling Fan(s), En Suite Bathroom, Walk-In Closet(s)
- Level: Third
Bedroom s
- Features: Ceiling Fan(s)
- Level: Third
Bedroom s
- Features: Ceiling Fan(s)
- Level: Third
Bedroom s
- Level: Main
Bathroom half
- Level: Upper
Bathroom full
- Features: Ceiling Fan(s)
- Level: Main
Bathroom full
- Level: Third
Bathroom full
- Level: Third
Dining area
- Level: Upper
Kitchen
- Features: Open Floorplan
- Level: Upper
Laundry
- Level: Third
Living room
- Features: Ceiling Fan(s)
- Level: Upper
Heating
- Central, Heat Pump, Zoned, Other
Cooling
- Central Air, Heat Pump, Zoned, Other
Appliances
- Included: Dishwasher, Disposal, Electric Water Heater, Exhaust Hood, Gas Range, Microwave, Refrigerator with Ice Maker
- Laundry: Electric Dryer Hookup
Features
- Elevator, Open Floorplan, Walk-In Closet(s)
- Flooring: Hardwood, Tile
- Doors: Insulated Door(s)
- Windows: Insulated Windows
- Has basement: No
Interior area
- Total structure area: 1,282
- Total interior livable area: 2,170 sqft
- Finished area above ground: 2,170
- Finished area below ground: 0
Property
Parking
- Total spaces: 2
- Parking features: Driveway, Attached Garage, Garage on Main Level
- Attached garage spaces: 2
- Has uncovered spaces: Yes
Features
- Levels: Three Or More
- Stories: 3
- Entry location: Main
- Patio & porch: Balcony, Covered, Deck, Front Porch, Patio, Rear Porch, Terrace
- Has view: Yes
- View description: Mountain(s)
- Waterfront features: None
Lot
- Size: 0.04 Acres
- Features: Views
Details
- Parcel number: 965902161700000
- Zoning: RM6
- Special conditions: Standard
Construction
Type & style
- Home type: Townhouse
- Architectural style: Modern
- Property subtype: Townhouse
Materials
- Fiber Cement, Stucco, Hardboard Siding, Stone Veneer
- Foundation: Slab
- Roof: Rubber,Other - See Remarks
Condition
- New construction: Yes
- Year built: 2025
Details
- Builder model: Delmore
- Builder name: Buchanan Construction
Utilities & green energy
- Sewer: Public Sewer
- Water: City
- Utilities for property: Cable Available, Electricity Connected
Community & HOA
Community
- Security: Carbon Monoxide Detector(s)
- Subdivision: The Village at Chunns Cove
HOA
- Has HOA: Yes
- HOA fee: $325 monthly
- HOA name: R and P Property Managers
- HOA phone: 828-699-7011
Location
- Region: Asheville
Financial & listing details
- Price per square foot: $414/sqft
- Tax assessed value: $35,000
- Annual tax amount: $2,100
- Date on market: 1/8/2026
- Cumulative days on market: 170 days
- Listing terms: Cash,Conventional
- Electric utility on property: Yes
- Road surface type: Concrete, Paved
Estimated market value
$878,400
$834,000 - $922,000
$3,515/mo
Price history
| Date | Event | Price |
|---|---|---|
| 1/8/2026 | Listed for sale | $899,000$414/sqft |
Source:  Canopy MLS as distributed by MLS GRID #4333991 Report a problem Canopy MLS as distributed by MLS GRID #4333991 Report a problem | ||
| 11/10/2025 | Listing removed | $4,550$2/sqft |
Source: Zillow Rentals Report a problem | ||
| 10/28/2025 | Price change | $4,550-6.2%$2/sqft |
Source: Zillow Rentals Report a problem | ||
| 9/23/2025 | Listed for rent | $4,850$2/sqft |
Source: Zillow Rentals Report a problem | ||
| 9/22/2025 | Listing removed | $4,850$2/sqft |
Source: Zillow Rentals Report a problem | ||
| 8/26/2025 | Listed for rent | $4,850$2/sqft |
Source: Zillow Rentals Report a problem | ||
| 8/11/2025 | Listing removed | $899,000$414/sqft |
Source: Canopy MLS as distributed by MLS GRID #4240430 Report a problem | ||
| 4/1/2025 | Listed for sale | $899,000$414/sqft |
Source: Canopy MLS as distributed by MLS GRID #4240430 Report a problem | ||
Public tax history
| Year | Property taxes | Tax assessment |
|---|---|---|
| 2025 | $2,100 +547.2% | $212,400 +506.9% |
| 2024 | $324 +2.9% | $35,000 |
| 2023 | $315 +1.1% | $35,000 |
| 2022 | $312 | $35,000 |
| 2021 | $312 +8.5% | $35,000 +16.7% |
| 2020 | $287 | $30,000 |
Find assessor info on the county website
Monthly payment
Est. payment
Payment breakdown
Explore the cost of this home by adjusting the details. Changes won't be saved.Climate risks
Neighborhood: 28805
Nearby schools
GreatSchools rating
- 5/10Haw Creek ElementaryGrades: PK-5Distance: 1.6 mi
- 8/10A C Reynolds MiddleGrades: 6-8Distance: 5 mi
- 8/10A C Reynolds HighGrades: PK,9-12Distance: 4.9 mi
Schools provided by the listing agent
- Elementary: Haw Creek
- Middle: AC Reynolds
- High: AC Reynolds
Source: Canopy MLS as distributed by MLS GRID. This data may not be complete. We recommend contacting the local school district to confirm school assignments for this home.
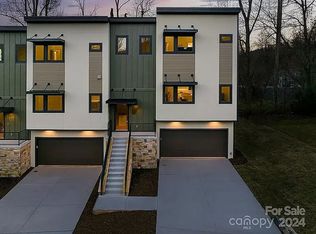
- $693,6004 bd4 ba2.1k sqft15 Macallan Ln, Asheville, NC 28805Off Market
- $385,300-- bd-- ba-- sqft19 Macallan Ln, Asheville, NC 28805Off Market
- $385,300-- bd-- ba-- sqft21 Macallan Ln, Asheville, NC 28805Off Market
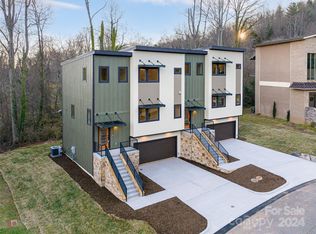
- $668,2804 bd4 ba2.1k sqft20 Macallan Ln, Asheville, NC 28805Sold
- $759,0004 bd4 ba2.1k sqft18 Macallan Ln, Asheville, NC 28805Sold
- $540,4003 bd3 ba880 sqft16 Macallan Ln, Asheville, NC 28805Off Market
- $673,7003 bd4 ba2.8k sqft22 Macallan Ln, Asheville, NC 28805Off Market
- $525,2004 bd3 ba880 sqft14 Macallan Ln, Asheville, NC 28805Off Market
A local agent can set up tours, give advice and negotiate with sellers.
Similar homes
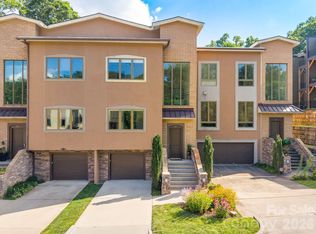
- $799,0003 bd4 ba3k sqft26 Macallan Ln, Asheville, NC 28805For Sale
 MLS ID #4401347, Jeremy Laster, Unique: A Real Estate Collective. Canopy MLS as distributed by MLS GRID
 - $950,0004 bd4 ba2.5k sqft407 Melnick Ter, Asheville, NC 28803New Construction
 MLS ID #4410571, Aleksey Davidchuk, NextHome Partners. Canopy MLS as distributed by MLS GRID
 - $899,0003 bd3 ba2.2k sqft60 Harvard Pl, Asheville, NC 28806For Sale
 MLS ID #4403938, Maria Burril, Howard Hanna Beverly-Hanks Asheville-Biltmore Park. Canopy MLS as distributed by MLS GRID
 - $985,0003 bd4 ba1.7k sqft102 Southside Ave #15, Asheville, NC 28801For Sale
 MLS ID #4397586, Bennet Phillips, Asheville Realty Group. Canopy MLS as distributed by MLS GRID
 - $990,0003 bd3 ba1.9k sqft3 Aster Ct, Asheville, NC 28804New ConstructionMLS ID #4163727, William Coin, Howard Hanna Beverly-Hanks Biltmore Avenue. Canopy MLS as distributed by MLS GRID
- $794,9254 bd4 ba2.3k sqft89 Vance Crescent Ext, Asheville, NC 28806For SaleMLS ID #4338074, Wyatt Listrom, Howard Hanna Beverly-Hanks Fletcher. Canopy MLS as distributed by MLS GRID
- $689,9004 bd4 ba2.7k sqft93 Glendale Ave, Asheville, NC 28803New ConstructionMLS ID #4409335, Kevin Kerr, Obsidian Real Estate LLC. Canopy MLS as distributed by MLS GRID
- $625,0003 bd2 ba1.2k sqft107 Beverly Rd, Asheville, NC 28805For SaleMLS ID #4406610, Jessi Engeman, Keller Williams Professionals. Canopy MLS as distributed by MLS GRID
- $825,0004 bd4 ba2.7k sqft21 Orrinel Way, Asheville, NC 28806For SaleMLS ID #4333114, Aviva Pitt, Town and Mountain Realty. Canopy MLS as distributed by MLS GRID
- $849,5004 bd4 ba2.7k sqft9 Ashe Park Cir, Asheville, NC 28806For SaleMLS ID #4377416, Jessica Jackson, Town and Mountain Realty. Canopy MLS as distributed by MLS GRID
- $799,9993 bd4 ba2.1k sqft55 Acona Ln, Asheville, NC 28803For SaleMLS ID #4368866, Tara Thompson, Grey Dog Real Estate. Canopy MLS as distributed by MLS GRID
- $589,0003 bd3 ba1.7k sqft89 Glendale Ave, Asheville, NC 28803New ConstructionMLS ID #4409722, Valeria Carrizo-Wyda, Nest Realty Asheville. Canopy MLS as distributed by MLS GRID
- $775,0004 bd3 ba2.1k sqft31 Lilac St, Asheville, NC 28806For SaleMLS ID #4389371, Jordan Lockaby, Keller Williams Professionals. Canopy MLS as distributed by MLS GRID
- $880,0003 bd3 ba2.6k sqft18 Sand Hill Rd, Asheville, NC 28806New ConstructionMLS ID #4382756, Brigitte Ruckle, Coldwell Banker Advantage. Canopy MLS as distributed by MLS GRID
- $749,0004 bd4 ba2.3k sqft197 Chatham Rd, Asheville, NC 28804For SaleMLS ID #4290361, Cheryl Cannizzaro, Howard Hanna Beverly-Hanks Asheville-North. Canopy MLS as distributed by MLS GRID
- $725,0004 bd4 ba1.9k sqft60 Mardell Cir, Asheville, NC 28806For SaleMLS ID #4394403, Neely Neu, Unique: A Real Estate Collective. Canopy MLS as distributed by MLS GRID
- $674,9003 bd4 ba2.7k sqft91 Glendale Ave, Asheville, NC 28803New ConstructionMLS ID #4409237, Kevin Kerr, Obsidian Real Estate LLC. Canopy MLS as distributed by MLS GRID
- $888,5002 bd2 ba1.2k sqft55 South Market, Asheville, NC 28801For SaleMLS ID #4241200, Kevin Naylor, Highlands Sothebys International Realty. Canopy MLS as distributed by MLS GRID
- $599,9003 bd3 ba1.9k sqft87 Glendale Ave, Asheville, NC 28803New ConstructionMLS ID #4409214, Kevin Kerr, Obsidian Real Estate LLC. Canopy MLS as distributed by MLS GRID
- $979,0003 bd3 ba1.9k sqft134 W Oakview Rd, Asheville, NC 28806For SaleMLS ID #4385286, Mark Fields, MARK FIELDS REAL ESTATE. Canopy MLS as distributed by MLS GRID
