Welcome to one-level living on a double lot at the end of the street in the heart of Timberlea. Located at 3 Ben Johnson Lane, this home offers an incredible blend of comfort, functionality, and unbeatable outdoor space with treed privacy, and lake views.Step inside to a bright, open layout featuring a 14x60 footprint plus a fantastic additional bump-out. The interior boasts brand new flooring flowing seamlessly through the kitchen, dining area, and hallway. Stay comfortable year-round with the ductless heat pump providing cool air conditioning in the summer and cozy warmth in the winter. For ultimate peace of mind, a propane stove is ready to keep you warm and cozy even when the winter power goes out. The practical floor plan offers excellent flexibility, currently configured with 3 bedrooms, but adaptable to 4 smaller bedrooms, ensuite or a dedicated home office if desired. Excellent updates extend out of sight, with the underside of the home spray-foamed to improve efficiency and warm floors. Affordable park lot rent sits at $445/month. The location seamlessly connects you to nature and convenience. Outdoor enthusiasts will love being steps from the BLT Rails to Trails system and minutes from the premier Links at Brunello golf course. Families will appreciate the excellent local schools, parks, and nearby lakes. Commuting is a breeze with a Metro Transit bus stop just a short walk away, quick access to Highway 103, and all the shopping, dining, and amenities of Upper Tantallon and Bayers Lake just minutes from your front door. Don't miss this rare, affordable opportunity. Join us for an open house this Sunday from 2:00 PM to 4:00 PM!
Under contract
C$189,900
3 Ben Johnson Ln, Timberlea, NS B3T 1K9
3beds
970sqft
Mobile Home
Built in 1977
-- sqft lot
$-- Zestimate®
C$196/sqft
C$-- HOA
What's special
One-level livingDouble lotTreed privacyLake viewsBright open layoutBrand new flooring
- 5 days
- 35
- 2
Zillow last checked:
Listing updated:
Listed by:
Lydia MacIsaac,
Viewpoint Realty Services Inc. Brokerage
Source: NSAR,MLS®#: 202627438 Originating MLS®#: Nova Scotia Association of REALTORS®
Facts & features
Interior
Bedrooms & bathrooms
- Bedrooms: 3
- Bathrooms: 1
- Full bathrooms: 1
- Main level bedrooms: 3
Bedroom
- Level: Main
- Length: 13.4
Bedroom 1
- Level: Main
- Area: 94.02
- Dimensions: 10.11 x 9.3
Kitchen
- Level: Main
- Area: 182
- Dimensions: 14 x 13
Living room
- Level: Main
- Area: 140
- Dimensions: 14 x 10
Heating
- Baseboard, Furnace, Heat Pump -Ductless, Stove
Appliances
- Included: Electric Range, Dryer - Electric, Washer, Refrigerator
- Laundry: Laundry Room
Features
- High Speed Internet, Master Downstairs
- Flooring: Laminate, Linoleum
- Basement: None
- Has fireplace: Yes
- Fireplace features: Gas
Interior area
- Total structure area: 970
- Total interior livable area: 970 sqft
- Finished area above ground: 970
Property
Parking
- Total spaces: 2
- Parking features: No Garage, Double, Gravel
- Details: Parking Details(Gravel 2 Cars)
Features
- Has view: Yes
- View description: Lake
- Has water view: Yes
- Water view: Lake
Lot
- Features: Level, Wooded, Near Public Transit
Details
- Additional structures: Shed(s)
- Parcel number: Park
- On leased land: Yes
- Lease amount: $445
- Zoning: park
- Other equipment: Fuel Tank(s)
Construction
Type & style
- Home type: MobileManufactured
- Property subtype: Mobile Home
Materials
- Vinyl Siding
- Foundation: Pillar/Post/Pier
- Roof: Rolled/Hot Mop
Condition
- New construction: No
- Year built: 1977
Utilities & green energy
- Sewer: Municipal
- Water: Municipal
- Utilities for property: Cable Connected, Electricity Connected, Phone Connected, Electric, Propane
Community & HOA
Community
- Features: Golf, Park, Playground, Recreation Center, School Bus Service, Shopping, Place of Worship
Location
- Region: Timberlea
Financial & listing details
- Price per square foot: C$196/sqft
- Tax assessed value: C$1,057,900
- Price range: C$189.9K - C$189.9K
- Date on market: 11/5/2026
- Inclusions: Fridge Stove Washer Dryer
- Ownership: Leasehold
- Electric utility on property: Yes
- Body type: Single Wide
Price history
| Date | Event | Price |
|---|---|---|
| 11/8/2026 | Contingent | C$189,900C$196/sqft |
Source:  NSAR #202627438 Report a problem | ||
| 11/5/2026 | Listed for sale | C$189,900C$196/sqft |
Source: NSAR #202627438 Report a problem | ||
Public tax history
| Year | Property taxes | Tax assessment |
|---|---|---|
| 2019 | -- | C$712,800 |
Climate risks
Neighborhood: B3T
Nearby schools
GreatSchools rating
No schools nearby
We couldn't find any schools near this home.
- C$37,9002 bd1 ba896 sqft9 Ben Johnson Ln, Timberlea, NS B3T1K9Off Market
- C$84,0002 bd1 ba896 sqft13 Ben Johnson Ln, Timberlea, NS B3T1K9Off Market
- C$47,4003 bd1 ba924 sqft12 Ben Johnson Ln, Timberlea, NS B3T1K9Off Market
- C$291,100-- bd4 ba2.2k sqft1767 Saint Margarets Bay Rd, Timberlea, NS B3T1K9Off Market
Similar homes
- C$219,9003 bd1 ba896 sqft29 Broadway St, Lakeside, NS B3T 1B1For Sale
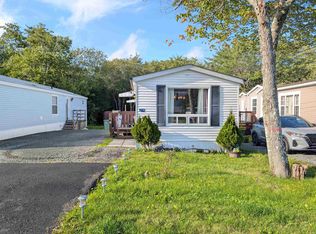 MLS ID #202623275, Julie Horne, Viewpoint Realty Services Inc. Brokerage. NSAR
- C$179,9002 bd1 ba714 sqft1206 Susan Dr, Halifax, NS B4E 1P1For Sale
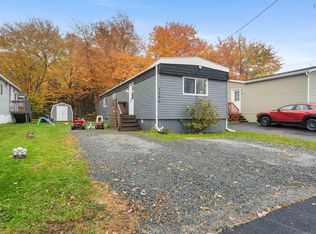 MLS ID #202627016, Patrice (Patti) Adams, Hants Realty Ltd. Brokerage. NSAR
- C$219,9003 bd2 ba1k sqft47 Earleton Ave, Dartmouth, NS B2Y 2A6For Sale
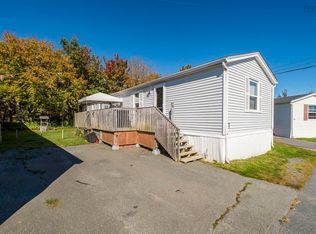 MLS ID #202624993, Darren MacQueen, Royal LePage Atlantic (Dartmouth) Brokerage. NSAR
- C$209,9003 bd1 ba910 sqft18 Birchill Dr, Eastern Passage, NS B3G 1C7For Sale
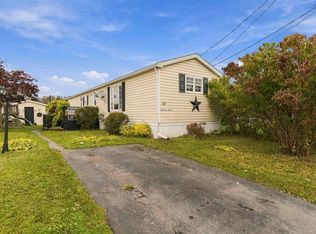 MLS ID #202625171, Barry Fredericks, RE/MAX Nova Brokerage. NSAR
