Discover refined comfort and timeless elegance in this beautifully appointed Cheshire model, nestled within the highly sought-after Brookside of Middlebury community. This exceptional 4-bedroom, 2 full and 2 half bath home is truly move-in ready. Open-concept floor plan that instantly impresses. The stylish kitchen features granite countertops, new modern LG appliances, and seamless flow into the main living areas-perfect for hosting family and friends. First-floor primary suite, complete with a luxurious jacuzzi tub and two spacious walk-in closets. Through elegant glass French doors, you'll find a dream dressing room or home office, outfitted with a PAX wardrobe system, dressing table, and desk. The dramatic two-story foyer leads to the upper level, offering three additional bedrooms and a full bath, all overlooking the stunning two-story living room with a cozy fireplace. The finished walk-out basement expands your living space with endless possibilities-ideal for a home office, gym, media room, or game area. An additional 600+ sq ft of storage with a tool bench provides ample space for hobbies and organization. Enjoy peaceful mornings or relaxing evenings on the expansive deck, taking in tranquil views of the lush, protected preserve. This is more than just a house-it's a place to be a truly home. AS IS SALE (INSPECTIONS ARE INFOMATIONAL PURPOSES ONLY )
Accepting backups
$599,900
3 Brookside Drive #3, Middlebury, CT 06762
4beds
4,200sqft
Condominium, Single Family Residence
Built in 2004
-- sqft lot
$-- Zestimate®
$143/sqft
$195/mo HOA
What's special
Cozy fireplaceExpansive deckFirst-floor primary suiteDramatic two-story foyerPax wardrobe systemStylish kitchenElegant glass french doors
- 271 days
- 75
- 0
Zillow last checked:
Listing updated:
Listed by:
Shagufta S. Zahid (203)558-9101,
S Factor Realty Group LLC 203-302-0672
Source: Smart MLS,MLS#: 24145711
Facts & features
Interior
Bedrooms & bathrooms
- Bedrooms: 4
- Bathrooms: 4
- Full bathrooms: 2
- 1/2 bathrooms: 2
Primary bedroom
- Features: Bedroom Suite, Dressing Room, Full Bath, Tub w/Shower, Walk-In Closet(s)
- Level: Main
Bedroom
- Level: Upper
Bedroom
- Level: Upper
Bedroom
- Level: Upper
Dining room
- Features: Hardwood Floor
- Level: Main
Kitchen
- Features: Breakfast Nook, Granite Counters, Hardwood Floor
- Level: Main
Living room
- Features: Vaulted Ceiling(s), Balcony/Deck, Gas Log Fireplace
- Level: Main
Heating
- Forced Air, Natural Gas
Cooling
- Central Air
Appliances
- Included: Oven/Range, Microwave, Refrigerator, Dishwasher, Disposal, Water Heater
- Laundry: Main Level
Features
- Basement: Full,Finished
- Attic: Access Via Hatch
- Number of fireplaces: 1
Interior area
- Total structure area: 4,200
- Total interior livable area: 4,200 sqft
- Finished area above ground: 2,950
- Finished area below ground: 1,250
Property
Parking
- Total spaces: 2
- Parking features: Attached
- Attached garage spaces: 2
Features
- Stories: 2
- Patio & porch: Deck
Lot
- Features: Level
Details
- Parcel number: 2405103
- Zoning: PRD
Construction
Type & style
- Home type: Condo
- Property subtype: Condominium, Single Family Residence
Materials
- Vinyl Siding
Condition
- New construction: No
- Year built: 2004
Utilities & green energy
- Sewer: Public Sewer
- Water: Public
Community & HOA
HOA
- Has HOA: Yes
- Services included: Road Maintenance
- HOA fee: $195 monthly
Location
- Region: Middlebury
Financial & listing details
- Price per square foot: $143/sqft
- Tax assessed value: $342,600
- Annual tax amount: $11,141
- Date on market: 12/27/2025
Estimated market value
Not available
Estimated sales range
Not available
Not available
Price history
| Date | Event | Price |
|---|---|---|
| 4/19/2026 | Price change | $599,900-9.1%$143/sqft |
Source:  Smart MLS #24145711 Report a problem Smart MLS #24145711 Report a problem | ||
| 1/3/2026 | Listed for sale | $659,900+3.1%$157/sqft |
Source: Smart MLS #24145711 Report a problem | ||
| 1/29/2023 | Listing removed | -- |
Source: Smart MLS #170544902 Report a problem | ||
| 1/16/2023 | Listed for sale | $639,900+26.7%$152/sqft |
Source: Smart MLS #170544902 Report a problem | ||
| 10/8/2021 | Sold | $505,000-4.7%$120/sqft |
Source: Smart MLS #170420084 Report a problem | ||
| 8/24/2021 | Contingent | $529,900$126/sqft |
Source: Smart MLS #170420084 Report a problem | ||
| 7/15/2021 | Listed for sale | $529,900$126/sqft |
Source: Smart MLS #170420084 Report a problem | ||
Public tax history
Tax history is unavailable.
Monthly payment
Est. payment
Payment breakdown
Explore the cost of this home by adjusting the details. Changes won't be saved.Climate risks
Neighborhood: 06762
Nearby schools
Schools provided by the listing agent
- Elementary: Long Meadow
- High: Pomperaug
Source: Smart MLS. This data may not be complete. We recommend contacting the local school district to confirm school assignments for this home.
Similar homes
- $660,0004 bd4 ba3.1k sqft90 Fenn Road, Middlebury, CT 06762For Sale
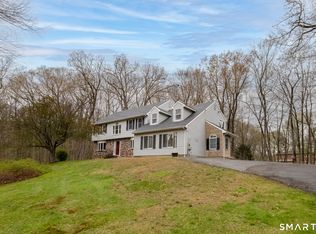
 MLS ID #24167501, Mary Ann Hebert, BHGRE Gaetano Marra Homes. Smart MLS
 - $779,9004 bd3 ba3k sqft182 Green Hill Road, Middlebury, CT 06762For Sale
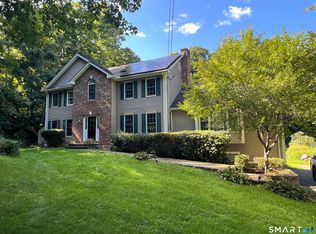 MLS ID #24206538, Chris Jahn, Showcase Realty, Inc.. Smart MLS
 - $699,0004 bd3 ba3.1k sqft16 Larkey Road, Oxford, CT 06478For Sale
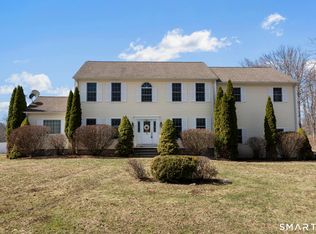 MLS ID #24159906, Johanna Vasquez, RE/MAX Right Choice. Smart MLS
 - $574,9003 bd3 ba2.1k sqft131 Pepper Tree Hill Lane, Southbury, CT 06488For Sale
 MLS ID #24199652, Sue Varrone, Coldwell Banker Realty. Smart MLS
 - $699,9005 bd4 ba3.3k sqft17 East Bucks Rock Road, New Milford, CT 06776For SaleMLS ID #24208755, Todd P. Sargent, Coldwell Banker Realty. Smart MLS
- $468,0004 bd3 ba2.9k sqft130 Woodbine Street, Naugatuck, CT 06770For SaleMLS ID #24176476, Melissa Teator, RE/MAX RISE. Smart MLS
- $589,9004 bd3 ba2.1k sqft35 Emerald Pines Road, Waterbury, CT 06704For SaleMLS ID #24174959, Joe Moreira, Clearview Realty LLC. Smart MLS
- $599,0003 bd3 ba2.2k sqft11 Squantz View Drive, New Fairfield, CT 06812For SaleMLS ID #24189576, Michael Spindler, Real Broker CT. Smart MLS
- $629,9004 bd3 ba2.9k sqft1 James Place, Plainville, CT 06062For SaleMLS ID #24206739, Doreen Corriveau, KW Legacy Partners. Smart MLS
- $750,0006 bd4 ba3.8k sqft33 Greenknoll Drive, Brookfield, CT 06804For SaleMLS ID #24208746, Barbara Adler, William Raveis Real Estate. Smart MLS
- $675,0004 bd3 ba3.3k sqft151 Cheshire Road, Bethany, CT 06524For SaleMLS ID #24186286, Tom J. Cavaliere, Coldwell Banker Realty. Smart MLS
- $739,9004 bd3 ba3.2k sqft279 South Georges Hill Road, Southbury, CT 06488For SaleMLS ID #24192766, Rich Muttick, Coldwell Banker Realty. Smart MLS
- $675,0004 bd3 ba2.9k sqft22 Cole Drive, Wolcott, CT 06716For SaleMLS ID #24194990, Lynn Lombardi, Fercodini Properties, Inc.. Smart MLS
- $595,0005 bd3 ba2.2k sqft65 Main Street South, Bethlehem, CT 06751For SaleMLS ID #24204738, Mary Ann Bennett, Drakeley Real Estate, Inc.. Smart MLS
- $480,0004 bd4 ba3.2k sqft389 Tepi Drive, Southbury, CT 06488For SaleMLS ID #24194241, Thomas Mele, Social & Co Realty. Smart MLS
- $675,0004 bd3 ba2.4k sqft341 Old Zoar Road, Monroe, CT 06468For SaleMLS ID #24196510, Jeff Fulchino, BHGRE Gaetano Marra Homes. Smart MLS
- $635,0004 bd3 ba2.6k sqft21 April Drive, New Milford, CT 06776For SaleMLS ID #24204543, Joe Chemero, Coldwell Banker Realty. Smart MLS
- $629,0005 bd3 ba2.8k sqft14 Watrous Lane, Woodbridge, CT 06525For SaleMLS ID #24200234, Ross Cotjanle, Houlihan Lawrence WD. Smart MLS
- $649,9004 bd4 ba3k sqft274 Riverside Drive, Meriden, CT 06451New ConstructionMLS ID #24190539, Michael Dziedzic, Precision Realty LLC. Smart MLS
- $625,0004 bd3 ba2.8k sqft34 Chippenwood Lane, Bristol, CT 06010For SaleMLS ID #24193405, Carole King, KW Legacy Partners. Smart MLS
