Welcome To This Charming All-Brick Bungalow, Nestled On A Quiet Cul-De-Sac In Elmira's Sought-After Birdland Neighbourhood! Situated On A Picturesque, Beautifully Landscaped 50 x 141 Ft Corner Lot, This 3+2 Bedroom, 2 Bathroom Detached Home Offers Generous Living Spaces, A Functional Layout And Endless Potential To Make It Your Own. The Bright And Inviting Main Floor Features A Spacious Living Room And Dining Room With A Beautiful Bay Window Overlooking The Peaceful Front Yard, And A Functional Kitchen With Ample Storage And Direct Access To The Backyard. Three Generously Sized Bedrooms And A Full Bathroom Complete The Main Level. The Finished Lower Level Offers Even More Versatile Living Space, Featuring A Cozy Gas Fireplace, Two Additional Bedrooms That Could Easily Serve As Home Offices Or Hobby Rooms, A Full Bathroom, Walk-In Pantry, Laundry Area And Plenty Of Additional Storage. With A Separate Entrance Accessible Through The Garage, The Lower Level Also Offers Excellent Potential For An In-Law Suite Or Multigenerational Living. The Highlight Of The Home Is Your Private Backyard Retreat! A True Gardener's Dream, The Expansive Yard Showcases Mature Gardens, Lush Landscaping And A Lovely Patio Area Just Off The Kitchen, Perfect For Summer Entertaining, Family Gatherings Or Simply Relaxing Outdoors. 3 Canary Court Is Ready For Its Next Chapter, And Presents A Wonderful Opportunity For Buyers Looking To Update And Personalize A Property In An Established, Family-Friendly Community. Whether You're A First-Time Buyer, Growing Family Or Someone Looking For A Home With Multigenerational Potential, This Property Offers Exceptional Versatility And Room To Grow. A Fantastic Opportunity To Get Into One Of Elmira's Well-Established Neighbourhoods And Create A Home That's Truly Your Own!
Under contract
C$628,000
3 Canary Ct, Woolwich, ON N3B 1E7
5beds
2baths
Single Family Residence
Built in ----
6,447 Square Feet Lot
$-- Zestimate®
C$--/sqft
C$-- HOA
What's special
- 6 days
- 14
- 1
Zillow last checked:
Listing updated:
Listed by:
RE/MAX REALTRON REALTY INC.
Source: TRREB,MLS®#: X14125732 Originating MLS®#: Toronto Regional Real Estate Board
Facts & features
Interior
Bedrooms & bathrooms
- Bedrooms: 5
- Bathrooms: 2
Primary bedroom
- Level: Main
- Dimensions: 3.38 x 2.9
Bedroom 2
- Level: Main
- Dimensions: 3.08 x 3.99
Bedroom 3
- Level: Main
- Dimensions: 2.87 x 3.35
Bedroom 4
- Level: Basement
- Dimensions: 4.12 x 3.2
Bedroom 5
- Level: Basement
- Dimensions: 3.08 x 2.74
Dining room
- Level: Main
- Dimensions: 3.08 x 2.99
Foyer
- Level: Main
- Dimensions: 2.3 x 3.66
Kitchen
- Level: Main
- Dimensions: 4.69 x 3.66
Laundry
- Level: Basement
- Dimensions: 3.57 x 3.41
Living room
- Level: Main
- Dimensions: 5.21 x 3.38
Recreation
- Level: Basement
- Dimensions: 7.41 x 3.38
Heating
- Forced Air, Gas
Cooling
- Central Air
Features
- Central Vacuum, Primary Bedroom - Main Floor
- Basement: Finished,Full,Separate Entrance
- Has fireplace: Yes
Interior area
- Living area range: 1100-1500 null
Property
Parking
- Total spaces: 5
- Parking features: Private, Garage Door Opener
- Has garage: Yes
Features
- Pool features: None
Lot
- Size: 6,447 Square Feet
Details
- Parcel number: 222260117
Construction
Type & style
- Home type: SingleFamily
- Architectural style: Bungalow
- Property subtype: Single Family Residence
Materials
- Brick
- Foundation: Poured Concrete
- Roof: Asphalt Shingle
Utilities & green energy
- Sewer: Sewer
Community & HOA
Location
- Region: Woolwich
Financial & listing details
- Annual tax amount: C$4,091
- Date on market: 10/28/2026
Price history
Price history is unavailable.
Public tax history
Tax history is unavailable.
Climate risks
Neighborhood: N3B
Nearby schools
GreatSchools rating
No schools nearby
We couldn't find any schools near this home.
Similar homes
- C$599,9003 bd2 ba1.1k sqft16 Snyder Ave S, Woolwich, ON N3B 1Y8For Sale
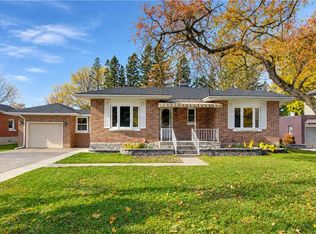 MLS ID #40872765, Monique Roes, Salesperson, Royal LePage Wolle Realty. ITSO
- C$615,0003 bd2 ba-- sqft31 Grosbeak Rd, Woolwich, ON N3B 1V8For Sale
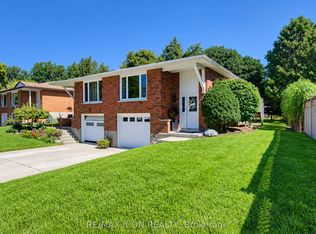 MLS ID #X13813056, RE/MAX ICON REALTY. TRREB
- C$829,9003 bd3 ba2.1k sqft318 William St, Woolwich, ON N3B 0B5For Sale
 MLS ID #40875216, Shabana Saiyed, Salesperson, Century 21 Green Realty Inc. ITSO
- C$589,9003 bd2 ba1.2k sqft35 Arthur St N, Woolwich, ON N3B 1Z6For Sale
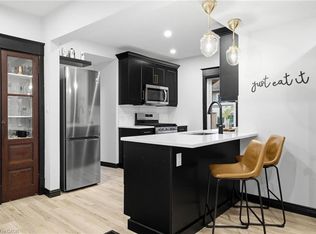 MLS ID #40858436, Greg Demeuleneare, Salesperson, EXP REALTY. ITSO
