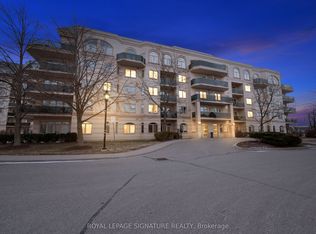
Welcome to Penthouse 505 - where luxury, comfort, and breathtaking views come together. Don't forget your sunglasses between the sunshine and the views, you'll be dazzled from the moment you walk in. This sun-filled, top-floor corner suite offers an impressive 1,636 sq. ft. of beautifully designed living space with almost 10-feet ceilings and unobstructed west, north, and south exposures. Mega Living Room/Family Room With Gas Fireplace & TWO Large Terrace/Balcony Over looking the City! Fully laid out with 2 spacious Bedrooms plus a versatile Den, the home features distinct living, dining, and Mega breakfast areas, along with a bright solarium perfect for reading, relaxing, or working from home. The heart of the home is the completely Renovated Kitchen, showcasing new custom cabinetry, stunning pure white Granite countertops, backsplash and top-of-the-line stainless steel appliances, all backed by warranty for added peace of mind. New Engineered laminate flooring flows seamlessly throughout the suite, while one of the Bathrooms has been tastefully upgraded with modern finishes. Retreat to the oversized primary bedroom featuring a private balcony, his-and-hers closets, and a spacious ensuite with double sinks. Enjoy exceptional storage with 2 lockers, including an oversized locker approximately 9'x9'. Situated in a quiet, well-maintained building, this rare upgraded penthouse opportunity offers the perfect blend of space, style, and functionality. Additional parking is available for rent within the building (approximately $60/month). The building is exceptionally clean, well-managed, and perfect for someone that is looking to Downsize or RightSize and still having the feeling of a house. Ideally located just minutes to Bramalea City Centre, parks, schools, public transit, Highway 407, and only 15 minutes to Pearson International Airport. A rare opportunity to own a turnkey unit in a prime location-don't miss your chance to call this exceptional property home.
For sale
C$669,000
3 Dayspring Cir #505, Brampton, ON L6P 1B7
3beds
2baths
Apartment
Built in ----
-- sqft lot
$-- Zestimate®
C$--/sqft
C$1,370/mo HOA
What's special
Breathtaking viewsTop-floor corner suiteVersatile denCompletely renovated kitchenNew custom cabinetryTop-of-the-line stainless steel appliancesOversized primary bedroom
- 15 days |
- 14 |
- 1 |
Zillow last checked:
Listing updated:
Listed by:
HOUSESIGMA INC.
Source: TRREB,MLS®#: W13473790 Originating MLS®#: Toronto Regional Real Estate Board
Originating MLS®#: Toronto Regional Real Estate BoardFacts & features
Interior
Bedrooms & bathrooms
- Bedrooms: 3
- Bathrooms: 2
Heating
- Forced Air, Gas
Cooling
- Central Air
Appliances
- Laundry: Ensuite
Features
- Flooring: Carpet Free
- Basement: None
- Has fireplace: Yes
- Fireplace features: Natural Gas
Interior area
- Living area range: 1600-1799 null
Video & virtual tour
Property
Parking
- Total spaces: 1
- Parking features: Garage
- Has garage: Yes
Features
- Stories: 1
- Exterior features: Terrace Balcony
Details
- Parcel number: 196680114
Construction
Type & style
- Home type: Apartment
- Property subtype: Apartment
Materials
- Stucco (Plaster)
Community & HOA
HOA
- Services included: Cable TV Included, Common Elements Included, Parking Included, Building Insurance Included
- HOA fee: C$1,370 monthly
- HOA name: PSCP
Location
- Region: Brampton
Financial & listing details
- Annual tax amount: C$4,635
- Date on market: 6/22/2026
HOUSESIGMA INC.
HOUSESIGMA INC.
By pressing Contact Agent, you agree that the real estate professional identified above may call/text you about your search, which may involve use of automated means and pre-recorded/artificial voices. You don't need to consent as a condition of buying any property, goods, or services. Message/data rates may apply. You also agree to our Terms of Use. Zillow does not endorse any real estate professionals. We may share information about your recent and future site activity with your agent to help them understand what you're looking for in a home.
Price history
Price history is unavailable.
Public tax history
Tax history is unavailable.
Climate risks
Neighborhood: L6P
Nearby schools
GreatSchools rating
No schools nearby
We couldn't find any schools near this home.



- Ontario
- Peel Regional Municipality
- Brampton
- L6P 1B7
- 3 Dayspring Cir Unit 505
Nearby cities
Nearby neighborhoods
Nearby zip codes
Other Brampton Topics
