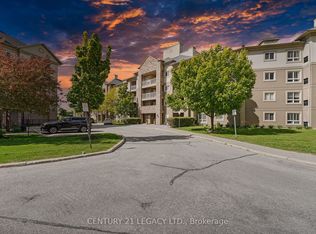
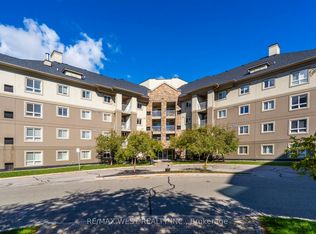
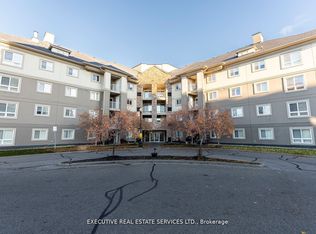
Welcome To This spacious, over 1200 sf. unit perfect for a young growing family or downsizers, features 2+1 Bdrm, 2 Bath Corner Suite With Breathtaking South East Exposure. Features Laminate & Ceramic Throughout, Bright Eat-In Kitchen, spacious Open Concept Full Size Living Room and Dining Room, California Shutters Throughout And Wrap Around Balcony. Large Primary Bedroom complete with W/I Closet and 4Pc Ensuite & Walk-Out To Balcony. Spacious 2nd Bdrm & Separate Den W/French Doors that can be used as a bedroom and Ensuite Laundry. Shaw Cable Included in the maintenance fee. This wonderful complex is just 15 minutes from Pearson Airport. Building includes: party and meeting rooms, billiards room, gym, outdoor space and more. EVAC and Water Tank Owned by Corporation. Kitec Plumbing in the unit was replaced
For sale
C$399,888
7 Dayspring Cir #601, Brampton, ON L6P 1B8
3beds
2baths
Apartment
Built in ----
-- sqft lot
$-- Zestimate®
C$--/sqft
C$1,191/mo HOA
What's special
- 14 days |
- 14 |
- 1 |
Zillow last checked:
Listing updated:
Listed by:
REMAX YOUR COMMUNITY REALTY
Source: TRREB,MLS®#: W13475602 Originating MLS®#: Toronto Regional Real Estate Board
Originating MLS®#: Toronto Regional Real Estate BoardFacts & features
Interior
Bedrooms & bathrooms
- Bedrooms: 3
- Bathrooms: 2
Primary bedroom
- Level: Main
- Dimensions: 6.92 x 4.2
Bedroom 2
- Level: Main
- Dimensions: 3.89 x 3
Breakfast
- Level: Main
- Dimensions: 0 x 0
Den
- Level: Main
- Dimensions: 3.28 x 2.42
Dining room
- Level: Main
- Dimensions: 3.64 x 3.12
Kitchen
- Level: Main
- Dimensions: 4.37 x 2.26
Living room
- Level: Main
- Dimensions: 4.37 x 3.39
Heating
- Forced Air, Electric
Cooling
- Central Air
Appliances
- Laundry: In-Suite Laundry
Features
- None
- Basement: None
- Has fireplace: No
Interior area
- Living area range: 1200-1399 null
Property
Parking
- Total spaces: 1
- Parking features: None
- Has garage: Yes
Features
- Exterior features: Open Balcony
Lot
- Features: Public Transit
Construction
Type & style
- Home type: Apartment
- Property subtype: Apartment
Materials
- Concrete, Stucco (Plaster)
Community & HOA
HOA
- Amenities included: Party Room/Meeting Room, Visitor Parking
- Services included: Common Elements Included, Building Insurance Included, Water Included, Parking Included, Cable TV Included
- HOA fee: C$1,191 monthly
- HOA name: PSCC
Location
- Region: Brampton
Financial & listing details
- Annual tax amount: C$3,481
- Date on market: 6/22/2026
REMAX YOUR COMMUNITY REALTY
REMAX YOUR COMMUNITY REALTY
By pressing Contact Agent, you agree that the real estate professional identified above may call/text you about your search, which may involve use of automated means and pre-recorded/artificial voices. You don't need to consent as a condition of buying any property, goods, or services. Message/data rates may apply. You also agree to our Terms of Use. Zillow does not endorse any real estate professionals. We may share information about your recent and future site activity with your agent to help them understand what you're looking for in a home.
Price history
Price history is unavailable.
Public tax history
Tax history is unavailable.
Climate risks
Neighborhood: L6P
Nearby schools
GreatSchools rating
No schools nearby
We couldn't find any schools near this home.



- Ontario
- Peel Regional Municipality
- Brampton
- L6P 1B8
- 7 Dayspring Cir Unit 601
Nearby cities
Nearby neighborhoods
Nearby zip codes
Other Brampton Topics
