Tucked behind a private gate near Tanglewood and the Galleria, this traditional brick three-story home offers refined, low-maintenance living with elevator access to all levels. The first floor features elegant formal living and dining rooms, a powder room, and a light-filled family room centered around a gaslog fireplace. The adjacent kitchen flows seamlessly to a manicured private green space with an exterior gas line ready for outdoor grilling. On the second floor, the serene primary suite boasts a large sitting room with its own gaslog fireplace and an en-suite bath with dual sinks, a separate shower, and a soaking tub. Two additional bedrooms—with shared jack-and-jill bath—and the utility room complete this level. The versatile third floor features a fourth bedroom or flex/gameroom with a full en-suite bath. Complete with an attached two-car garage, this exceptional residence combines privacy, space, and a premier lock-and-leave lifestyle.
For sale
$1,275,000
3 Homewood Row Ln, Houston, TX 77056
3beds
4,323sqft
Single Family Residence
Built in 1997
3,619 Square Feet Lot
$1,197,100 Zestimate®
$295/sqft
$667/mo HOA
What's special
Gaslog fireplaceTraditional brick three-story homePrivate gateManicured private green spaceAttached two-car garageLight-filled family roomSoaking tub
- 22 days
- 579
- 39
Zillow last checked:
Listing updated:
Listed by:
Taylor Jackson TREC #0676150 713-825-9978,
Martha Turner Sotheby's International Realty
Source: HAR,MLS#: 39968532
Facts & features
Interior
Bedrooms & bathrooms
- Bedrooms: 3
- Bathrooms: 4
- Full bathrooms: 3
- 1/2 bathrooms: 1
Primary bedroom
- Level: Second
- Area: 858
- Dimensions: 26x33
Bedroom
- Level: Second
- Area: 144
- Dimensions: 12x12
Bedroom
- Level: Second
- Area: 204
- Dimensions: 12x17
Dining room
- Level: First
- Area: 156
- Dimensions: 13x12
Family room
- Level: First
- Area: 416
- Dimensions: 26x16
Game room
- Level: Third
- Area: 440
- Dimensions: 22x20
Living room
- Level: First
- Area: 144
- Dimensions: 12x12
Heating
- Electric
Cooling
- Ceiling Fan(s), Electric
Appliances
- Included: Disposal, Dryer, Refrigerator, Washer, Convection Oven, Double Oven, Electric Oven, Microwave, Gas Cooktop, Dishwasher
- Laundry: Electric Dryer Hookup, Gas Dryer Hookup, Washer Hookup
Features
- Balcony, Crown Molding, Elevator, Elevator Shaft, High Ceilings, Wired for Sound, 3 Bedrooms Up, All Bedrooms Up, En-Suite Bath, Primary Bed - 2nd Floor, Sitting Area, Walk-In Closet(s)
- Flooring: Tile, Wood
- Windows: Window Coverings
- Number of fireplaces: 2
- Fireplace features: Gas Log
Interior area
- Total structure area: 4,323
- Total interior livable area: 4,323 sqft
Property
Parking
- Total spaces: 2
- Parking features: Electric Gate, Attached, Garage Door Opener
- Attached garage spaces: 2
Features
- Stories: 3
- Exterior features: Sprinkler System
- Fencing: Back Yard,Full
Lot
- Size: 3,619 Square Feet
- Features: Subdivided, 0 Up To 1/4 Acre
Details
- Parcel number: 1182940010011
Construction
Type & style
- Home type: SingleFamily
- Architectural style: Traditional
- Property subtype: Single Family Residence
Materials
- Brick, Other, Wood Siding
- Foundation: Slab on Builders Pier
- Roof: Composition
Condition
- New construction: No
- Year built: 1997
Utilities & green energy
- Water: Public, Water District
Green energy
- Energy efficient items: Attic Vents
Community & HOA
Community
- Subdivision: Homewood 02 R/P
HOA
- Has HOA: Yes
- Amenities included: Controlled Access, Paid Patrol
- HOA fee: $8,000 annually
Location
- Region: Houston
Financial & listing details
- Price per square foot: $295/sqft
- Tax assessed value: $1,219,840
- Annual tax amount: $22,623
- Date on market: 9/22/2026
- Listing terms: Cash,Conventional
- Exclusions: See Agent
- Ownership: Full Ownership
- Road surface type: Concrete
Estimated market value
$1,197,100
$1.14M - $1.26M
$8,043/mo
Price history
| Date | Event | Price |
|---|---|---|
| 9/22/2026 | Listed for sale | $1,275,000$295/sqft |
Source:  HAR #39968532 Report a problem HAR #39968532 Report a problem | ||
Public tax history
| Year | Property taxes | Tax assessment |
|---|---|---|
| 2025 | $10,062 +2.6% | $1,219,840 +14.9% |
| 2024 | $9,806 +1.9% | $1,061,633 -14.2% |
| 2023 | $9,624 -19.7% | $1,237,334 +28.2% |
| 2022 | $11,992 | $964,801 +6.7% |
| 2021 | -- | $903,968 -3.5% |
| 2020 | $12,937 -4.8% | $936,972 -15.2% |
| 2019 | $13,594 +2.1% | $1,104,812 +22.8% |
| 2018 | $13,317 | $900,000 |
| 2017 | $13,317 -0.1% | $900,000 |
| 2016 | $13,330 +6.1% | $900,000 |
| 2015 | $12,562 | $900,000 +4.9% |
| 2014 | $12,562 | $858,100 +26.8% |
| 2013 | -- | $676,900 |
| 2012 | -- | $676,900 |
| 2011 | -- | $676,900 |
| 2010 | -- | $676,900 -17.6% |
| 2009 | -- | $821,000 -9.6% |
| 2007 | -- | $908,154 +34% |
| 2006 | -- | $677,479 +10% |
| 2005 | -- | $615,890 +10% |
| 2004 | -- | $559,900 +10% |
| 2003 | -- | $509,000 +10% |
| 2002 | -- | $462,800 +10% |
| 2001 | -- | $420,800 +10% |
| 2000 | -- | $382,600 |
Find assessor info on the county website
Monthly payment
Est. payment
Payment breakdown
Explore the cost of this home by adjusting the details. Changes won't be saved.Climate risks
Neighborhood: Greater Uptown
Nearby schools
Schools provided by the listing agent
- Elementary: Briargrove Elementary School
- Middle: Tanglewood Middle School
- High: Wisdom High School
Source: HAR. This data may not be complete. We recommend contacting the local school district to confirm school assignments for this home.
Similar homes
- $1,298,0003 bd5 ba4.1k sqft1235 Wynden Oaks Garden Dr, Houston, TX 77056For Sale
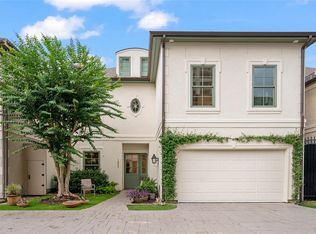 MLS ID #26206923, Kiki Wilson, Martha Turner Sotheby's International Realty. HAR
 - $1,500,0003 bd4 ba4.5k sqft106 N Wynden Estates Ct, Houston, TX 77056For Sale
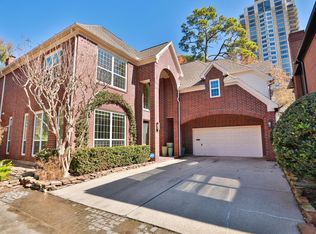 MLS ID #18469466, Steve Capello, Wanda Taylor Properties. HAR
 - $1,449,0004 bd5 ba4.5k sqft5655 Locke Ln, Houston, TX 77056For Sale
 MLS ID #7408743, David Young, Compass RE Texas, LLC - Houston. HAR
 - $1,399,9003 bd5 ba4.4k sqft5610 Woodway Dr, Houston, TX 77056For Sale
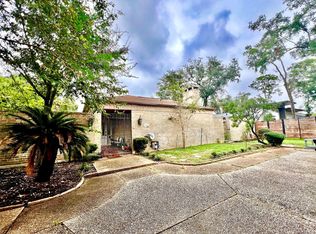 MLS ID #87954529, Caprice Michelle, Caprice Michelle, LLC. HAR
