Evoking the charm of a New Orleans courtyard residence, this distinctive home in Tanglewood’s gated Pine Briar pairs timeless architecture with thoughtful updates. A handsome brick façade and intricate ironwork introduce high ceilings, hardwood floors, French doors and finely detailed millwork, complemented by the modern convenience of a Savant system. At the heart of the home, a secluded courtyard with a pool and dramatic tiled wall fountain offers an enchanting setting for relaxing and entertaining. Custom cabinetry and marble countertops distinguish the updated kitchen, which opens seamlessly to the family room. Upstairs, a study with a fireplace rests just off the staircase, before the entrance to the primary suite. The primary retreat features soaring ceilings, a fireplace and dual baths. Two secondary bedrooms each offer an en suite bath for comfort and privacy. A separate spiral staircase leads to a spacious 3rd-floor gameroom, completing this thoughtfully appointed residence.
For sale
$1,195,000
20 Pine Briar Cir, Houston, TX 77056
3beds
3,351sqft
Townhouse
Built in 1982
3,001 Square Feet Lot
$1,121,300 Zestimate®
$357/sqft
$580/mo HOA
What's special
High ceilingsSavant systemHardwood floorsSeparate spiral staircaseDramatic tiled wall fountainMarble countertopsIntricate ironwork
- 19 days
- 402
- 55
Likely to sell faster than
Zillow last checked:
Listing updated:
Listed by:
Jay Monroe TREC #0422887 713-504-6936,
Martha Turner Sotheby's International Realty,
Stephen Warrell TREC #0590672 713-371-6656,
Martha Turner Sotheby's International Realty
Source: HAR,MLS#: 78811612
Facts & features
Interior
Bedrooms & bathrooms
- Bedrooms: 3
- Bathrooms: 5
- Full bathrooms: 4
- 1/2 bathrooms: 1
Primary bedroom
- Level: Second
- Area: 320
- Dimensions: 20x16
Bedroom
- Level: Second
- Area: 165
- Dimensions: 15x11
Bedroom
- Level: Second
- Area: 180
- Dimensions: 15x12
Other
- Level: Second
- Area: 143
- Dimensions: 13x11
Dining room
- Level: First
- Area: 192
- Dimensions: 16x12
Family room
- Level: First
- Area: 300
- Dimensions: 20x15
Game room
- Level: Third
- Area: 420
- Dimensions: 28x15
Kitchen
- Level: First
- Area: 165
- Dimensions: 15x11
Heating
- Natural Gas, Zoned
Cooling
- Ceiling Fan(s), Electric, Zoned
Appliances
- Included: Disposal, Refrigerator, Wine Refrigerator, Oven, Trash Compactor, Microwave, Gas Cooktop, Full Size, Dishwasher, Exhaust Fan, Washer/Dryer
- Laundry: Electric Dryer Hookup, Inside
Features
- Atrium, Crown Molding, High Ceilings, Vaulted Ceiling, Wet Bar, Wired for Sound, All Bedrooms Up, En-Suite Bath, Primary Bed - 2nd Floor, Walk-In Closet(s)
- Flooring: Carpet, Tile, Wood
- Windows: Insulated/Low-E windows, Window Coverings
- Number of fireplaces: 3
- Fireplace features: Gas Log
Interior area
- Total structure area: 3,351
- Total interior livable area: 3,351 sqft
Property
Parking
- Total spaces: 2
- Parking features: Driveway Gate, Attached, Auto Garage Door Opener
- Attached garage spaces: 2
Features
- Levels: All Levels
- Stories: 3
- Patio & porch: Patio/Deck
- Exterior features: Front Green Space, Side Yard, Sprinkler System
- Has private pool: Yes
- Pool features: Gunite, Pool/Spa Combo
- Has spa: Yes
- Spa features: Spa/Hot Tub
- Fencing: Partial
Lot
- Size: 3,001 Square Feet
- Features: Cul-De-Sac
Details
- Parcel number: 1141320010020
Construction
Type & style
- Home type: Townhouse
- Architectural style: Traditional
- Property subtype: Townhouse
Materials
- Brick
- Foundation: Slab
- Roof: Composition
Condition
- New construction: No
- Year built: 1982
Utilities & green energy
- Sewer: Public Sewer
- Water: Public
Green energy
- Energy efficient items: Thermostat
Community & HOA
Community
- Subdivision: Pine Briar T/H R/P
HOA
- Has HOA: Yes
- Amenities included: Controlled Access, Paid Patrol
- HOA fee: $580 monthly
Location
- Region: Houston
Financial & listing details
- Price per square foot: $357/sqft
- Tax assessed value: $842,086
- Annual tax amount: $18,856
- Date on market: 9/25/2026
- Listing terms: Cash,Conventional
- Ownership: Full Ownership
Estimated market value
$1,121,300
$1.07M - $1.18M
$7,284/mo
Price history
| Date | Event | Price |
|---|---|---|
| 9/25/2026 | Listed for sale | $1,195,000$357/sqft |
Source:  HAR #78811612 Report a problem HAR #78811612 Report a problem | ||
Public tax history
| Year | Property taxes | Tax assessment |
|---|---|---|
| 2025 | $8,243 -9.8% | $842,086 -1% |
| 2024 | $9,139 +3.3% | $850,493 +1.2% |
| 2023 | $8,848 -9.9% | $840,254 +12.2% |
| 2022 | $9,820 | $749,083 +0.3% |
| 2021 | -- | $746,974 -0.4% |
| 2020 | $11,581 -18.9% | $750,000 |
| 2019 | $14,283 -2.3% | $750,000 -1.9% |
| 2018 | $14,622 | $764,574 +4.1% |
| 2017 | $14,622 -0.1% | $734,766 |
| 2016 | $14,635 +8.3% | $734,766 -25.9% |
| 2015 | $13,510 | $990,940 +36.4% |
| 2014 | $13,510 | $726,249 +20.6% |
| 2013 | -- | $602,011 +4.1% |
| 2012 | -- | $578,559 |
| 2011 | -- | $578,559 |
| 2010 | -- | $578,559 |
| 2009 | -- | $578,559 |
| 2007 | -- | $578,559 +5% |
| 2006 | -- | $551,088 |
| 2005 | -- | $551,088 +22.9% |
| 2004 | -- | $448,300 +10% |
| 2003 | -- | $407,560 |
| 2002 | -- | $407,560 |
| 2001 | -- | $407,560 -7.4% |
| 2000 | -- | $440,000 |
Find assessor info on the county website
Monthly payment
Est. payment
Payment breakdown
Explore the cost of this home by adjusting the details. Changes won't be saved.Climate risks
Neighborhood: Greater Uptown
Nearby schools
Schools provided by the listing agent
- Elementary: Briargrove Elementary School
- Middle: Tanglewood Middle School
- High: Wisdom High School
Source: HAR. This data may not be complete. We recommend contacting the local school district to confirm school assignments for this home.

Similar homes
- $1,075,0003 bd4 ba3.4k sqft983 S Post Oak Ln, Houston, TX 77056For Sale
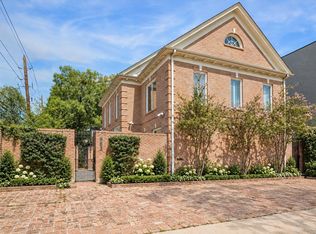 MLS ID #61732868, Jana Bruce, Compass RE Texas, LLC - Memorial. HAR
 - $945,0003 bd4 ba3.1k sqft153 Sage Rd, Houston, TX 77056For Sale
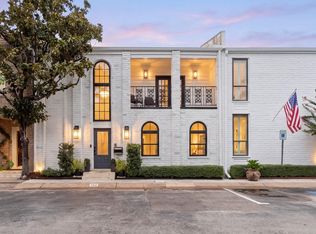 MLS ID #72910713, Whitney Conkling, Compass RE Texas, LLC - Houston. HAR
 - $995,0002 bd3 ba3.4k sqft5000 Longmont Dr APT 15, Houston, TX 77056For Sale
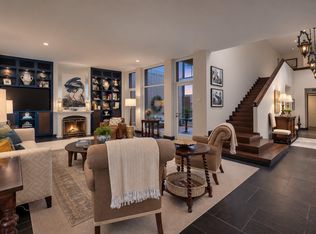 MLS ID #26406389, Lisa Rimmer Iglesias, Compass RE Texas, LLC - Houston. HAR
 - $1,200,0004 bd5 ba3.5k sqft2003 Briarmead Dr, Houston, TX 77057For Sale
 MLS ID #45508034, Lynn Zarr, Jr., Martha Turner Sotheby's International Realty. HAR
