Welcome to Your Victorian Dream Home!
Discover this charming 3 bedroom home nestled in the desirable Kensington Development of Port Jefferson Station. Situated on a private corner lot, this residence boasts a spacious property, perfect for outdoor entertaining.
Outside, you'll find a beautiful in ground saltwater pool, complete with a stunning waterfall installed in 2008 and surrounded by exquisite masonry from 2012. The outdoor kitchen/bar adds a delightful touch for gatherings, while the expansive lawn, enclosed by vinyl fencing, offers ample space for relaxation and play.
Inside, beautiful hardwood floors flow throughout the home, complemented by 9 ft ceilings and recessed LED lighting that create a bright and inviting atmosphere. The open kitchen seamlessly connects to the dining area, providing easy access to your deck through new sliding doors equipped with built in blinds. The conveniently renovated downstairs bathroom (2019) enhances the home’s modern appeal.
Enjoy the comfort of central AC, ensuring a cool and pleasant environment year round. The primary bedroom features a jack and jill door for easy access to the bathroom, ensuring comfort and convenience. Additional highlights include a 1 car garage with 200 amp service and a full basement with an outside entrance, offering potential for a mother/daughter setup with the proper permits.
Located just moments away from Uncle Giuseppe’s, Trader Joe’s and Cedar Beach, only 2 miles from Port Jefferson Station and the Port Jeff Ferry, this home offers the perfect blend of tranquility and accessibility.
Don’t miss the chance to make this stunning Victorian home yours, schedule your showing today!
Pending
$679,000
3 Iowa Avenue, Port Jefferson Station, NY 11776
3beds
1,900sqft
Single Family Residence, Residential
Built in 1998
0.36 Acres Lot
$-- Zestimate®
$357/sqft
$-- HOA
What's special
Stunning waterfallCentral acSpacious propertyPrivate corner lotExpansive lawnBright and inviting atmosphereExquisite masonry
- 66 days |
- 92 |
- 0 |
Likely to sell faster than
Zillow last checked:
Listing updated:
Listed by:
Signature Premier Properties 631-642-2300,
Sarah Fox 631-926-1176
Source: OneKey® MLS as distributed by MLS GRID,MLS#: 927131
Facts & features
Interior
Bedrooms & bathrooms
- Bedrooms: 3
- Bathrooms: 2
- Full bathrooms: 1
- 1/2 bathrooms: 1
Other
- Description: Foyer into Living room with hardwood floors and BIG Beautiful bay window. Dining Room, Kitchen has new refrigerator with outside access to deck through new sliding doors with built in blinds. Laundry room. 2019 Renovated half bathroom and access to the 1 car garage.
- Level: First
Other
- Description: 3 bedrooms. Primary has access to bathroom. Pull down Attic has plenty of space for storage.
- Level: Second
Other
- Description: Outdoor Access - possible mother/daughter
- Level: Basement
Other
- Description: Outside : Corner home with extended driveway. 1 car garage - In ground saltwater pool with swim out steps. . 8 ft deep end. 3 ft shallow. All wired for a new heat pump. Masonary from 2012. Vinyl gated backyard with plenty of extra space for play! 6 zone in ground sprinklers in the front and back.
- Level: Other
Other
- Description: Central AC (2010), Oil baseboard heat. 3 heating zones and 1 AC zone. Cesspool in front. Recessed lighting throughout home inside with LED lights.
Heating
- Baseboard, Oil, Other
Cooling
- Central Air, Ductless
Appliances
- Included: Dishwasher, Oven, Refrigerator, Stainless Steel Appliance(s)
- Laundry: Washer/Dryer Hookup, Inside
Features
- Cathedral Ceiling(s), Ceiling Fan(s), Eat-in Kitchen, Formal Dining, High Ceilings, Other, Storage, Wired for Sound
- Flooring: Carpet, Combination, Hardwood, Laminate
- Windows: Bay Window(s), Blinds
- Basement: Full,See Remarks,Storage Space,Walk-Out Access
- Attic: Pull Stairs
- Has fireplace: No
Interior area
- Total structure area: 1,900
- Total interior livable area: 1,900 sqft
Property
Parking
- Total spaces: 1
- Parking features: Attached, Driveway, Garage
- Garage spaces: 1
- Has uncovered spaces: Yes
Features
- Patio & porch: Deck, Patio
- Exterior features: Lighting, Mailbox, Other
- Has private pool: Yes
- Pool features: Fenced, In Ground, Outdoor Pool, Salt Water
- Fencing: Back Yard,Vinyl
Lot
- Size: 0.36 Acres
Details
- Additional structures: Outdoor Kitchen, Pergola, Shed(s)
- Parcel number: 0200208000500007001
- Special conditions: None
Construction
Type & style
- Home type: SingleFamily
- Architectural style: Colonial,Victorian
- Property subtype: Single Family Residence, Residential
Materials
- Frame
Condition
- Updated/Remodeled
- Year built: 1998
Utilities & green energy
- Sewer: Cesspool
- Water: Public
- Utilities for property: Cable Available, Electricity Connected, Phone Available, Trash Collection Public, Water Connected
Community & HOA
Community
- Security: Smoke Detector(s), Video Cameras
- Subdivision: Kensington Woods
HOA
- Has HOA: No
Location
- Region: Port Jefferson Station
Financial & listing details
- Price per square foot: $357/sqft
- Tax assessed value: $3,200
- Annual tax amount: $13,222
- Date on market: 5/27/2026
- Cumulative days on market: 67 days
- Listing agreement: Exclusive Right To Sell
- Electric utility on property: Yes
Estimated market value
Not available
Estimated sales range
Not available
Not available
Price history
| Date | Event | Price |
|---|---|---|
| 6/5/2026 | Pending sale | $679,000$357/sqft |
Source:  OneKey® MLS as distributed by MLS GRID #927131 Report a problem OneKey® MLS as distributed by MLS GRID #927131 Report a problem | ||
| 5/27/2026 | Listed for sale | $679,000+86%$357/sqft |
Source: OneKey® MLS as distributed by MLS GRID #927131 Report a problem | ||
| 9/18/2003 | Sold | $365,000+65.9%$192/sqft |
Source: Public Record Report a problem | ||
| 8/25/2000 | Sold | $220,000$116/sqft |
Source: Public Record Report a problem | ||
Public tax history
| Year | Property taxes | Tax assessment |
|---|---|---|
| 2025 | -- | $3,200 |
| 2024 | -- | $3,200 |
| 2023 | -- | $3,200 |
| 2022 | -- | $3,200 |
| 2021 | -- | $3,200 |
| 2020 | -- | $3,200 |
| 2019 | -- | $3,200 |
| 2018 | -- | $3,200 |
| 2017 | $11,103 | $3,200 |
| 2016 | -- | $3,200 |
| 2015 | -- | $3,200 |
| 2014 | -- | $3,200 |
| 2013 | -- | $3,200 |
| 2012 | -- | $3,200 |
| 2011 | -- | $3,200 |
| 2010 | -- | $3,200 |
| 2009 | -- | $3,200 |
| 2008 | -- | $3,200 |
| 2007 | $8,050 +20.9% | $3,200 |
| 2005 | $6,661 +5.1% | $3,200 |
| 2004 | $6,337 +11.1% | $3,200 |
| 2003 | $5,702 +6.8% | $3,200 |
| 2002 | $5,338 +4.1% | $3,200 |
| 2001 | $5,128 | $3,200 |
Find assessor info on the county website
Monthly payment
Climate risks
Neighborhood: 11776
Nearby schools
GreatSchools rating
- NAClinton Avenue SchoolGrades: K-2Distance: 1.1 mi
- 2/10John F Kennedy Middle SchoolGrades: 6-8Distance: 1.2 mi
- 6/10Comsewogue High SchoolGrades: 9-12Distance: 0.8 mi
Schools provided by the listing agent
- Elementary: Clinton Avenue School
- Middle: John F Kennedy Middle School - Suffolk
- High: Comsewogue High School
Source: OneKey® MLS as distributed by MLS GRID. This data may not be complete. We recommend contacting the local school district to confirm school assignments for this home.
- $970,0006 bd5 ba3.4k sqft121 Barraud Dr, Port Jefferson Station, NY 11776Sold
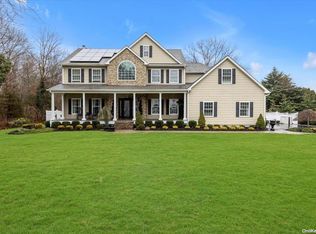
- $840,200-- bd-- ba-- sqft87 Barraud Dr, Pt Jeff Station, NY 11776Off Market
- $780,8004 bd3 ba2.2k sqft7 Iowa Ave, Port Jefferson Station, NY 11776Off Market
- $---- bd-- ba-- sqft7 Iowa Ave, Pt Jefferson Station, NY 11776Off Market
- $828,100-- bd-- ba-- sqft120 Barraud Dr, Port Jefferson Station, NY 11776Off Market
- $580,0003 bd2 ba-- sqft6 Iowa Ave, Port Jefferson Station, NY 11776Sold
- $685,185-- bd-- ba-- sqft122 Barraud Dr, Port Jefferson Station, NY 11776Off Market
- $759,9004 bd3 ba2.5k sqft122 Barraud Dr, Pt Jefferson Station, NY 11776Off Market
A local agent can set up tours, give advice and negotiate with sellers.
Similar homes
- $599,9503 bd3 ba1.4k sqft2 Ithaca Avenue, Port Jefferson Station, NY 11776For Sale

 MLS ID #1031723, Keith M. Dawson CBR, Listing by: Signature Premier Properties. OneKey® MLS as distributed by MLS GRID
 - $619,9003 bd2 ba1.6k sqft19 Pennaquid Road, Coram, NY 11727For Sale
 MLS ID #1032132, Margaret Tsoukaris, Listing by: Realty Connect USA LI. OneKey® MLS as distributed by MLS GRID
 - $679,0004 bd3 ba2.1k sqft10 Turnpike Boulevard, Middle Island, NY 11953For Sale
 MLS ID #1031128, David Friedman, Listing by: Howard Hanna Coach. OneKey® MLS as distributed by MLS GRID
 - $659,9903 bd1 ba1.8k sqft201 Miller Place Road, Miller Place, NY 11764For Sale
 MLS ID #1030176, Michele N. Sanchez CBR, Listing by: Signature Premier Properties. OneKey® MLS as distributed by MLS GRID
 - $699,9003 bd3 ba1.9k sqft4 Beaverdale Lane, Stony Brook, NY 11790For SaleMLS ID #1028735, Albert Jacabacci Jr, Listing by: Exit Realty Edge. OneKey® MLS as distributed by MLS GRID
- $579,9903 bd1 ba1.3k sqft59 Gaymore Road, Port Jefferson Station, NY 11776For SaleMLS ID #990833, Lisa Molinelli SRES WCR E-PRO PSA, Listing by: Howard Hanna Coach. OneKey® MLS as distributed by MLS GRID
- $685,0003 bd2 ba1.8k sqft109 Midland Boulevard, Ronkonkoma, NY 11779For SaleMLS ID #1031720, Jennifer Calamia CBR, Listing by: Signature Premier Properties. OneKey® MLS as distributed by MLS GRID
- $675,0003 bd3 ba1.2k sqft1 Honey Lane, Miller Place, NY 11764For SaleMLS ID #1012991, Nicole J. Aretz, Listing by: Douglas Elliman Real Estate. OneKey® MLS as distributed by MLS GRID
- $679,9004 bd2 ba1.8k sqft12 Fannie Drive, Farmingville, NY 11738For SaleMLS ID #1030936, David Oakley, Listing by: Realty Connect USA L I Inc. OneKey® MLS as distributed by MLS GRID
- $575,0004 bd1 ba1.4k sqft119 Stuyvesant Drive, Port Jefferson Station, NY 11776For SaleMLS ID #1011489, Nicholas Ciccarelli, Listing by: Real Broker NY LLC. OneKey® MLS as distributed by MLS GRID
- $699,0004 bd2 ba2.3k sqft5 Horseshoe Drive, Holbrook, NY 11741For SaleMLS ID #1032883, Amy Kernaghan SFR, Listing by: Realty Direct NY INC. OneKey® MLS as distributed by MLS GRID
- $759,0003 bd3 ba1.8k sqft35 Royalston Lane, Centereach, NY 11720For SaleMLS ID #1029673, Richard L. Wiederman, Listing by: Realty Connect USA L I Inc. OneKey® MLS as distributed by MLS GRID
- $649,9993 bd3 ba1.8k sqft23 Cottage Drive, Farmingville, NY 11738For SaleMLS ID #1030825, Dominika Krupa, Listing by: Peconic Realty Group LLC. OneKey® MLS as distributed by MLS GRID
- $659,0003 bd2 ba1.6k sqft88 Westfield Road, Coram, NY 11727For SaleMLS ID #1015469, Paul M. Gasparini, Listing by: Island Advantage Realty LLC. OneKey® MLS as distributed by MLS GRID
- $699,9904 bd3 ba1.8k sqft5 Rockhill Road, Rocky Point, NY 11778For SaleMLS ID #1028529, Elizabeth Bernard GRI, Listing by: Coldwell Banker American Homes. OneKey® MLS as distributed by MLS GRID
- $699,0005 bd2 ba1.6k sqft309 Harrison Avenue, Miller Place, NY 11764For SaleMLS ID #1020075, Sherry Acker, Listing by: Serhant East End LLC. OneKey® MLS as distributed by MLS GRID
- $659,0004 bd2 ba2.4k sqft37 Champlin Street, Ronkonkoma, NY 11779For SaleMLS ID #1028972, Alexis M. Kearney, Listing by: Galaxy Realty Group Inc. OneKey® MLS as distributed by MLS GRID
- $699,0003 bd2 ba1.5k sqft18 Brocton Lane, Kings Park, NY 11754For SaleMLS ID #1033237, John Cinque CBR HFR SRES, Listing by: Signature Premier Properties. OneKey® MLS as distributed by MLS GRID
- $735,0004 bd2 ba1.8k sqft6 Mayflower Lane, East Setauket, NY 11733For SaleMLS ID #1023469, Shaughnessy Dusling, Listing by: Real Broker NY LLC. OneKey® MLS as distributed by MLS GRID
- $599,9993 bd2 ba1.8k sqft38 Ruland Road, Selden, NY 11784For SaleMLS ID #1029502, Miguel A. Larios Villatoro SFR, Listing by: HomeSmart Dynamic Realty. OneKey® MLS as distributed by MLS GRID
