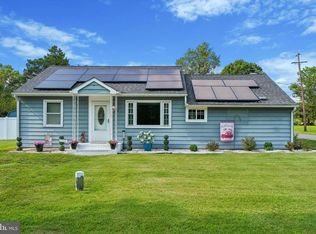
Welcome home to this beautifully maintained ranch nestled in the highly desirable Cookstown section of New Hanover, renowned for its low taxes and small-town charm. Offering the ease of one-floor living, this spacious home features 3 bedrooms and 2 full bathrooms, with tasteful updates throughout. Step inside to find updated flooring and beautifully renovated bathrooms that add a fresh, modern touch. The large eat-in kitchen provides plenty of space for everyday meals, entertaining, and making memories with family and friends. The full, expansive basement offers endless possibilities—whether you’re looking for abundant storage, a workshop, home gym, or the opportunity to finish it into additional living space. Outside, you’ll love the generously sized, fully fenced backyard, complete with an above-ground pool that’s perfect for cooling off on warm summer days. The inviting front porch is the ideal place to enjoy your morning coffee or unwind after a long day. Conveniently located with easy access to major roadways, shopping, dining, and nearby military installations, this move-in-ready home combines comfort, space, and value in one exceptional package. Don’t miss your opportunity to make this wonderful Cookstown property your next home!
Pending
$445,000
3 Nor Laine Dr, Cookstown, NJ 08511
3beds
1,346sqft
Single Family Residence
Built in 1993
0.31 Acres Lot
$448,800 Zestimate®
$331/sqft
$-- HOA
What's special
Large eat-in kitchenAbove-ground poolBeautifully renovated bathroomsInviting front porchFull expansive basementUpdated flooring
- 89 days
- 67
- 1
Zillow last checked:
Listing updated:
Listed by:
Tiffanie Hawley 609-947-1138,
Century 21 Action Plus Realty - Bordentown
Source: Bright MLS,MLS#: NJBL2114522
Facts & features
Interior
Bedrooms & bathrooms
- Bedrooms: 3
- Bathrooms: 2
- Full bathrooms: 2
- Main level bathrooms: 2
- Main level bedrooms: 3
Rooms
- Room types: Living Room, Primary Bedroom, Bedroom 2, Kitchen, Bedroom 1
Primary bedroom
- Level: Unspecified
Primary bedroom
- Level: Main
- Area: 176 Square Feet
- Dimensions: 16 X 11
Bedroom 1
- Level: Main
- Area: 110 Square Feet
- Dimensions: 11 X 10
Bedroom 2
- Level: Main
- Area: 110 Square Feet
- Dimensions: 11 X 10
Kitchen
- Level: Main
- Area: 300 Square Feet
- Dimensions: 15 X 20
Living room
- Level: Main
- Area: 300 Square Feet
- Dimensions: 20 X 15
Heating
- Forced Air, Natural Gas
Cooling
- Central Air, Electric
Appliances
- Included: Gas Water Heater
Features
- Basement: Full
- Has fireplace: No
Interior area
- Total structure area: 1,346
- Total interior livable area: 1,346 sqft
- Finished area above ground: 1,346
Property
Parking
- Total spaces: 1
- Parking features: Garage Faces Front, Driveway, Attached
- Attached garage spaces: 1
- Has uncovered spaces: Yes
Accessibility
- Accessibility features: None
Features
- Levels: One
- Stories: 1
- Patio & porch: Deck
- Has private pool: Yes
- Pool features: Above Ground, Private
Lot
- Size: 0.31 Acres
Details
- Additional structures: Above Grade
- Parcel number: 2500002 0100003 02
- Zoning: RESIDENTIAL
- Special conditions: Standard
Construction
Type & style
- Home type: SingleFamily
- Architectural style: Ranch/Rambler
- Property subtype: Single Family Residence
Materials
- Vinyl Siding
- Foundation: Block
- Roof: Shingle
Condition
- New construction: No
- Year built: 1993
Utilities & green energy
- Electric: 200+ Amp Service
- Sewer: On Site Septic
- Water: Public
Community & HOA
Community
- Subdivision: None Available
HOA
- Has HOA: No
Location
- Region: Cookstown
- Municipality: NEW HANOVER TWP
Financial & listing details
- Price per square foot: $331/sqft
- Tax assessed value: $165,700
- Annual tax amount: $5,021
- Date on market: 6/26/2026
- Listing agreement: Exclusive Right To Sell
- Listing terms: Cash,Conventional,FHA,VA Loan,USDA Loan
- Inclusions: All Appliances
- Exclusions: Personal Belongings
- Ownership: Fee Simple
Estimated market value
$448,800
$426,000 - $471,000
$2,591/mo
Price history
| Date | Event | Price |
|---|---|---|
| 7/15/2026 | Pending sale | $445,000$331/sqft |
Source:  Bright MLS #NJBL2114522 Report a problem Bright MLS #NJBL2114522 Report a problem | ||
| 7/14/2026 | Contingent | $445,000$331/sqft |
Source: Bright MLS #NJBL2114522 Report a problem | ||
| 7/3/2026 | Listed for sale | $445,000$331/sqft |
Source: Bright MLS #NJBL2114522 Report a problem | ||
| 7/1/2026 | Contingent | $445,000$331/sqft |
Source: Bright MLS #NJBL2114522 Report a problem | ||
| 6/26/2026 | Listed for sale | $445,000+99.1%$331/sqft |
Source: Bright MLS #NJBL2114522 Report a problem | ||
| 10/7/2010 | Sold | $223,500+11075%$166/sqft |
Source: Public Record Report a problem | ||
| 7/15/2010 | Sold | $2,000-99.3%$1/sqft |
Source: Public Record Report a problem | ||
| 3/10/2010 | Listing removed | $275,000$204/sqft |
Source: Max Lancaster #5633067 Report a problem | ||
| 12/15/2009 | Listed for sale | $275,000$204/sqft |
Source: Max Lancaster #5633067 Report a problem | ||
Public tax history
| Year | Property taxes | Tax assessment |
|---|---|---|
| 2025 | $5,021 +8.9% | $165,700 |
| 2024 | $4,610 | $165,700 |
| 2023 | -- | $165,700 |
| 2022 | $4,505 +1.9% | $165,700 |
| 2021 | $4,419 +8.2% | $165,700 |
| 2020 | $4,083 -2.4% | $165,700 |
| 2019 | $4,182 -2.7% | $165,700 |
| 2018 | $4,298 +5.7% | $165,700 |
| 2017 | $4,065 +0.9% | $165,700 |
| 2016 | $4,030 +16.5% | $165,700 |
| 2015 | $3,458 -2.3% | $165,700 |
| 2014 | $3,539 -9.8% | $165,700 |
| 2013 | $3,925 +5.8% | $165,700 |
| 2012 | $3,712 -3.8% | $165,700 |
| 2009 | $3,858 +4.3% | $165,700 |
| 2008 | $3,700 +4.3% | $165,700 |
| 2007 | $3,548 +7.9% | $165,700 |
| 2006 | $3,287 +18.3% | $165,700 |
| 2005 | $2,779 -17.3% | $165,700 |
| 2004 | $3,362 | $165,700 |
| 2003 | -- | $165,700 +22.3% |
| 2002 | -- | $135,500 |
| 2001 | -- | $135,500 |
Find assessor info on the county website
Monthly payment
Est. payment
Payment breakdown
Explore the cost of this home by adjusting the details. Changes won't be saved.Climate risks
Neighborhood: 08511
Similar homes
- $399,9003 bd1 ba1.1k sqft2733 Monmouth Rd, Jobstown, NJ 08041For Sale
 MLS ID #NJBL2119184, Maria Yandoli, Century 21 Action Plus Realty - Cream Ridge. Bright MLS
 - $450,0003 bd2 ba1.7k sqft229 Maple Dr, Browns Mills, NJ 08015For Sale
 MLS ID #NJBL2118304, Michelle Garey, Weichert Realtors-Medford. Bright MLS
 - $459,0003 bd3 ba1.8k sqft608 Avenue D, Southampton, NJ 08088For Sale
 MLS ID #NJBL2116106, Abrianna Boston, Swink Realty. Bright MLS
 - $346,0003 bd2 ba1.5k sqft803 Hanover Blvd, Browns Mills, NJ 08015For Sale
 MLS ID #NJBL2115888, Yacqueline Torres, Century 21 Alliance-Medford. Bright MLS
 - $450,0004 bd2 ba1.6k sqft21 Ida Ave, Morrisville, PA 19067For SaleMLS ID #PABU2129588, Shelly Franklin, BHHS Fox & Roach -Yardley/Newtown. Bright MLS
- $475,0004 bd2 ba1.5k sqft20 New Pond Ln, Levittown, PA 19054For SaleMLS ID #PABU2130776, Eric Kucharik, Realty One Group Supreme. Bright MLS
- $415,0004 bd2 ba1.5k sqft319 Seminole Trl, Browns Mills, NJ 08015For SaleMLS ID #NJBL2118834, Svetlana Schneider, Schneider Real Estate Agency. Bright MLS
- $445,0005 bd3 ba1.7k sqft70 Village Ln, Levittown, PA 19054For SaleMLS ID #PABU2127422, Tom Toole III, RE/MAX Main Line-West Chester. Bright MLS
- $385,0003 bd1 ba1.2k sqft308 2nd St, Bordentown, NJ 08505For SaleMLS ID #NJBL2119984, Jack Ryan, RE/MAX at Home. Bright MLS
- $440,0004 bd2 ba1.4k sqft18 Oak Landing Rd, Lumberton, NJ 08048For SaleMLS ID #NJBL2117068, Joseph Guerriero, Keller Williams Realty Monmouth/Ocean. Bright MLS
- $415,0004 bd2 ba1.4k sqft6 Missouri Ter, Browns Mills, NJ 08015For SaleMLS ID #NJBL2112058, Mrs. Regina Marie Parks, EXP Realty, LLC. Bright MLS
- $450,0003 bd2 ba1.7k sqft616 W Route 130, Burlington, NJ 08016For SaleMLS ID #NJBL2119250, Anjani Kumar, ERA Central Realty Group - Bordentown. Bright MLS
- $468,0003 bd2 ba1.5k sqft12 Angelique Ct, Hamilton, NJ 08619For SaleMLS ID #NJME2078032, Tanya Dorfman, Coldwell Banker Residential Brokerage-Princeton Jct. Bright MLS
- $414,9003 bd1 ba1k sqft2734 Quakerbridge Rd, Trenton, NJ 08619For SaleMLS ID #NJME2083126, Denise Fattori, Smires & Associates. Bright MLS
- $499,0003 bd2 ba1.5k sqft141 Crest Ave, Hamilton, NJ 08690For SaleMLS ID #NJME2083252, Valerie Gentile, Balsley-Losco Realtors. Bright MLS
- $465,0004 bd2 ba2k sqft20 Rose St, Willingboro, NJ 08046For SaleMLS ID #NJBL2116272, Carolyn Stewart, BHHS Fox & Roach-Mt Laurel. Bright MLS
- $439,9953 bd2 ba1.4k sqft3416 E State Street Ext, Hamilton, NJ 08619For SaleMLS ID #NJME2077506, Tanya Dorfman, Coldwell Banker Residential Brokerage-Princeton Jct. Bright MLS
- $535,0003 bd1 ba1.4k sqft7 Chambers Rd, Millstone Township, NJ 08510For SaleMLS ID #NJMM2004928, Shenna Hines, Redfin. Bright MLS
- $389,0004 bd2 ba1.6k sqft424 California Trl, Browns Mills, NJ 08015For SaleMLS ID #NJBL2118106, Patricia Jones, Weichert Realtors-Medford. Bright MLS
- $407,0002 bd2 ba1.1k sqft114 Candlelight Ct, Columbus, NJ 08022For SaleMLS ID #NJBL2118824, Linda LeMay-Kelly, Home Journey Realty. Bright MLS
