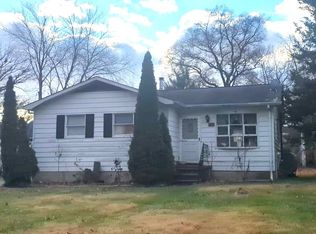
This beautiful Split foyer 3-bedroom, 2-full-bath home offers the perfect blend of modern comfort and relaxed community living. Located in a highly sought-after water-oriented neighborhood, you will enjoy easy access to the water and a vibrant outdoor lifestyle. Step inside to find a welcoming layout featuring brand-new carpet that makes the home feel fresh and move-in ready. The spacious primary bedroom and additional bedrooms offer plenty of closet space and natural light.The true highlight of this property is the incredible backyard setup. Walk out onto the expansive rear deck, ideal for hosting summer barbecues and soaking up the sun. Adjoining the deck is a beautiful screened lanai, providing a shaded, breezy sanctuary where you can enjoy your morning coffee or evening drinks without worrying about the elements. The lower level features an expansive, finished basement designed for ultimate entertainment. Gather around the cozy fireplace on chilly evenings, or host friends at your private built-in bar area—making this the perfect spot for game nights, movies, or a home lounge.Whether you love boating, fishing, or simply living near the water, this home puts you right in the center of it all. Don't miss your chance to own this turnkey property!
For sale
$369,900
3 Polo Ct, Baltimore, MD 21221
3beds
1,974sqft
Single Family Residence
Built in 1976
6,432 Square Feet Lot
$331,800 Zestimate®
$187/sqft
$-- HOA
What's special
Cozy fireplaceIncredible backyard setupPrivate built-in bar areaExpansive rear deckBrand-new carpetNatural lightBeautiful screened lanai
- 4 hours
- 64
- 6
Zillow last checked:
Listing updated:
Listed by:
shelley kerby 443-226-3175,
Real Estate Professionals, Inc. 410-918-9740
Source: Bright MLS,MLS#: MDBC2171364
Facts & features
Interior
Bedrooms & bathrooms
- Bedrooms: 3
- Bathrooms: 2
- Full bathrooms: 2
- Main level bathrooms: 1
- Main level bedrooms: 3
Rooms
- Room types: Living Room, Primary Bedroom, Bedroom 2, Bedroom 3, Kitchen, Family Room
Primary bedroom
- Features: Flooring - Carpet
- Level: Main
- Area: 168 Square Feet
- Dimensions: 12 X 14
Bedroom 2
- Features: Flooring - Carpet
- Level: Main
- Area: 110 Square Feet
- Dimensions: 10 X 11
Bedroom 3
- Features: Flooring - Carpet
- Level: Main
- Area: 81 Square Feet
- Dimensions: 9 X 9
Family room
- Features: Flooring - Carpet
- Level: Lower
- Area: 888 Square Feet
- Dimensions: 24 X 37
Kitchen
- Features: Flooring - Tile/Brick
- Level: Main
- Area: 228 Square Feet
- Dimensions: 12 X 19
Living room
- Features: Flooring - Carpet
- Level: Main
- Area: 240 Square Feet
- Dimensions: 16 X 15
Heating
- Heat Pump, Electric
Cooling
- Central Air, Electric
Appliances
- Included: Dishwasher, Dryer, Exhaust Fan, Oven/Range - Electric, Self Cleaning Oven, Refrigerator, Washer, Electric Water Heater
Features
- Combination Kitchen/Dining, Open Floorplan
- Doors: Storm Door(s)
- Windows: Double Pane Windows, Screens, Window Treatments
- Basement: Exterior Entry,Sump Pump,Finished
- Has fireplace: No
Interior area
- Total structure area: 1,974
- Total interior livable area: 1,974 sqft
- Finished area above ground: 1,074
- Finished area below ground: 900
Property
Parking
- Parking features: Off Street
Accessibility
- Accessibility features: None
Features
- Levels: Split Foyer,Two
- Stories: 2
- Patio & porch: Deck
- Pool features: None
- Waterfront features: River
- Body of water: Middle River
Lot
- Size: 6,432 Square Feet
Details
- Additional structures: Above Grade, Below Grade
- Parcel number: 04151700003696
- Zoning: DR 3.5
- Special conditions: Standard
Construction
Type & style
- Home type: SingleFamily
- Property subtype: Single Family Residence
Materials
- Combination, Brick
- Foundation: Block
Condition
- Excellent
- New construction: No
- Year built: 1976
Utilities & green energy
- Sewer: Public Sewer
- Water: Public
- Utilities for property: Cable Available
Community & HOA
Community
- Subdivision: Middleborough
HOA
- Has HOA: No
Location
- Region: Baltimore
Financial & listing details
- Price per square foot: $187/sqft
- Tax assessed value: $279,000
- Annual tax amount: $3,209
- Date on market: 8/30/2026
- Listing agreement: Exclusive Agency
- Ownership: Fee Simple
Estimated market value
$331,800
$302,000 - $358,000
$2,650/mo
Price history
| Date | Event | Price |
|---|---|---|
| 8/30/2026 | Listed for sale | $369,900+111.5%$187/sqft |
Source:  Bright MLS #MDBC2171364 Report a problem Bright MLS #MDBC2171364 Report a problem | ||
| 9/5/2002 | Sold | $174,900$89/sqft |
Source: Public Record Report a problem | ||
Public tax history
| Year | Property taxes | Tax assessment |
|---|---|---|
| 2025 | $3,757 +23.7% | $264,767 +5.7% |
| 2024 | $3,036 +6% | $250,533 +6% |
| 2023 | $2,864 +3.1% | $236,300 |
| 2022 | $2,778 +3.2% | $236,300 +6.4% |
| 2021 | $2,692 +3.3% | $222,100 +3.3% |
| 2020 | $2,606 +2.8% | $215,000 |
| 2019 | $2,534 +2.9% | $215,000 +5.8% |
| 2018 | $2,463 +3% | $203,200 +3% |
| 2017 | $2,391 -12.9% | $197,300 +3.1% |
| 2016 | $2,745 | $191,400 +3.2% |
| 2015 | $2,745 | $185,500 +3.3% |
| 2014 | $2,745 | $179,600 |
| 2013 | -- | $179,600 |
| 2012 | -- | $179,600 -34.1% |
| 2011 | -- | $272,400 +3.9% |
| 2010 | -- | $262,056 +4.1% |
| 2009 | -- | $251,693 +4.3% |
| 2008 | -- | $241,330 +11.3% |
| 2007 | -- | $216,770 +12.8% |
| 2006 | -- | $192,210 +14.6% |
| 2005 | -- | $167,650 +13.1% |
| 2004 | -- | $148,240 +15.1% |
| 2003 | -- | $128,830 +17.7% |
| 2002 | -- | $109,420 +0.4% |
| 2001 | -- | $109,016 |
Find assessor info on the county website
Monthly payment
Est. payment
Payment breakdown
Explore the cost of this home by adjusting the details. Changes won't be saved.Climate risks
Neighborhood: 21221
Nearby schools
Schools provided by the listing agent
- District: Baltimore County Public Schools
Source: Bright MLS. This data may not be complete. We recommend contacting the local school district to confirm school assignments for this home.
Similar homes
- $389,9004 bd3 ba1.4k sqft402 Delaware Ave, Baltimore, MD 21221For Sale

 MLS ID #MDBC2170626, Colleen Kelly, Samson Properties. Bright MLS
 - $449,9004 bd4 ba2.1k sqft21 Sidewell Ct, Baltimore, MD 21221For Sale
 MLS ID #11950015, Vincent Steo, Your Home Sold Guaranteed Realty. My State MLS
 - $--3 bd1 ba1k sqft308 Worton Rd, Baltimore, MD 21221Auction
 ServiceLink Auction
 - $--3 bd2 ba1.2k sqft1004 N Marlyn Ave, Essex, MD 21221Auction
 Auction.com 2
 - $425,0004 bd3 ba2.3k sqft6921 University Dr, Middle River, MD 21220For SaleMLS ID #MDBC2167898, Mitzi Henson, Taylor Properties. Bright MLS
- $384,9003 bd3 ba2k sqft13 Henry Ave, Baltimore, MD 21236For SaleMLS ID #MDBC2173888, P. Daniel Covington, RE/MAX Advantage Realty. Bright MLS
- $369,9003 bd2 ba1.8k sqft4006 Taylor Ave, Baltimore, MD 21236For SaleMLS ID #MDBC2173962, Joseph Banick, Banick, LLC.. Bright MLS
- $399,9004 bd2 ba2k sqft1300 E 35th St, Baltimore, MD 21218For SaleMLS ID #MDBA2228040, R.J. Breeden, Berkshire Hathaway HomeServices Homesale Realty. Bright MLS
- $419,9003 bd2 ba1.6k sqft310 Barclay Ct, Abingdon, MD 21009For SaleMLS ID #MDHR2059276, Anthony Friedman, Northrop Realty. Bright MLS
- $350,0004 bd3 ba2.4k sqft213 Princeton Ln, Bel Air, MD 21014For SaleMLS ID #MDHR2058916, Tim Markland, Cummings & Co. Realtors. Bright MLS
- $310,0003 bd3 ba2.1k sqft10 Pea Pod Ct, Baltimore, MD 21207For SaleMLS ID #MDBC2169626, Mae Campbell, Iron Valley Real Estate Charm City. Bright MLS
- $379,0003 bd2 ba1.8k sqft1921 Lincoln Ave, Baltimore, MD 21227For SaleMLS ID #MDBC2173082, Michael Nugent, Corner House Realty. Bright MLS
- $355,0003 bd2 ba1.7k sqft6214 Golden Ring Rd, Baltimore, MD 21237For SaleMLS ID #MDBC2168160, Ann Fechner, Cummings & Co. Realtors. Bright MLS
