Welcome to 3 Rocky Run, a newly constructed 2-bedroom, 1-bath home located in the Woodcreek community of Wimberley. Situated on a 0.118-acre lot, this single-story residence offers an open-concept floor plan designed for comfortable everyday living. The kitchen features quartz countertops, a center island, pantry storage, and stainless steel appliances, including a built-in electric range, microwave, dishwasher, disposal, and refrigerator. Vaulted ceilings and recessed lighting enhance the main living area, creating a bright and open atmosphere. The primary bedroom offers a walk-in closet, while the bathroom is appointed with a dual vanity, quartz countertops, and a walk-in shower. Durable vinyl flooring extends throughout the home, and central heating and air conditioning provide year-round comfort. Outdoor amenities feature a covered porch, fenced backyard, and views of the surrounding neighborhood, trees, and rural landscape. Public water and sewer services are connected, and the property offers driveway parking. Conveniently located near local shopping, dining, parks, and other Wimberley area amenities, this newly completed home combines modern finishes with low-maintenance living in Hays County. Buyer to independently verify all information, including schools, taxes, square footage, restrictions, and availability of services.
Active
$339,000
3 Rocky Run, Wimberley, TX 78676
2beds
1,157sqft
Single Family Residence
Built in 2026
5,153 Square Feet Lot
$332,400 Zestimate®
$293/sqft
$22/mo HOA
What's special
Built-in electric rangeOpen-concept floor planDriveway parkingRecessed lightingStainless steel appliancesQuartz countertopsFenced backyard
- 116 days
- 120
- 10
Zillow last checked:
Listing updated:
Listed by:
Dan Starr (972) 338-5441,
Pinnacle Realty Advisors (972) 338-5441
Source: Unlock MLS,MLS#: 6821866
Facts & features
Interior
Bedrooms & bathrooms
- Bedrooms: 2
- Bathrooms: 1
- Full bathrooms: 1
- Main level bedrooms: 2
Primary bedroom
- Features: Walk-In Closet(s)
- Level: Main
Bedroom
- Features: Shared Bath
- Level: Main
Primary bathroom
- Features: Quartz Counters, Double Vanity, Walk-in Shower
- Level: Main
Kitchen
- Features: Kitchen Island, Quartz Counters, Pantry
- Level: Main
Living room
- Features: High Ceilings
- Level: Main
Heating
- Central
Cooling
- Central Air
Appliances
- Included: Built-In Electric Range, Dishwasher, Disposal, Microwave, Refrigerator
Features
- Ceiling Fan(s), High Ceilings, Vaulted Ceiling(s), Quartz Counters, Double Vanity, Kitchen Island, Open Floorplan, Primary Bedroom on Main, Recessed Lighting
- Flooring: Vinyl
- Windows: None
Interior area
- Total interior livable area: 1,157 sqft
Property
Parking
- Parking features: Driveway
Accessibility
- Accessibility features: None
Features
- Levels: One
- Stories: 1
- Patio & porch: Covered
- Exterior features: Exterior Steps
- Pool features: None
- Fencing: Chain Link, Wood
- Has view: Yes
- View description: Neighborhood, Rural, Trees/Woods
- Waterfront features: None
Lot
- Size: 5,153 Square Feet
- Features: Back Yard
Details
- Additional structures: None
- Parcel number: 1198102200073008
- Special conditions: Standard
Construction
Type & style
- Home type: SingleFamily
- Property subtype: Single Family Residence
Materials
- Foundation: Pillar/Post/Pier
- Roof: Composition
Condition
- New Construction
- New construction: Yes
- Year built: 2026
Details
- Builder name: Mercury RE Solutions, LLC
Utilities & green energy
- Sewer: Public Sewer
- Water: Public
- Utilities for property: Electricity Connected, Sewer Connected, Water Connected
Community & HOA
Community
- Features: None
- Subdivision: Woodcreek Sec 22
HOA
- Has HOA: Yes
- Services included: Common Area Maintenance
- HOA fee: $260 annually
- HOA name: Wimberley Springs
Location
- Region: Wimberley
Financial & listing details
- Price per square foot: $293/sqft
- Tax assessed value: $19,320
- Annual tax amount: $285
- Date on market: 6/18/2026
- Listing terms: Cash,Conventional,FHA,VA Loan
- Electric utility on property: Yes
Estimated market value
$332,400
$316,000 - $349,000
$1,893/mo
Price history
| Date | Event | Price |
|---|---|---|
| 6/18/2026 | Listed for sale | $339,000$293/sqft |
Source:  Unlock MLS #6821866 Report a problem Unlock MLS #6821866 Report a problem | ||
Public tax history
| Year | Property taxes | Tax assessment |
|---|---|---|
| 2025 | $285 +28.1% | $18,360 +20% |
| 2024 | $223 +3.7% | $15,300 |
| 2023 | $215 -1.3% | $15,300 +11.8% |
| 2022 | $217 +209.2% | $13,680 +228.8% |
| 2021 | $70 +192.8% | $4,160 +208.1% |
| 2020 | $24 -10.1% | $1,350 -6.9% |
| 2019 | $27 +7.5% | $1,450 +10.7% |
| 2018 | $25 -17.2% | $1,310 -19.6% |
| 2017 | $30 +6.4% | $1,630 +7.2% |
| 2016 | $28 +11.2% | $1,520 |
| 2015 | $25 | $1,520 |
| 2014 | $25 | $1,520 +10.1% |
| 2013 | -- | $1,380 -2.8% |
| 2012 | -- | $1,420 -12.3% |
| 2011 | -- | $1,620 |
| 2010 | -- | $1,620 -19% |
| 2009 | -- | $2,000 |
| 2006 | -- | $2,000 |
| 2005 | -- | $2,000 |
| 2004 | -- | $2,000 |
| 2003 | -- | $2,000 |
| 2002 | -- | $2,000 +14.3% |
| 2001 | -- | $1,750 |
| 2000 | -- | $1,750 |
Find assessor info on the county website
Monthly payment
Est. payment
Payment breakdown
Explore the cost of this home by adjusting the details. Changes won't be saved.Climate risks
Neighborhood: 78676
Nearby schools
Schools provided by the listing agent
- Elementary: Jacobs Well
- Middle: Danforth
- High: Wimberley
- District: Wimberley ISD
Source: Unlock MLS. This data may not be complete. We recommend contacting the local school district to confirm school assignments for this home.
Similar homes
- $349,9002 bd2 ba1.3k sqft52 Persimmon DR, Wimberley, TX 78676For Sale
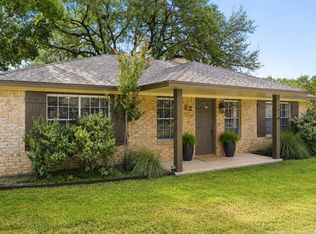
 MLS ID #2005404, Christina Lawson TREC #693768, Sky Realty. LERA MLS
 - $365,0003 bd2 ba1.4k sqft1 Happy Hollow Ln, Wimberley, TX 78676Active

 MLS ID #6946614, Angel Laughlin, Hills Of Texas Sky Realty. Unlock MLS
 - $349,9003 bd3 ba1.6k sqft4 Huisache Ln, Wimberley, TX 78676Active

 MLS ID #621241, Roman Svyatetskiy, JPAR San Antonio. Central Texas MLS
 - $359,8003 bd2 ba1.6k sqft12 Meadow Oak Ct, Wimberley, TX 78676Active
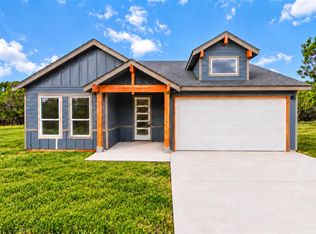 MLS ID #7012502, Sylvia Muzzy, All City Real Estate Ltd. Co. Unlock MLS
 - $405,0003 bd2 ba1.5k sqft17 Falling Leaf Ln, Wimberley, TX 78676ActiveMLS ID #8734216, Chloe Gatewood, Hills Of Texas Sky Realty. Unlock MLS
- $379,0003 bd2 ba1.5k sqft13 Country Place Dr, Wimberley, TX 78676ActiveMLS ID #1419766, Amy Dorsey, Friedman Real Estate, Inc.. Unlock MLS
- $385,0003 bd2 ba1.6k sqft9 Stone Crk, Wimberley, TX 78676ActiveMLS ID #3919228, Anna Untersee, NestHaven Properties. Unlock MLS
- $389,0003 bd3 ba1.7k sqft213 Overlook Ct, Wimberley, TX 78676ActiveMLS ID #7922295, Ann Marie Skunda, Keller Williams Realty. Unlock MLS
- $505,0003 bd2 ba1.3k sqft2355 Sandy Point Rd, Wimberley, TX 78676ActiveMLS ID #3985973, Candy Spitzer, Compass RE Texas, LLC. Unlock MLS
- $390,0003 bd2 ba1.6k sqft1207 Grand Pass, Canyon Lake, TX 78133For SaleMLS ID #2022825, Travis Stegall TREC #745526, La Paloma Realty. LERA MLS
- $310,0003 bd2 ba1.6k sqft211 Mendoza, Kyle, TX 78640ActiveMLS ID #7691587, Kailesh Mesuria, Twelve Rivers Realty. Unlock MLS
- $350,0003 bd1 ba775 sqft1067 FULLER DR, Canyon Lake, TX 78133For SaleMLS ID #1992348, Robby Robinson TREC #439233, All City San Antonio Registered Series. LERA MLS
- $339,0003 bd2 ba1.6k sqft303 Cold River Run, Kyle, TX 78640ActiveMLS ID #9469236, Erin Bara, Keller Williams Realty. Unlock MLS
- $355,0003 bd2 ba1.5k sqft162 CANYON VW, Spring Branch, TX 78070For SaleMLS ID #2013152, John Wilkins TREC #613593, Redbird Realty LLC. LERA MLS
- $370,0003 bd2 ba1.3k sqft11631 Fm 32, Fischer, TX 78623ActiveMLS ID #9716525, Shelli Beck, Compass RE Texas, LLC. Unlock MLS
- $345,0003 bd2 ba1.5k sqft1885 Deer Run, Canyon Lake, TX 78133For SaleMLS ID #1954007, Shawn Cunningham TREC #682150, Tallgrass Real Estate, LLC. LERA MLS
- $335,0003 bd2 ba1k sqft10114 THOMAS LN, Dripping Springs, TX 78620For SaleMLS ID #1959050, Shannon Issendorf TREC #684918, La Paloma Realty. LERA MLS
- $363,0002 bd2 ba1.3k sqft726 Barbara, Canyon Lake, TX 78133For SaleMLS ID #1946154, Jessica Hernandez TREC #643589, San Antonio Portfolio KW RE. LERA MLS
- $339,9003 bd2 ba1.3k sqft2591 Lakeshore Dr, Canyon Lake, TX 78133ActiveMLS ID #4322263, Kelli McLaughlin, Christies Intl Real Estate Lone Star. Unlock MLS
