Exceptional sun-drenched home perfectly suited to modern living and fantastic indoor-outdoor entertaining on nearly a half-acre of beautifully landscaped property in the award-winning Edgemont school district. Ideally located just steps from Greenville elementary school and the bus to Scarsdale train station, this 4 bedroom 3 and half bath showplace is warm, bright, and designed for both comfortable daily living and easy entertaining. Standout features include gleaming hardwood floors, soaring ceilings and expansive windows which fill the home with natural light. Enter the gracious foyer and enjoy the breathtaking living room with soaring ceilings, a fireplace and bar, creating a dramatic yet welcoming space for gatherings, relaxing evenings, and year-round enjoyment. Elevate your culinary skill in the eat-in kitchen featuring state-of-the-art appliances and a breakfast nook. Savor gatherings in the dining room which opens to a spacious patio that creates an ideal extension of the living space for al fresco dining or enjoying peaceful mornings overlooking the property. Upstairs, enjoy the spacious primary suite with walk-in closet and en-suite bath, along with two additional bedrooms and a hall bath. The lower level adds even more versatility, with a family room opening to the patio, recreation room, bedroom/office, full bath, storage and an attached two-car garage. A rare opportunity to own a beautiful Edgemont home on a park-like property, with lovely entertaining spaces which is just steps from the Greenville elementary school, playground and fields, and the bus to the train station, as well as a short drive to shops, restaurants and more!
Pending
$1,595,000
3 Warnke Lane, Scarsdale, NY 10583
4beds
2,541sqft
Single Family Residence, Residential
Built in 1959
0.46 Acres Lot
$-- Zestimate®
$628/sqft
$-- HOA
What's special
- 104 days |
- 124 |
- 0 |
Zillow last checked:
Listing updated:
Listed by:
Compass Greater NY, LLC 914-725-7737,
Heather D. Harrison 917-299-7490
Source: OneKey® MLS as distributed by MLS GRID,MLS#: 924300
Facts & features
Interior
Bedrooms & bathrooms
- Bedrooms: 4
- Bathrooms: 3
- Full bathrooms: 3
Other
- Description: Entry foyer, living room, dining room, eat in kitchen
- Level: First
Other
- Description: Primary bedroom with primary bath, bedroom, bedroom, hall bath
- Level: Second
Other
- Description: Family room with French doors to patio, recreational room, office/den, bathroom, access to 2 car garage
- Level: Lower
Heating
- Natural Gas
Cooling
- Central Air
Appliances
- Included: Cooktop, Dishwasher, Dryer, Freezer, Oven, Refrigerator, Washer
Features
- Cathedral Ceiling(s), Eat-in Kitchen, Entrance Foyer, Formal Dining, High Ceilings, Open Floorplan, Primary Bathroom, Recessed Lighting, Storage, Walk-In Closet(s)
- Basement: Finished
- Attic: Crawl
- Has fireplace: Yes
Interior area
- Total structure area: 2,541
- Total interior livable area: 2,541 sqft
Property
Parking
- Total spaces: 2
- Parking features: Attached
- Garage spaces: 2
Features
- Levels: Multi/Split
- Patio & porch: Patio
Lot
- Size: 0.46 Acres
Details
- Parcel number: 2689008450003170000004
- Special conditions: None
Construction
Type & style
- Home type: SingleFamily
- Property subtype: Single Family Residence, Residential
Materials
- Frame
Condition
- Year built: 1959
Utilities & green energy
- Sewer: Public Sewer
- Water: Public
- Utilities for property: Electricity Connected, Natural Gas Connected, Sewer Connected, Trash Collection Public, Water Connected
Community & HOA
HOA
- Has HOA: No
Location
- Region: Scarsdale
Financial & listing details
- Price per square foot: $628/sqft
- Tax assessed value: $1,304,200
- Annual tax amount: $38,523
- Date on market: 4/14/2026
- Cumulative days on market: 68 days
- Listing agreement: Exclusive Right To Sell
- Electric utility on property: Yes
Estimated market value
Not available
Estimated sales range
Not available
Not available
Price history
| Date | Event | Price |
|---|---|---|
| 4/24/2026 | Pending sale | $1,595,000$628/sqft |
Source:  OneKey® MLS as distributed by MLS GRID #924300 Report a problem OneKey® MLS as distributed by MLS GRID #924300 Report a problem | ||
| 4/14/2026 | Listed for sale | $1,595,000$628/sqft |
Source: OneKey® MLS as distributed by MLS GRID #924300 Report a problem | ||
Public tax history
| Year | Property taxes | Tax assessment |
|---|---|---|
| 2025 | -- | $1,304,200 +9% |
| 2024 | -- | $1,196,500 +5.3% |
| 2023 | -- | $1,136,000 +5.6% |
| 2022 | -- | $1,076,200 +8% |
| 2021 | -- | $996,500 -1.7% |
| 2020 | -- | $1,014,200 |
| 2019 | -- | $1,014,200 |
| 2018 | -- | $1,014,200 +2.9% |
| 2017 | -- | $985,800 +4% |
| 2016 | -- | $947,900 +3816.9% |
| 2015 | $26,385 | $24,200 |
| 2014 | $26,385 | $24,200 |
| 2013 | $26,385 | $24,200 |
| 2012 | -- | $24,200 |
| 2011 | -- | $24,200 -16.4% |
| 2010 | -- | $28,950 |
| 2009 | -- | $28,950 |
| 2008 | -- | $28,950 |
| 2007 | -- | $28,950 |
| 2006 | -- | $28,950 |
| 2005 | -- | $28,950 |
| 2004 | -- | $28,950 |
| 2003 | -- | $28,950 |
| 2002 | -- | $28,950 |
| 2001 | -- | $28,950 |
| 2000 | -- | $28,950 |
| 1999 | -- | $28,950 |
Find assessor info on the county website
Monthly payment
Climate risks
Neighborhood: Greenville
Nearby schools
GreatSchools rating
- 10/10Greenville SchoolGrades: K-6Distance: 0.2 mi
- 8/10Edgemont Junior Senior High SchoolGrades: 7-12Distance: 1 mi
Schools provided by the listing agent
- Elementary: Greenville
- Middle: Edgemont Junior-Senior High School
- High: Edgemont Junior-Senior High School
Source: OneKey® MLS as distributed by MLS GRID. This data may not be complete. We recommend contacting the local school district to confirm school assignments for this home.
- $1,576,100-- bd-- ba-- sqft5 Warnke Ln, Scarsdale, NY 10583Off Market
- $1,657,700-- bd-- ba-- sqft493 Ardsley Rd, Scarsdale, NY 10583Off Market
- $1,777,4005 bd3 ba2.9k sqft4 Warnke Ln, Scarsdale, NY 10583Off Market
- $1,350,4003 bd2 ba2.2k sqft2 Warnke Ln, Scarsdale, NY 10583Off Market
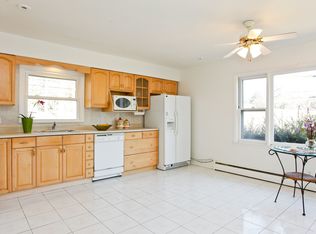
- $1,821,0006 bd4 ba4k sqft9 Leone Cl, Scarsdale, NY 10583Off Market
- $1,669,7006 bd4 ba-- sqft9 Leone Clos, Scarsdale, NY 10583Off Market
- $1,678,6005 bd3 ba2.7k sqft7 Warnke Ln, Scarsdale, NY 10583Off Market
- $1,441,2003 bd2 ba2.6k sqft7 Leone Cl, Scarsdale, NY 10583Off Market
A local agent can set up tours, give advice and negotiate with sellers.
Similar homes
- $1,299,0004 bd3 ba2.4k sqft3 Baldwin Lane, Scarsdale, NY 10583For Sale

 MLS ID #954117, Sana Gilani, Listing by: Houlihan Lawrence Inc.. OneKey® MLS as distributed by MLS GRID
 - $1,899,0005 bd4 ba2.8k sqft185 Old Wilmot Road, Scarsdale, NY 10583For Sale
 MLS ID #1005972, Maria Belmonte, Listing by: Houlihan Lawrence Inc.. OneKey® MLS as distributed by MLS GRID
 - $1,590,0004 bd5 ba3.3k sqft2 Bonnie Briar Lane, Larchmont, NY 10538For Sale
 MLS ID #998110, Thomas J. Ralph, Listing by: Thomas J. Ralph, Inc.. OneKey® MLS as distributed by MLS GRID
 - $1,385,0004 bd6 ba3.8k sqft44 Fenimore Road, New Rochelle, NY 10804For Sale
 MLS ID #1028334, Elizabeth Widulski, Listing by: Julia B Fee Sothebys Int. Rlty. OneKey® MLS as distributed by MLS GRID
 - $1,499,4185 bd3 ba2.2k sqft78 Tuckahoe Avenue, Eastchester, NY 10709For SaleMLS ID #1027495, Patricia Breen, Listing by: Compass Greater NY, LLC. OneKey® MLS as distributed by MLS GRID
- $1,595,0005 bd4 ba3.1k sqft42 Knollwood Drive, Larchmont, NY 10538For SaleMLS ID #1018462, Stacey H. Rechler, Listing by: Douglas Elliman Real Estate. OneKey® MLS as distributed by MLS GRID
- $1,375,0005 bd3 ba3.5k sqft8 Ritchey Place, White Plains, NY 10605For SaleMLS ID #1028452, Jeremy Zucker, Listing by: Keller Williams NY Realty. OneKey® MLS as distributed by MLS GRID
- $1,295,0004 bd4 ba2.5k sqft7 Overlook Road, Dobbs Ferry, NY 10522For SaleMLS ID #1017400, William Ford Sussman, Listing by: Coldwell Banker Realty. OneKey® MLS as distributed by MLS GRID
- $1,575,0004 bd4 ba3.4k sqft191 Beechmont Drive, New Rochelle, NY 10804For SaleMLS ID #1011899, Christina H. Diminno, Listing by: Julia B Fee Sothebys Int. Rlty. OneKey® MLS as distributed by MLS GRID
- $1,300,0004 bd3 ba3.6k sqft81 Avondale Road, Yonkers, NY 10710For SaleMLS ID #1024756, Jeffrie Pena, Listing by: Locqube New York, Inc.. OneKey® MLS as distributed by MLS GRID
- $1,199,0004 bd3 ba2.6k sqft26 Midvale Road, Hartsdale, NY 10530For SaleMLS ID #1022322, Cindy Schwall, Listing by: Houlihan Lawrence Inc.. OneKey® MLS as distributed by MLS GRID
- $1,169,0005 bd3 ba2.9k sqft20 Old Farm Road, Scarsdale, NY 10583For SaleMLS ID #958299, Tanya D. Norris, Listing by: Coldwell Banker Realty. OneKey® MLS as distributed by MLS GRID
- $1,399,0004 bd3 ba2.2k sqft3 Bonwit Road, Rye Brook, NY 10573For SaleMLS ID #1024954, James M. Campbell, Listing by: Houlihan Lawrence Inc.. OneKey® MLS as distributed by MLS GRID
- $1,249,0004 bd3 ba2.6k sqft80 Hickory Hill Drive, Dobbs Ferry, NY 10522For SaleMLS ID #1021341, Tulay Erdem, Listing by: Christie's Int. Real Estate. OneKey® MLS as distributed by MLS GRID
- $1,649,0004 bd3 ba2.5k sqft74 Tamarack Road, Rye Brook, NY 10573For SaleMLS ID #1024335, Denise Denson, Listing by: The Higgins Group Inc. OneKey® MLS as distributed by MLS GRID
- $1,695,0003 bd2 ba2.3k sqft5 Old Wagon Rd, Old Greenwich, CT 06870For Sale
 MLS ID #125557, Lisa Stugart, Brown Harris Stevens CT, LLC. Greenwich MLS, Inc.
 - $1,545,0004 bd3 ba2.4k sqft325 Birch Hill Road, Locust Valley, NY 11560For SaleMLS ID #1012011, Katie Cuddeback CBR, Listing by: Daniel Gale Sothebys Intl Rlty. OneKey® MLS as distributed by MLS GRID
- $1,590,0003 bd3 ba2.6k sqft131 Douglas Road, Chappaqua, NY 10514For SaleMLS ID #1017997, Toni DiMichelo, Listing by: Houlihan Lawrence Inc.. OneKey® MLS as distributed by MLS GRID
- $1,399,0007 bd3 ba3.5k sqft39 Lambert Lane, New Rochelle, NY 10804For SaleMLS ID #1004349, Dana Jason, Listing by: Houlihan Lawrence Inc.. OneKey® MLS as distributed by MLS GRID
- $1,225,0004 bd3 ba2.7k sqft24 Sheldrake Place, New Rochelle, NY 10804For SaleMLS ID #1003981, Tanya M. Riggs, Listing by: Sheridan Residential Group LLC. OneKey® MLS as distributed by MLS GRID
