Welcome to this beautifully maintained and thoughtfully updated home, offering the perfect blend of classic charm and modern comfort-all at an attractive price of $549,900. Originally built in 1954, this spacious home was expanded in 2009 to include a full second floor and a stand-up attic, providing excellent storage. A galley kitchen with granite countertops and convenient powder room, enhances both functionality and everyday living. The home features 3 generously sized bedrooms, including a true primary suite designed for comfort and relaxation. The primary bedroom boasts a large walk-in closet and a luxurious en-suite bath complete with double sinks, a jetted tub, and a separate shower stall-your own private retreat. In total the home offers 2 full bathrooms and 1 powder room, ideal for both daily living and entertaining guests. An additional versatile room provides endless possibilities-perfect as a home office, den, guest space or hobby area to suit your lifestyle. The full basement adds even more value, with a partially finished area featuring a cozy woodstove-perfect for relaxing during colder months. You'll find also a dedicated laundry room and a workshop, offering practical space for projects, storage, and organization. Enjoy year-round comfort with central air conditioning, a whole house fan, and efficient hot water baseboard heating. Ideally located in a desirable neighborhood within a highly regarded school district, close to Route 80 & shopping.
Under contract
$549,900
3 Wildwood Rd, Byram Twp., NJ 07874
3beds
1,700sqft
Single Family Residence
Built in 1954
5,662 Square Feet Lot
$546,900 Zestimate®
$323/sqft
$-- HOA
What's special
Central air conditioningWhole house fanConvenient powder roomLarge walk-in closetFull second floorDedicated laundry room
- 34 days
- 356
- 15
Zillow last checked:
Listing updated:
Listed by:
Jack Qizhan Yao 888-362-6543,
Realmart Realty,
Shawn Yao
Source: GSMLS,MLS#: 4036986
Facts & features
Interior
Bedrooms & bathrooms
- Bedrooms: 3
- Bathrooms: 3
- Full bathrooms: 2
- 1/2 bathrooms: 1
Primary bedroom
- Description: Full Bath, Walk-In Closet
Bedroom 1
- Level: Second
Bedroom 2
- Level: Second
Bedroom 3
- Level: Second
Primary bathroom
- Features: Stall Shower
Dining room
- Features: Formal Dining Room
- Level: First
Family room
- Level: Basement
Kitchen
- Features: Galley Type
- Level: First
Living room
- Level: First
Basement
- Features: Family Room, Laundry Room, Workshop
Heating
- 3 Units, Baseboard - Hotwater, Oil Tank Above Ground - Inside, Solar-Leased
Cooling
- Attic Fan, Ceiling Fan(s), Central Air
Appliances
- Included: Dishwasher, Microwave, Range/Oven-Gas, Water Filter, Water Softener Owned, Water Heater From Furnace
- Laundry: In Basement
Features
- Flooring: Carpet, Wood
- Windows: Window Treatments
- Basement: Yes,Partially Finished,Full
- Number of fireplaces: 1
- Fireplace features: Wood Stove-Freestanding
Interior area
- Total structure area: 1,700
- Total interior livable area: 1,700 sqft
Property
Parking
- Parking features: 1 Car Width, Asphalt, None
Features
- Patio & porch: Deck, Open Porch(es)
- Has spa: Yes
- Spa features: Bath
- Fencing: Metal Fence,Wood
Lot
- Size: 5,662 Square Feet
- Dimensions: .131 AC
Details
- Additional structures: Storage Shed
- Parcel number: 2804000450000001820000
- Zoning description: Res
Construction
Type & style
- Home type: SingleFamily
- Architectural style: Colonial
- Property subtype: Single Family Residence
Materials
- Vinyl Siding
- Roof: Asphalt Shingle
Condition
- Year built: 1954
- Major remodel year: 2009
Utilities & green energy
- Gas: Gas In Street, Gas-Propane
- Sewer: Septic 3 Bedroom Town Verified
- Water: Shared Well
- Utilities for property: Electricity Connected, Gas In Street, Propane, Fiber Optic Available
Community & HOA
Community
- Security: Carbon Monoxide Detector(s), Fire Extinguisher, Smoke Detector(s)
Location
- Region: Stanhope
Financial & listing details
- Price per square foot: $323/sqft
- Tax assessed value: $241,200
- Annual tax amount: $9,693
- Date on market: 6/30/2026
- Exclusions: Washer, Dryer, Refrigerator, Round paver patio, projector in basement
- Ownership type: Fee Simple
- Electric utility on property: Yes
Estimated market value
$546,900
$520,000 - $574,000
$3,385/mo
Price history
| Date | Event | Price |
|---|---|---|
| 9/2/2026 | Pending sale | $549,900$323/sqft |
Source:  GSMLS #4036986 Report a problem GSMLS #4036986 Report a problem | ||
| 8/20/2026 | Listed for sale | $549,900+367.8%$323/sqft |
Source: GSMLS #4036986 Report a problem | ||
| 6/30/1999 | Sold | $117,550+13%$69/sqft |
Source: Public Record Report a problem | ||
| 10/18/1994 | Sold | $104,000$61/sqft |
Source: Public Record Report a problem | ||
Public tax history
| Year | Property taxes | Tax assessment |
|---|---|---|
| 2025 | $9,694 +4.9% | $241,200 |
| 2024 | $9,238 +1.8% | $241,200 |
| 2023 | $9,074 +2.8% | $241,200 |
| 2022 | $8,828 +1.6% | $241,200 |
| 2021 | $8,693 +1% | $241,200 |
| 2020 | $8,608 +0.7% | $241,200 |
| 2019 | $8,551 +1.8% | $241,200 |
| 2018 | $8,401 +1.7% | $241,200 |
| 2017 | $8,261 +2.6% | $241,200 |
| 2016 | $8,054 +0.5% | $241,200 |
| 2015 | $8,010 +1.5% | $241,200 |
| 2014 | $7,892 +3% | $241,200 |
| 2013 | $7,663 -0.3% | $241,200 |
| 2012 | $7,684 +3.5% | $241,200 -17.3% |
| 2011 | $7,425 +74.1% | $291,500 +65.2% |
| 2010 | $4,265 -17.7% | $176,400 |
| 2009 | $5,183 | $176,400 +66.7% |
| 2008 | -- | $105,800 |
| 2007 | -- | $105,800 |
| 2006 | -- | $105,800 |
| 2005 | -- | $105,800 |
| 2004 | -- | $105,800 |
| 2003 | -- | $105,800 |
| 2002 | -- | $105,800 |
| 2001 | -- | $105,800 |
Find assessor info on the county website
Monthly payment
Est. payment
Payment breakdown
Explore the cost of this home by adjusting the details. Changes won't be saved.Climate risks
Neighborhood: 07874
Nearby schools
Schools provided by the listing agent
- Elementary: Byram Intr
- Middle: Byram Intr
- High: Lenape Vly
Source: GSMLS. This data may not be complete. We recommend contacting the local school district to confirm school assignments for this home.
Similar homes
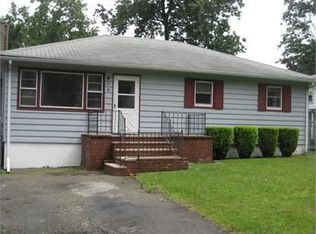
- $595,0003 bd3 ba2.1k sqft9 Ross Rd, Byram Twp., NJ 07874For Sale
 MLS ID #4049640, Catherine Pansini, Signature Realty Nj. GSMLS

 - $439,9003 bd4 ba1.6k sqft15 Conklin Ave, Hopatcong Boro, NJ 07874For Sale
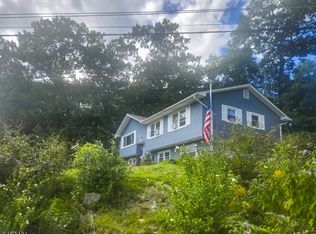 MLS ID #4051659, Ronnie Glomb, Your Town Realty. GSMLS
 - $550,0004 bd3 ba1.2k sqft7 Salmon Lane, Roxbury Twp., NJ 07852For Sale
 MLS ID #4052691, William E Peroncik Jr, Keller Williams Metropolitan. GSMLS
 - $499,0004 bd3 ba2.5k sqft16 Florence St, Hopatcong Boro, NJ 07874For Sale
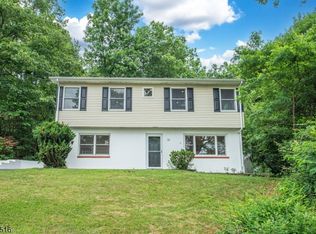 MLS ID #4037856, Iris Orlinski, Re/Max Town & Valley Ii. GSMLS
 - $525,0003 bd2 ba1.4k sqft64 Sanford Dr, Randolph, NJ 07869For Sale
 MLS ID #2701048R, CONNOR EBERSOLE. All Jersey MLS
