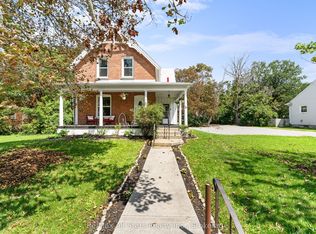
Nestled on a quiet, dead-end street in Fenelon Falls, this raised bungalow offers a peaceful setting on just over half an acre, all within walking distance of town. With the Victoria Rail Trail just steps away, Western exposure for breathtaking sunsets and a swimming area and dock around the corner on Oakland Lane, there are plenty of ways to enjoy the outdoors close to home. A covered front porch welcomes you inside, where a four-season sunroom and sun-filled living room with a natural gas fireplace provide inviting spaces to relax throughout the year. The functional kitchen features updated stainless steel appliances, while the formal dining room, formerly a bedroom, offers the flexibility to easily convert back if desired. A primary bedroom with a 2-piece ensuite and a separate 4-piece bathroom complete the main level. A separate entrance at ground level provides access to the upper level and fully finished basement, featuring a spacious rec room, one bedroom and potential for a second, a 3-piece bathroom with a stand-up shower, two storage areas and laundry. Outside, the fully insulated detached workshop with a natural gas heater offers an excellent space for hobbies and projects. An attached garage, parking for more than 10 vehicles and a generous yard round out this versatile property, combining space and comfort with the convenience of nearby town amenities.
For sale
C$649,900
30 Cove Rd, Kawartha Lakes, ON K0M 1N0
2beds
2baths
Single Family Residence
Built in ----
0 Square Feet Lot
$-- Zestimate®
C$--/sqft
C$-- HOA
What's special
Quiet dead-end streetRaised bungalowCovered front porchFour-season sunroomNatural gas fireplaceFunctional kitchenUpdated stainless steel appliances
- 3 days
- 14
- 0
Zillow last checked:
Listing updated:
Listed by:
AFFINITY GROUP PINNACLE REALTY LTD.
Source: TRREB,MLS®#: X14088744 Originating MLS®#: Central Lakes Association of REALTORS
Facts & features
Interior
Bedrooms & bathrooms
- Bedrooms: 2
- Bathrooms: 2
Heating
- Forced Air, Gas
Cooling
- Central Air
Appliances
- Included: Instant Hot Water, Water Heater Owned, Water Treatment
Features
- In-Law Capability, Central Vacuum
- Basement: Full,Finished
- Has fireplace: Yes
- Fireplace features: Family Room
Interior area
- Living area range: 1100-1500 null
Property
Parking
- Total spaces: 13
- Parking features: Private Double
- Has garage: Yes
Features
- Exterior features: Private Dock
- Pool features: None
- Has view: Yes
- View description: Trees/Woods
- Water view: Obstructive
- Waterfront features: Dock, Indirect, WaterfrontCommunity, Lake
- Body of water: Cameron Lake
Lot
- Size: 0 Square Feet
- Features: Cul de Sac/Dead End, School Bus Route, Rectangular Lot
Details
- Additional structures: Additional Garage(s)
- Parcel number: 631570142
Construction
Type & style
- Home type: SingleFamily
- Architectural style: Bungalow-Raised
- Property subtype: Single Family Residence
Materials
- Vinyl Siding
- Foundation: Concrete Block
- Roof: Asphalt Shingle
Utilities & green energy
- Sewer: Septic
- Utilities for property: Natural Gas, Garbage Pickup
Community & HOA
Location
- Region: Kawartha Lakes
Financial & listing details
- Tax assessed value: C$290,000
- Annual tax amount: C$3,651
- Date on market: 10/16/2026
Price history
Price history is unavailable.
Public tax history
Tax history is unavailable.
Climate risks
Neighborhood: K0M
Nearby schools
GreatSchools rating
No schools nearby
We couldn't find any schools near this home.


Similar homes
- C$619,0004 bd2 ba-- sqft4 Avoline Blvd N, Kawartha Lakes, ON K0M 1N0For Sale
 MLS ID #X14095254, Ball Real Estate Inc.. TRREB
- C$599,0002 bd2 ba-- sqft19 B West St N #301, Kawartha Lakes, ON K0M 1N0For Sale
 MLS ID #X14095016, CENTURY 21 LEADING EDGE REALTY INC.. TRREB
- C$674,9003 bd2 ba-- sqft56 West St N, Kawartha Lakes, ON K0M 1N0For Sale
 MLS ID #X13751434, MANOR HILL REALTY INC.. TRREB
- C$630,0004 bd2 ba-- sqft21 Francis St E, Kawartha Lakes, ON K0M 1N0For Sale
 MLS ID #X13684064, Re/Max All-Stars Realty Inc.. TRREB
