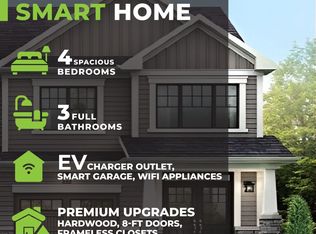
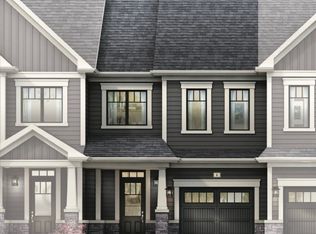
Welcome to 30 Daisy Lane - a home designed for families who want more than just walls and rooms. This Limited Edition Corner Freehold Townhouse offers over 1,650 sq. ft. of beautifully planned living space with 3 spacious bedrooms and 3 bathrooms, creating the perfect place to build memories for years to come. From the moment you arrive, the stunning exterior design and rare combined 45+ ft frontage make this home stand out proudly in the entire community. Inside, the separate living and dining areas create warmth and flexibility for family gatherings, celebrations, and quiet evenings alike. The heart of the home features an elegant kitchen with modern finishes and thoughtfully selected floor colour combinations that bring style and comfort together effortlessly. Every corner of this home reflects space, functionality, and pride of ownership - making it one of the most spacious townhomes available in the neighbourhood. Perfectly located for growing families and busy professionals, this vibrant community is connected with transit and school bus routes, while major amenities, grocery stores, shopping malls, and daily conveniences are only a short 10-minute drive away. Plus, with Highway 406 just 2 minutes away, commuting becomes incredibly easy.
For sale
C$649,000
30 Daisy Ln, Thorold, ON L3B 0E9
3beds
3baths
Townhouse
Built in ----
3,095 Square Feet Lot
$-- Zestimate®
C$--/sqft
C$-- HOA
What's special
Stunning exterior design
- 39 days |
- 9 |
- 0 |
Zillow last checked:
Listing updated:
Listed by:
TFN REALTY INC.
Source: TRREB,MLS®#: X13207042 Originating MLS®#: Toronto Regional Real Estate Board
Originating MLS®#: Toronto Regional Real Estate BoardFacts & features
Interior
Bedrooms & bathrooms
- Bedrooms: 3
- Bathrooms: 3
Primary bedroom
- Level: Second
- Dimensions: 4.29 x 4.15
Bedroom 2
- Level: Second
- Dimensions: 3.04 x 2.74
Bedroom 3
- Level: Second
- Dimensions: 3.04 x 2.75
Breakfast
- Level: Ground
- Dimensions: 2.68 x 2.68
Dining room
- Level: Ground
- Dimensions: 3.65 x 3.01
Kitchen
- Level: Ground
- Dimensions: 2.68 x 2.68
Laundry
- Level: Second
- Dimensions: 2 x 2
Living room
- Level: Ground
- Dimensions: 4.57 x 3.35
Heating
- Forced Air, Gas
Cooling
- Central Air
Features
- ERV/HRV
- Basement: Full,Unfinished
- Has fireplace: No
Interior area
- Living area range: 1500-2000 null
Property
Parking
- Total spaces: 2
- Parking features: Available, Private
- Has garage: Yes
Features
- Stories: 2
- Pool features: None
Lot
- Size: 3,095 Square Feet
Details
- Parcel number: 64428134
Construction
Type & style
- Home type: Townhouse
- Property subtype: Townhouse
Materials
- Aluminum Siding
- Foundation: Concrete
- Roof: Asphalt Shingle
Utilities & green energy
- Sewer: Sewer
Community & HOA
Location
- Region: Thorold
Financial & listing details
- Annual tax amount: C$1,545
- Date on market: 5/28/2026
TFN REALTY INC.
TFN REALTY INC.
By pressing Contact Agent, you agree that the real estate professional identified above may call/text you about your search, which may involve use of automated means and pre-recorded/artificial voices. You don't need to consent as a condition of buying any property, goods, or services. Message/data rates may apply. You also agree to our Terms of Use. Zillow does not endorse any real estate professionals. We may share information about your recent and future site activity with your agent to help them understand what you're looking for in a home.
Price history
Price history is unavailable.
Public tax history
Tax history is unavailable.
Climate risks
Neighborhood: L3B
Nearby schools
GreatSchools rating
- 5/10Harry F Abate Elementary SchoolGrades: 2-6Distance: 10 mi
- 4/10Gaskill Preparatory SchoolGrades: 7-8Distance: 10.9 mi
- 3/10Niagara Falls High SchoolGrades: 9-12Distance: 11.8 mi



Nearby cities
Nearby zip codes
Other Thorold Topics
