Beautifully maintained ranch home in sought-after Columbine Heights! Situated on a landscaped corner lot with a circular driveway, this home offers space, charm, and versatility throughout. Inside, you’ll find a sun-filled living room with skylight, two-way fireplace, and built-in bookshelves, plus a generous dining room with built-in cabinets designed for easy entertaining. The open kitchen features newer flooring and plenty of room for casual dining or gathering with guests. A bright sunroom just off the primary bedroom provides the perfect flex space for a greenhouse, office, or workout room. The finished basement includes a large non-conforming bedroom, spacious family room with garden-level windows, abundant storage, and a walk-in crawl space. Outside, a covered patio overlooks the backyard garden area, creating the ideal setting for summer evenings and weekend barbecues. Extra storage shed provides room for all your outdoor equipment. With newer exterior paint and a newer roof, this home combines comfort, function, and curb appeal in one exceptional property. Located across the street from the tranquil walking trails.
Pending
$1,300,000
30 Dutch Creek Drive, Littleton, CO 80123
4beds
4,751sqft
Single Family Residence
Built in 1981
0.51 Acres Lot
$-- Zestimate®
$274/sqft
$6/mo HOA
What's special
- 56 days |
- 208 |
- 5 |
Zillow last checked:
Listing updated:
Listed by:
Lynn Strobel 303-589-8503 porterlynn@msn.com,
Realty One Group Premier Colorado
Source: REcolorado as distributed by MLS GRID,MLS#: 9097963
Facts & features
Interior
Bedrooms & bathrooms
- Bedrooms: 4
- Bathrooms: 4
- Full bathrooms: 1
- 3/4 bathrooms: 2
- 1/2 bathrooms: 1
- Main level bathrooms: 3
- Main level bedrooms: 3
Bedroom
- Description: Master Bedroom
- Level: Main
- Area: 177.38 Square Feet
- Dimensions: 9.8 x 18.1
Bedroom
- Description: 2nd Bedroom
- Features: Primary Suite
- Level: Main
- Area: 115.56 Square Feet
- Dimensions: 10.7 x 10.8
Bedroom
- Description: 3rd Bedroom/Office
- Level: Main
- Area: 135.47 Square Feet
- Dimensions: 10.11 x 13.4
Bedroom
- Description: Non Conforming Bedroom
- Level: Basement
Bathroom
- Description: 5 Piece Bath
- Level: Main
- Area: 135.47 Square Feet
- Dimensions: 10.11 x 13.4
Bathroom
- Description: 2nd Bath
- Level: Main
- Area: 201 Square Feet
- Dimensions: 13.4 x 15
Bathroom
- Description: Located Next To Garage Entrance
- Level: Main
Bathroom
- Description: Laundry W/Sink
- Level: Basement
Dining room
- Description: Formal Diningroom
- Level: Main
- Area: 190.28 Square Feet
- Dimensions: 13.4 x 14.2
Family room
- Description: Game Room/Family Room
- Level: Basement
Kitchen
- Description: Eat In Kitchen
- Level: Main
Laundry
- Description: Utility Sink
- Level: Main
Living room
- Description: Spacious Living Room With Beautiful Floor To Ceiling Rock Fireplace
- Level: Main
- Area: 315.2 Square Feet
- Dimensions: 19.7 x 16
Sun room
- Description: Flower Room/Workout Room
- Level: Main
- Area: 166.5 Square Feet
- Dimensions: 11.1 x 15
Utility room
- Description: Extra Storage
- Level: Basement
Heating
- Forced Air
Cooling
- None
Appliances
- Included: Cooktop, Dishwasher, Disposal, Double Oven, Dryer, Electric Water Heater, Gas Water Heater, Microwave, Washer
Features
- Eat-in Kitchen, Entrance Foyer, Five Piece Bath, High Ceilings, Pantry, Primary Suite, Vaulted Ceiling(s), Walk-In Closet(s)
- Flooring: Carpet, Laminate, Parquet
- Windows: Window Coverings
- Basement: Finished,Partial
- Number of fireplaces: 1
- Fireplace features: Kitchen, Living Room
Interior area
- Total structure area: 4,751
- Total interior livable area: 4,751 sqft
- Finished area above ground: 2,752
- Finished area below ground: 1,799
Video & virtual tour
Property
Parking
- Total spaces: 3
- Parking features: Circular Driveway, Concrete
- Attached garage spaces: 3
- Has uncovered spaces: Yes
Accessibility
- Accessibility features: Accessible Approach with Ramp
Features
- Levels: One
- Stories: 1
- Patio & porch: Covered, Patio
Lot
- Size: 0.51 Acres
Details
- Parcel number: 032081724
- Special conditions: Standard
Construction
Type & style
- Home type: SingleFamily
- Architectural style: Traditional
- Property subtype: Single Family Residence
Materials
- Brick
- Foundation: Concrete Perimeter
- Roof: Composition
Condition
- Year built: 1981
Utilities & green energy
- Sewer: Public Sewer
Community & HOA
Community
- Security: Carbon Monoxide Detector(s), Smoke Detector(s)
- Subdivision: Columbine Heights
HOA
- Has HOA: Yes
- HOA fee: $75 annually
- HOA name: Columbine Heights
- HOA phone: 978-621-2073
Location
- Region: Littleton
Financial & listing details
- Price per square foot: $274/sqft
- Tax assessed value: $1,153,200
- Annual tax amount: $9,783
- Date on market: 6/24/2026
- Listing terms: Cash,Conventional
- Exclusions: Sellers Personal Property.
- Ownership: Individual
Estimated market value
Not available
Estimated sales range
Not available
Not available
Price history
| Date | Event | Price |
|---|---|---|
| 7/19/2026 | Pending sale | $1,300,000$274/sqft |
Source:  REcolorado as distributed by MLS GRID #9097963 Report a problem REcolorado as distributed by MLS GRID #9097963 Report a problem | ||
| 6/24/2026 | Listed for sale | $1,300,000$274/sqft |
Source: REcolorado as distributed by MLS GRID #9097963 Report a problem | ||
Public tax history
| Year | Property taxes | Tax assessment |
|---|---|---|
| 2025 | $9,690 +6.2% | $72,075 -15.9% |
| 2024 | $9,124 +67.6% | $85,660 -5% |
| 2023 | $5,444 +0.1% | $90,212 +78.8% |
| 2022 | $5,441 | $50,458 -2.8% |
| 2021 | -- | $51,910 +5.1% |
| 2020 | $5,145 +5.5% | $49,378 |
| 2019 | $4,879 | $49,378 -0.7% |
| 2018 | $4,879 +7.7% | $49,716 |
| 2017 | $4,531 | $49,716 +13.5% |
| 2016 | -- | $43,788 |
| 2015 | -- | $43,788 +15.2% |
| 2014 | $3,973 | $38,017 -1.4% |
| 2013 | -- | $38,550 |
| 2012 | -- | $38,550 |
| 2011 | $4,714 +9.9% | $38,550 -10.8% |
| 2010 | $4,290 +4.9% | $43,220 |
| 2009 | $4,090 | $43,220 -11.4% |
| 2008 | -- | $48,795 |
| 2007 | -- | $48,795 +24.5% |
| 2006 | -- | $39,179 |
| 2005 | -- | $39,179 -8.7% |
| 2002 | $3,648 +23.6% | $42,910 +33.3% |
| 2001 | $2,951 | $32,200 |
Find assessor info on the county website
Monthly payment
Est. payment
Payment breakdown
Explore the cost of this home by adjusting the details. Changes won't be saved.Climate risks
Neighborhood: 80123
Nearby schools
GreatSchools rating
- 9/10Wilder Elementary SchoolGrades: K-5Distance: 0.6 mi
- 8/10Goddard Middle SchoolGrades: 6-8Distance: 1.5 mi
- 8/10Heritage High SchoolGrades: 9-12Distance: 2.7 mi
Schools provided by the listing agent
- Elementary: Wilder
- Middle: Goddard
- High: Heritage
- District: Littleton 6
Source: REcolorado as distributed by MLS GRID. This data may not be complete. We recommend contacting the local school district to confirm school assignments for this home.
- $370,2313 bd3 ba2.3k sqft6590 S Sheridan Blvd, Littleton, CO 80123Sold
- $1,146,3004 bd3 ba2.8k sqft28 Dutch Creek Dr, Littleton, CO 80123Off Market
- $1,207,8004 bd3 ba3.7k sqft6616 S Sheridan Blvd, Littleton, CO 80123Off Market
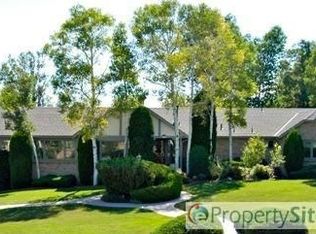
- $1,056,9004 bd3 ba2.3k sqft31 Dutch Creek Dr, Littleton, CO 80123Off Market
- $1,339,0003 bd4 ba2.9k sqft29 Dutch Creek Dr, Littleton, CO 80123Off Market
- $1,311,3004 bd5 ba3.9k sqft6568 S Sheridan Loop, Littleton, CO 80123Off Market
- $1,092,2004 bd3 ba2.7k sqft5229 W Euclid Pl, Littleton, CO 80123Off Market
- $1,146,7003 bd3 ba2.6k sqft6558 S Sheridan Loop, Littleton, CO 80123Off Market
A local agent can set up tours, give advice and negotiate with sellers.
Similar homes
- $1,340,0004 bd3 ba5.5k sqft7611 S Lost Ranger Peak, Littleton, CO 80127For Sale

 MLS ID #2884104, Ashley Behrens, Luxe Haven Realty. REcolorado as distributed by MLS GRID
 - $1,100,0004 bd5 ba4.6k sqft6666 S Crocker Way, Littleton, CO 80120For Sale
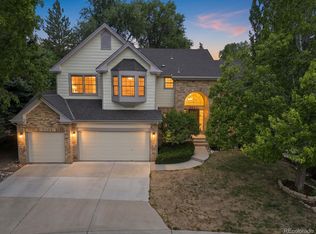 MLS ID #4138593, Theresa Wilson, Keller Williams DTC. REcolorado as distributed by MLS GRID
 - $1,130,0006 bd5 ba5.2k sqft5398 S Jay Drive, Littleton, CO 80123For Sale
 MLS ID #5704469, Robert Licher, Licher Real Estate Group. REcolorado as distributed by MLS GRID
 - $1,225,0004 bd3 ba4k sqft6288 Shasta Lane, Evergreen, CO 80439For Sale
 MLS ID #1511747, The Keach Group, Redfin Corporation. REcolorado as distributed by MLS GRID
 - $1,550,0004 bd3 ba4.3k sqft9931 E Ida Place, Greenwood Village, CO 80111For SaleMLS ID #7928444, Garrett Newell, Good Neighbor LLC. REcolorado as distributed by MLS GRID
- $--4 bd4 ba3k sqft5416 S Hannibal Ct, Centennial, CO 80015AuctionServiceLink Auction
- $1,295,0004 bd4 ba4.7k sqft9980 Heather Drive, Castle Rock, CO 80108For SaleMLS ID #7312911, Deb Boyle, Coldwell Banker Realty 24. REcolorado as distributed by MLS GRID
- $975,0004 bd4 ba2.7k sqft3 Wood Sorrel, Littleton, CO 80127For SaleMLS ID #6035110, Stephanie Freadhoff, Berkshire Hathaway HomeServices Elevated Living RE. REcolorado as distributed by MLS GRID
- $1,299,0004 bd3 ba3.8k sqft239 Dekker Drive, Golden, CO 80401For SaleMLS ID #2011573, Steven Sumey, Guide Real Estate. REcolorado as distributed by MLS GRID
- $1,260,0003 bd3 ba5.2k sqft11164 W Yucca, Littleton, CO 80125For SaleMLS ID #6564080, Christopher Naggar, Engel & Volkers Denver. REcolorado as distributed by MLS GRID
- $874,0004 bd4 ba3.5k sqft11246 W Coal Mine Drive, Littleton, CO 80127For SaleMLS ID #6583187, Dan Luebcke, Real Broker, LLC DBA Real. REcolorado as distributed by MLS GRID
- $1,375,0004 bd4 ba4k sqft26591 Wolverine Trail, Evergreen, CO 80439For SaleMLS ID #1921777, Kevin Freadhoff, Berkshire Hathaway HomeServices Elevated Living RE. REcolorado as distributed by MLS GRID
- $1,329,0005 bd5 ba6k sqft2819 Canyon Crest Drive, Highlands Ranch, CO 80126For SaleMLS ID #4917149, Douglas White, Realty One Group Premier. REcolorado as distributed by MLS GRID
- $1,149,0004 bd4 ba4.2k sqft8280 Grizzly Way, Evergreen, CO 80439For SaleMLS ID #6441981, Kevin Freadhoff, Berkshire Hathaway HomeServices Elevated Living RE. REcolorado as distributed by MLS GRID
- $1,250,0004 bd3 ba3.9k sqft3911 Simms Court, Wheat Ridge, CO 80033For SaleMLS ID #2113187, Motenia Rose-Deaver, RE/MAX Professionals. REcolorado as distributed by MLS GRID
- $1,850,0005 bd4 ba4k sqft6567 S Prince Street, Littleton, CO 80120For SaleMLS ID #2683920, Lisa Sagar, RE/MAX Leaders. REcolorado as distributed by MLS GRID
- $1,400,0005 bd5 ba5k sqft7540 S Homesteader Drive, Morrison, CO 80465For SaleMLS ID #8701586, Jackie White, Your Castle Real Estate Inc. REcolorado as distributed by MLS GRID
- $1,150,0003 bd3 ba4.3k sqft7144 Fox Paw Trail, Littleton, CO 80125For SaleMLS ID #4358827, Shawn Li, The Agency - Denver. REcolorado as distributed by MLS GRID
- $1,449,0004 bd4 ba4.1k sqft32142 Black Widow Drive, Conifer, CO 80433For SaleMLS ID #6232799, Andrew Nagel, RE/MAX of Cherry Creek. REcolorado as distributed by MLS GRID
- $1,350,0005 bd4 ba4.7k sqft9948 S Turkey Creek Road, Morrison, CO 80465For SaleMLS ID #6334847, Tupper's Team, Madison & Company Properties. REcolorado as distributed by MLS GRID
