Spacious, oversized Classic Cape Cod home on quiet street in sought after neighborhood. This 4 BR/4.1 Bath home features a bright and open floor plan with hardwood floors throughout. The gracious, two story foyer leads to the sunken living room with fireplace and large bay window. Adjacent is the formal dining area with charming wainscotting and built in cabinetry. The kitchen features granite counters, gas cooktop, double ovens and Subzero refrigerator; and opens to a casual dining area and cozy family room with fireplace and built ins. Sliders lead to an enormous screened porch with stone tile flooring and skylights, the perfect space for outdoor entertaining and relaxation. The home has a first floor primary suite with ensuite bath and double closets. Also on the main level are a home office/den with built ins, a half bath for guests and laundry. Upstairs are three spacious bedrooms, two full baths and plenty of closet space for ample storage. The lower level of the home features a large family/rec room with fireplace, wet bar and climate controlled wine cellar. There is also a small bonus room with built ins that is a great space for hobbies/home projects, as well as a full bath and two large walk in closets. Outside, the back yard is a lush and private oasis, with a heated Gunite pool and spa, stone terrace and level lawn area for play. Convenient to Bugbee Elementary and a short drive to West Hartford Center, this home has it all! Don't miss this wonderful opportunity!
Under contract
Price cut: $30K (6/24)
$895,000
30 Fox Chase Lane, West Hartford, CT 06107
4beds
4,131sqft
:
Get pre-qualified$6,387/mo
Single Family Residence
Built in 1968
0.41 Acres Lot
$898,800 Zestimate®
$217/sqft
$-- HOA
What's special
- 60 days |
- 120 |
- 2 |
Zillow last checked:
Listing updated:
Listed by:
Abend Conary Team at Berkshire Hathaway Home Services New England,
Rick Conary (860)539-4175,
Berkshire Hathaway NE Prop. 860-521-8100
Source: Smart MLS,MLS#: 24178100
Facts & features
Interior
Bedrooms & bathrooms
- Bedrooms: 4
- Bathrooms: 5
- Full bathrooms: 4
- 1/2 bathrooms: 1
Rooms
- Room types: Wine Cellar
Primary bedroom
- Features: Bedroom Suite, Hardwood Floor
- Level: Main
- Area: 191.26 Square Feet
- Dimensions: 13.1 x 14.6
Bedroom
- Features: Bedroom Suite, Hardwood Floor
- Level: Upper
- Area: 235.84 Square Feet
- Dimensions: 13.4 x 17.6
Bedroom
- Features: Hardwood Floor
- Level: Upper
- Area: 157.32 Square Feet
- Dimensions: 11.4 x 13.8
Bedroom
- Features: Hardwood Floor
- Level: Upper
- Area: 217.5 Square Feet
- Dimensions: 12.5 x 17.4
Primary bathroom
- Features: Double-Sink, Stall Shower, Tile Floor
- Level: Main
Bathroom
- Features: Hardwood Floor
- Level: Main
Bathroom
- Features: Stall Shower, Tile Floor
- Level: Upper
Bathroom
- Features: Tub w/Shower, Tile Floor
- Level: Upper
Bathroom
- Features: Tile Floor
- Level: Lower
Dining room
- Features: Bay/Bow Window, Built-in Features, Hardwood Floor
- Level: Main
- Area: 163.75 Square Feet
- Dimensions: 12.5 x 13.1
Family room
- Features: Built-in Features, Fireplace, Hardwood Floor
- Level: Main
- Area: 280.06 Square Feet
- Dimensions: 13.4 x 20.9
Kitchen
- Features: Built-in Features, Granite Counters, Eating Space, Sliders, Hardwood Floor
- Level: Main
- Area: 268 Square Feet
- Dimensions: 13.4 x 20
Living room
- Features: Bay/Bow Window, Fireplace, Sunken, Hardwood Floor
- Level: Main
- Area: 313.5 Square Feet
- Dimensions: 16.5 x 19
Office
- Features: Bookcases, Built-in Features, Hardwood Floor
- Level: Main
- Area: 112.86 Square Feet
- Dimensions: 9.9 x 11.4
Other
- Features: Bookcases, Built-in Features, Tile Floor
- Level: Lower
- Area: 135.2 Square Feet
- Dimensions: 10.4 x 13
Rec play room
- Features: Wet Bar, Fireplace, Walk-In Closet(s), Tile Floor
- Level: Lower
- Area: 915.96 Square Feet
- Dimensions: 20.4 x 44.9
Heating
- Forced Air, Natural Gas
Cooling
- Central Air
Appliances
- Included: Gas Range, Oven, Microwave, Range Hood, Refrigerator, Ice Maker, Dishwasher, Washer, Dryer, Gas Water Heater, Water Heater
- Laundry: Main Level, Mud Room
Features
- Open Floorplan, Entrance Foyer
- Basement: Full,Heated,Storage Space,Partially Finished,Liveable Space
- Attic: Access Via Hatch
- Number of fireplaces: 3
Interior area
- Total structure area: 4,131
- Total interior livable area: 4,131 sqft
- Finished area above ground: 2,931
- Finished area below ground: 1,200
Property
Parking
- Total spaces: 2
- Parking features: Attached, Garage Door Opener
- Attached garage spaces: 2
Features
- Patio & porch: Screened, Porch, Patio
- Exterior features: Rain Gutters
- Has private pool: Yes
- Pool features: Gunite, Heated, Pool/Spa Combo, In Ground
Lot
- Size: 0.41 Acres
- Features: Level
Details
- Parcel number: 1897627
- Zoning: R-13
Construction
Type & style
- Home type: SingleFamily
- Architectural style: Cape Cod
- Property subtype: Single Family Residence
Materials
- Shake Siding
- Foundation: Concrete Perimeter
- Roof: Asphalt
Condition
- New construction: No
- Year built: 1968
Utilities & green energy
- Sewer: Public Sewer
- Water: Public
- Utilities for property: Cable Available
Community & HOA
HOA
- Has HOA: No
Location
- Region: West Hartford
Financial & listing details
- Price per square foot: $217/sqft
- Tax assessed value: $510,230
- Annual tax amount: $22,848
- Date on market: 6/7/2026
Estimated market value
$898,800
$854,000 - $944,000
$6,542/mo
Price history
| Date | Event | Price |
|---|---|---|
| 8/2/2026 | Pending sale | $895,000$217/sqft |
Source:  Smart MLS #24178100 Report a problem Smart MLS #24178100 Report a problem | ||
| 6/28/2026 | Contingent | $895,000$217/sqft |
Source:  Berkshire Hathaway HomeServices New England Properties #24178100 Report a problem Berkshire Hathaway HomeServices New England Properties #24178100 Report a problem | ||
| 6/24/2026 | Price change | $895,000-3.2%$217/sqft |
Source: Smart MLS #24178100 Report a problem | ||
| 6/11/2026 | Listed for sale | $925,000+25%$224/sqft |
Source: Smart MLS #24178100 Report a problem | ||
| 6/12/2015 | Sold | $740,000+2.1%$179/sqft |
Source: Smart MLS #G10014627 Report a problem | ||
| 7/29/2010 | Sold | $725,000-8.8%$176/sqft |
Source: Smart MLS #G551410 Report a problem | ||
| 7/26/2007 | Sold | $795,000+40.7%$192/sqft |
Source: Smart MLS #G458017 Report a problem | ||
| 11/1/2005 | Sold | $565,000$137/sqft |
Source: Public Record Report a problem | ||
Public tax history
| Year | Property taxes | Tax assessment |
|---|---|---|
| 2025 | $22,848 +5.7% | $510,230 |
| 2024 | $21,608 +3.5% | $510,230 |
| 2023 | $20,879 +0.6% | $510,230 |
| 2022 | $20,756 +8.1% | $510,230 +12.8% |
| 2021 | $19,194 +0.6% | $452,480 -0.9% |
| 2020 | $19,089 | $456,680 |
| 2019 | $19,089 +1.9% | $456,680 |
| 2018 | $18,724 -0.1% | $456,680 |
| 2017 | $18,742 +4.7% | $456,680 +0.8% |
| 2016 | $17,900 | $453,040 |
Find assessor info on the county website
Monthly payment
Est. payment
Payment breakdown
Explore the cost of this home by adjusting the details. Changes won't be saved.Climate risks
Neighborhood: 06107
Nearby schools
GreatSchools rating
- 9/10Bugbee SchoolGrades: K-5Distance: 0.4 mi
- 8/10King Philip Middle SchoolGrades: 6-8Distance: 1.7 mi
- 10/10Hall High SchoolGrades: 9-12Distance: 1.5 mi
Schools provided by the listing agent
- Elementary: Bugbee
- High: Hall
Source: Smart MLS. This data may not be complete. We recommend contacting the local school district to confirm school assignments for this home.
- $950,0004 bd4 ba3.7k sqft28 Fox Chase Ln, West Hartford, CT 06107Sold
- $697,1002 bd3 ba2.3k sqft38 Fox Chase Ln, West Hartford, CT 06107Off Market
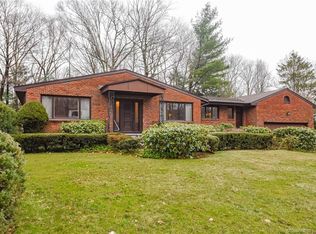
- $920,0005 bd3 ba2.8k sqft9 Timrod Ln, West Hartford, CT 06107Off Market
- $1,008,9005 bd3 ba3.8k sqft37 Fox Chase Ln, West Hartford, CT 06107Off Market
- $966,0005 bd3 ba3.8k sqft34 Timrod Rd, West Hartford, CT 06107Off Market
- $807,5004 bd3 ba2.3k sqft44 Fox Chase Ln, West Hartford, CT 06107Off Market
- $1,035,2006 bd3 ba3.4k sqft5 Timrod Ln, West Hartford, CT 06107Off Market
- $951,1004 bd2 ba2.9k sqft40 Timrod Rd, West Hartford, CT 06107Off Market
A local agent can set up tours, give advice and negotiate with sellers.
Similar homes
- $945,0005 bd5 ba4.8k sqft15 Rushleigh Road, West Hartford, CT 06117For Sale

 MLS ID #24191118, Rhonda Reiner, Berkshire Hathaway NE Prop.. Smart MLS
 - $775,0004 bd4 ba3.1k sqft12 Mountain Farms Road, West Hartford, CT 06117For Sale
 MLS ID #24194977, Lisa C. Sadinsky, William Raveis Real Estate. Smart MLS
 - $499,9003 bd3 ba2.1k sqft282 Tunxis Road, West Hartford, CT 06107For Sale
 MLS ID #24197137, Matthew Thurston, KW Legacy Partners. Smart MLS
 - $899,0006 bd5 ba4k sqft10 Metacomet Road, Farmington, CT 06032For Sale
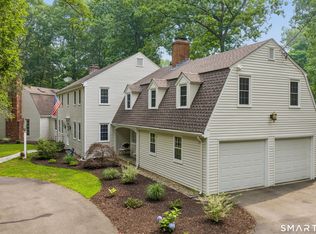 MLS ID #24184961, Agnes Popielarczyk, Coldwell Banker Calabro. Smart MLS
 - $899,9004 bd4 ba3.6k sqft16 Highwood Crossing, Burlington, CT 06013For SaleMLS ID #24188311, Pia G. Ciccone, Berkshire Hathaway NE Prop.. Smart MLS
- $965,0005 bd6 ba4.5k sqft46 Henderson Drive, Avon, CT 06001For SaleMLS ID #24174152, Jacek Mikolajczyk, Berkshire Hathaway NE Prop.. Smart MLS
- $725,0004 bd3 ba4.5k sqft37 Stoneham Drive, West Hartford, CT 06117For SaleMLS ID #24183633, Rob Giuffria, Tea Leaf Realty. Smart MLS
- $499,9002 bd3 ba3.9k sqft111 Mountain Road, West Hartford, CT 06107For SaleMLS ID #24191202, Roni Wyss, Berkshire Hathaway NE Prop.. Smart MLS
- $895,0004 bd3 ba4k sqft35 Forest Hills Drive, Farmington, CT 06032For SaleMLS ID #24192562, Jacek Mikolajczyk, Berkshire Hathaway NE Prop.. Smart MLS
- $949,0004 bd4 ba4.4k sqft26 Henley Way, Avon, CT 06001For SaleMLS ID #24190176, Kevin D. Rockoff, Rockoff Realty. Smart MLS
- $899,0006 bd5 ba3.4k sqft25 Grant Drive, Avon, CT 06001For SaleMLS ID #24190064, Lynda Cohn, Berkshire Hathaway NE Prop.. Smart MLS
- $875,0004 bd5 ba5.5k sqft7 Nod Brook Drive, Simsbury, CT 06070For SaleMLS ID #24186151, Carol P. Presutti, Berkshire Hathaway NE Prop.. Smart MLS
- $895,0004 bd4 ba4.1k sqft10 Merrit Woods, Burlington, CT 06013For SaleMLS ID #24176475, Marni Luby, Coldwell Banker Realty. Smart MLS
- $990,0004 bd3 ba4k sqft2 Ventres Way, Burlington, CT 06013For SaleMLS ID #24188621, Pia G. Ciccone, Berkshire Hathaway NE Prop.. Smart MLS
- $874,5003 bd3 ba2.6k sqft364 Churchill Street, Southington, CT 06489For SaleMLS ID #24194572, Renee Lovley, Century 21 AllPoints Realty. Smart MLS
- $899,9004 bd3 ba4.5k sqft91 Idlewood Road, Wolcott, CT 06716For SaleMLS ID #24194808, Renee Lovley, Century 21 AllPoints Realty. Smart MLS
- $888,0004 bd5 ba4.6k sqft216 Wells Road, East Windsor, CT 06088For SaleMLS ID #24167477, Vickie N. Allen, Coldwell Banker Realty. Smart MLS
- $499,0003 bd3 ba2.3k sqft2595 Albany Avenue, West Hartford, CT 06117For SaleMLS ID #24190503, Vin Verrillo, Berkshire Hathaway NE Prop.. Smart MLS
- $495,0004 bd2 ba2.1k sqft2425 Albany Avenue, West Hartford, CT 06117For SaleMLS ID #24192627, Bonnie Collins, William Raveis Real Estate. Smart MLS
- $690,0004 bd4 ba4.5k sqft68 High Street, Portland, CT 06480For SaleMLS ID #24196429, Jody L. Smaglis, Coldwell Banker Realty. Smart MLS
