Welcome to this well-kept bungalow nestled in one of Jarvis’ sought-after neighbourhoods, offering comfortable one-floor living with thoughtful updates throughout. The laundry has been conveniently relocated to the main floor, just off the kitchen, adding everyday practicality and ease. Important recent improvements provide peace of mind, including a professionally installed steel roof (2021), furnace and air conditioning (2022), and newer windows installed in 2026. The spacious unfinished basement offers a blank canvas for the next owner, with plenty of potential for additional bedroom space, living space, recreation, storage, or a workshop. Outside, the 1.5-car garage provides ample room for a vehicle while still leaving space for a workshop or additional storage. The truly impressive pie-shaped backyard offers plenty of room to enjoy the outdoors, with beautiful views overlooking neighbouring pastures. Sit back, relax, and take in the amazing sunsets that provide a picturesque backdrop to your evenings. Sump Pump Battery Back Up System (2026) A well-maintained home with important updates, convenient one-level living, tremendous backyard potential, and a peaceful setting—this is an excellent opportunity to make this Jarvis bungalow your own.
For sale
C$589,900
30 Leslie St, Jarvis, ON N0A 1J0
2beds
1,054sqft
Single Family Residence, Residential
Built in 2006
-- sqft lot
$-- Zestimate®
C$560/sqft
C$-- HOA
What's special
Well-kept bungalowComfortable one-floor livingTruly impressive pie-shaped backyard
- 5 days |
- 10 |
- 1 |
Zillow last checked:
Listing updated:
Listed by:
Michael St. Jean, Salesperson,
Michael St. Jean Realty Inc.
Source: ITSO,MLS®#: 40855698Originating MLS®#: Cornerstone Association of REALTORS®
Facts & features
Interior
Bedrooms & bathrooms
- Bedrooms: 2
- Bathrooms: 1
- Full bathrooms: 1
- Main level bathrooms: 1
- Main level bedrooms: 2
Bedroom
- Level: Main
Other
- Level: Main
Bathroom
- Features: 4-Piece
- Level: Main
Foyer
- Level: Main
Kitchen
- Level: Main
Laundry
- Level: Main
Living room
- Level: Main
Heating
- Forced Air, Natural Gas
Cooling
- Central Air
Appliances
- Included: Dishwasher, Dryer, Refrigerator, Stove, Washer
- Laundry: Main Level
Features
- High Speed Internet, Auto Garage Door Remote(s), Central Vacuum Roughed-in, Water Meter
- Basement: Full,Unfinished,Sump Pump
- Has fireplace: No
Interior area
- Total structure area: 1,054
- Total interior livable area: 1,054 sqft
- Finished area above ground: 1,054
Property
Parking
- Total spaces: 5.5
- Parking features: Attached Garage, Garage Door Opener, Exclusive, Front Yard Parking
- Attached garage spaces: 1.5
- Uncovered spaces: 4
Features
- Stories: 1
- Patio & porch: Patio, Porch
- Exterior features: Landscaped, Private Entrance
- Fencing: Partial
- Has view: Yes
- View description: Pasture
- Frontage type: East
- Frontage length: 36.09
Lot
- Dimensions: 36.09 x
- Features: Urban, Irregular Lot, Ample Parking, City Lot, Near Golf Course, Highway Access, Hospital, Library, Park, Place of Worship, Public Parking, School Bus Route, Schools, Trails
Details
- Parcel number: 382480070
- Zoning: N A3
Construction
Type & style
- Home type: SingleFamily
- Architectural style: Bungalow
- Property subtype: Single Family Residence, Residential
Materials
- Brick, Vinyl Siding
- Foundation: Poured Concrete
- Roof: Asphalt Shing
Condition
- 16-30 Years
- New construction: No
- Year built: 2006
Utilities & green energy
- Sewer: Sewer (Municipal)
- Water: Municipal-Metered
- Utilities for property: Cable Available, Electricity Connected, Garbage/Sanitary Collection, Natural Gas Connected, Recycling Pickup, Street Lights, Phone Available, Underground Utilities
Community & HOA
Community
- Security: Smoke Detector
Location
- Region: Jarvis
Financial & listing details
- Price per square foot: C$560/sqft
- Annual tax amount: C$3,125
- Date on market: 8/14/2026
- Inclusions: Dishwasher, Dryer, Garage Door Opener, Refrigerator, Smoke Detector, Stove, Washer
- Exclusions: Small Chest Freezer In Basement, Riding Lawnmower, Pool Table & Accessories
- Electric utility on property: Yes
Price history
| Date | Event | Price |
|---|---|---|
| 8/14/2026 | Listed for sale | C$589,900C$560/sqft |
Source:  TRREB #X13676902 Report a problem TRREB #X13676902 Report a problem | ||
Public tax history
Tax history is unavailable.
Climate risks
Neighborhood: N0A
Nearby schools
GreatSchools rating
No schools nearby
We couldn't find any schools near this home.
- C$---- bd-- ba-- sqft42 Davis St, Haldimand County, ON N0A1J0Off Market
- C$729,9003 bd2 ba1.4k sqft57 Talbot St W, Haldimand County, ON N0A1J0For Sale

- C$619,9004 bd2 ba2k sqft55 Talbot St W, Haldimand County, ON N0A1J0For Sale
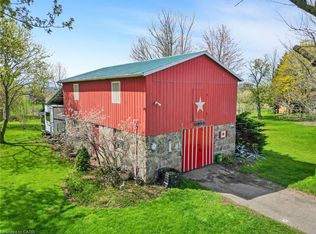
- C$---- bd-- ba-- sqft34 Davis St, Haldimand County, ON N0A1J0Off Market
- C$499,9003 bd3 ba-- sqft5 Vera St, Haldimand County, ON N0A1J0For Sale
- C$---- bd-- ba-- sqft15 Davis St, Haldimand County, ON N0A1J0Off Market
- C$---- bd-- ba-- sqft2041 Main St S, Haldimand County, ON N0A1J0Off Market
- C$---- bd-- ba-- sqft2027 Main St S, Haldimand County, ON N0A1J0Off Market
Similar homes
- C$633,5005 bd2 ba1.4k sqft5 Walpole Dr, Haldimand County, ON N0A 1J0For Sale
 MLS ID #40840127, Brandi Meyers, Salesperson, Re/Max Twin City Realty Inc. ITSO
 - C$729,9003 bd2 ba1.4k sqft57 Talbot St W, Haldimand County, ON N0A 1J0For SaleMLS ID #40846555, Shannon Veri, Salesperson, RE/MAX Escarpment Realty Inc.. ITSO
- C$589,9002 bd2 ba937 sqft44 Geoffery Rd, Norfolk County, ON N0A 1N4For Sale
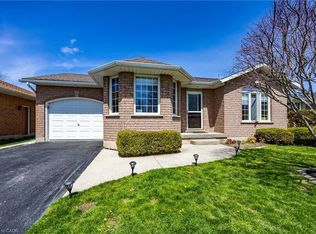 MLS ID #40855534, Darryl Swarts, Broker of Record, RE/MAX Erie Shores Realty Inc. Brokerage. ITSO
 - C$699,9004 bd2 ba1.3k sqft791 Cheapside Rd, Haldimand County, ON N0A 1J0For Sale
 MLS ID #40843242, Tanya Clarke, Broker, Royal LePage State Realty Inc.. ITSO
 - C$649,9004 bd3 ba1.3k sqft4 Ravine Cres, Haldimand County, ON N0A 1S0For SaleMLS ID #40846092, Fadi Mohaisen, Salesperson, Homelife Professionals Realty Inc.. ITSO
- C$599,9002 bd1 ba1.1k sqft46 Erie St N, Haldimand County, ON N0A 1P0For SaleMLS ID #40816979, Peter R. Hogeterp, Salesperson, RE/MAX Escarpment Realty Inc.. ITSO
- C$587,8004 bd1 ba1.2k sqft1057 Concession 4 Rd, Haldimand County, ON N0A 1G0For SaleMLS ID #40845873, Chuck Hogeterp, Salesperson, RE/MAX Escarpment Realty Inc.. ITSO
- C$699,0002 bd2 ba1.3k sqft22 King Ave, Haldimand County, ON N0A 1R0For SaleMLS ID #40855756, John Vanandel, Salesperson, RE/MAX Escarpment Realty Inc.. ITSO
- C$599,0004 bd2 ba1.2k sqft309 Dover Ave, Norfolk County, ON N0A 1N4For SaleMLS ID #40854402, Matt Devos, Salesperson, RE/MAX Erie Shores Realty Inc. Brokerage. ITSO
- C$599,0003 bd2 ba1.3k sqft411 Saint Andrew St, Norfolk County, ON N0A 1N0For SaleMLS ID #40851334, Peter Butler, Broker, Coldwell Banker Momentum Realty. ITSO
- C$575,0003 bd2 ba903 sqft2 Hampton Ct, Norfolk County, ON N0A 1N4For SaleMLS ID #40852014, Ashley Tamminga, Salesperson, RE/MAX Erie Shores Realty Inc. Brokerage. ITSO
- C$599,0003 bd2 ba1k sqft5 Passmore Ct, Brantford, ON N3S 7V3For SaleMLS ID #40856586, James Larouche, Salesperson, Real Broker Ontario Ltd.. ITSO
- C$599,9003 bd1 ba1k sqft1390 McKenzie Rd, Haldimand County, ON N3W 2C2For SaleMLS ID #40842198, Travis Langeraap, Salesperson, RE/MAX Escarpment Realty Inc.. ITSO
- C$599,9004 bd2 ba1k sqft23 Homewood Ave, Norfolk County, ON N3Y 2S9For SaleMLS ID #40853000, Chris Costabile, Salesperson, Real Broker Ontario Ltd.. ITSO
- C$764,9005 bd2 ba1.1k sqft4617 Highway 3, Woodhouse, ON N3Y 4K4For SaleMLS ID #40852261, Mark Thomas Woehrle, Broker, RE/MAX Escarpment Realty Inc.. ITSO
- C$614,9003 bd3 ba1.1k sqft67 Macneil Ct, Haldimand County, ON N0A 1H0For SaleMLS ID #40844129, Wendy Wolfe, Salesperson, Century 21 Heritage Group Ltd.. ITSO
- C$649,9004 bd2 ba1.1k sqft37 Thistlemoor Dr, Haldimand County, ON N3W 2K4For SaleMLS ID #40855423, Chris Hayward, Salesperson, eXp Realty. ITSO
- C$724,0003 bd1 ba1.5k sqft3271 Rainham Rd, Haldimand County, ON N0A 1L0For SaleMLS ID #40853034, Sheri Wilson, Salesperson, Royal LePage Macro Realty. ITSO
- C$639,0002 bd2 ba1.5k sqft25 Lakeview Ave, Norfolk County, ON N0A 1N8For SaleMLS ID #40845386, Peter Butler, Broker, Coldwell Banker Momentum Realty. ITSO
- C$549,0002 bd2 ba1.3k sqft2 Hickory Ct, Norfolk County, ON N0A 1N6For SaleMLS ID #40833919, Nora Taylor, Salesperson, RE/MAX Erie Shores Realty Inc. Brokerage. ITSO
